The front door swings open, and immediately, the psychological weight of the room hits you. Shoes are clustered in a chaotic mound against the baseboard, a massive sectional sofa cleaves the living area into an awkward trapezoid, and the main walking artery of the house requires an awkward side-step past a bulky entryway console. To the untrained eye, it is just a lived-in space. To anyone who has spent years walking through hundreds of front doors for professional consultations, family engagements, and design interventions, it is a diagnostic map of friction.
We spend thousands of hours curating our lives online, scrolling through minimalist interiors and perfectly styled floor plans, yet our physical domestic environments constantly rebel against us. We bump our hips on end tables, strain our necks watching televisions mounted at bizarre viewing angles, and create dark, cavernous dead zones in corners that were supposed to be cozy reading nooks. The disconnect between how we think our homes are arranged and how they actually function for our daily survival is vast.
Over years of stepping across thresholds, listening to families navigate their daily routines, and observing the silent frustrations embedded in domestic floor plans, patterns emerge. Arrangement errors are rarely just aesthetic miscalculations; they are behavioral bottlenecks. When you look closely at how humans interact with furniture, natural light, traffic flow, and storage vectors, you realize that almost everyone is making the exact same structural layout mistakes, regardless of square footage or budget.
The Architecture of Friction: How Spatial Layout Sabotages Daily Life
The human body is an intuitive navigation machine, yet modern domestic spaces frequently treat it like an obstacle course. When analyzing spatial arrangement, the primary diagnostic tool is observing natural pedestrian pathways—the desire lines of the household. In interior architecture, these pathways dictate how energy and bodies move from the kitchen to the living room, or from the master bedroom to the primary bath. Yet, a staggering number of home layouts completely ignore these ergonomic realities.
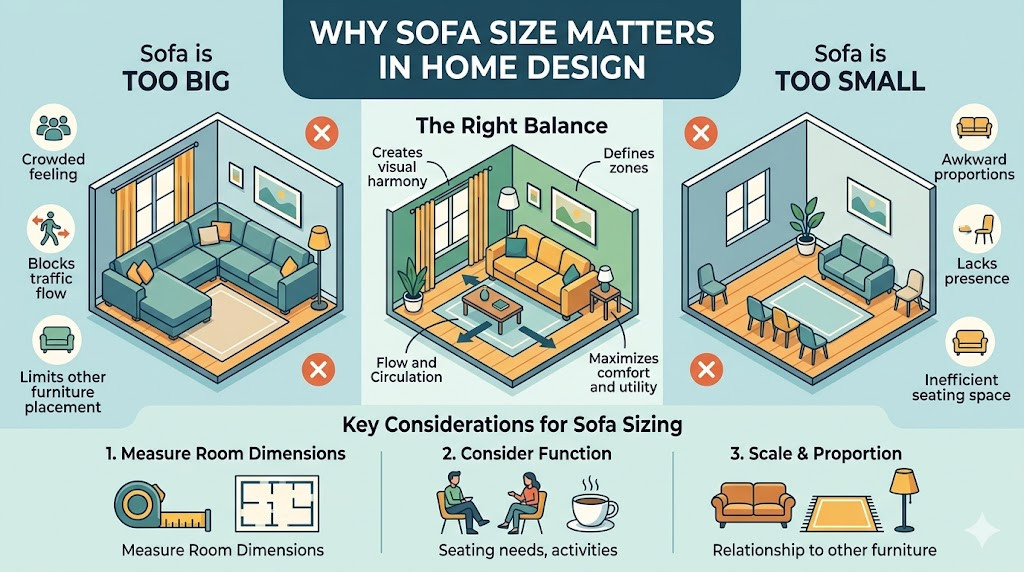
Consider the classic living room layout error: floating a heavy sofa dead-center against a main traffic corridor, forcing residents to execute a sharp dogleg turn every time they carry laundry baskets or grocery bags through the space. This is not merely an inconvenience; it creates micro-stresses that accumulate over months and years. People adjust their posture, alter their gait, and subconsciously feel cramped in rooms that should offer breathing room. The error lies in prioritizing a static, magazine-ready focal point over dynamic human movement.
Another foundational misstep involves scale and negative space. The modern furniture market thrives on oversized, overstuffed items—colossal sectionals, massive king-size bed frames with built-in storage drawers, and chunky dining tables that swallow up entire dining rooms. When these pieces are forced into standard suburban footprints, they destroy the negative space required for a room to feel balanced. Spatial arrangement is just as much about the empty air between objects as it is about the objects themselves.
Furthermore, ignoring focal hierarchies creates sensory chaos within a room. When a television, a statement fireplace, a panoramic window, and a prominent artwork all compete for visual dominance on different walls, the human eye bounces erratically, inducing subtle visual fatigue. Home visits consistently reveal that spaces feel instantly calmer the moment furniture is realigned to serve a single, clear protagonist—whether that is an outdoor view, a fireplace hearth, or an intentional conversational circle.
The Psychology of Seating and the Invisible Barriers We Build
Furniture arrangement is essentially physical sociology. How chairs, sofas, and stools are positioned relative to one another dictates whether a room encourages intimacy or enforces isolation. Yet, walk into almost any standard living room, and you will find what professionals call the "surveillance layout"—every single seat pushed flat against the perimeter walls, facing inward toward a glowing black monolith in the center.
This perimeter-hugging arrangement is a relic of older architectural eras when rooms were smaller and furniture was lighter, but today it creates a cavernous dead zone in the middle of the room. It forces people to shout across a wide expanse to converse, mimicking a corporate waiting room rather than a domestic sanctuary. The psychological barrier created by an empty center is palpable; it discourages casual gathering, play, and physical connection.
Conversely, the opposite error is just as common: cramming too many seating elements into a tight footprint without establishing clear sightlines. When accent chairs block the natural entry path or are placed back-to-back with zero clearance, the room feels cluttered and defensive. The fix requires understanding the physics of human interaction. Comfortable conversation generally requires seating distances between four and eight feet, angled slightly toward each other rather than locked in rigid parallel lines.
Lighting plays a critical co-pilot role in this psychological matrix. Ambient overhead lighting combined with poorly arranged seating creates harsh shadows and an uninviting atmosphere. When floor lamps and task lights are treated as afterthoughts rather than integrated elements of the furniture arrangement, corners become neglected dumping grounds. Effective arrangement honors light as a building material, ensuring that seating zones catch ambient morning rays or warm evening glows without requiring inhabitants to squint or strain.
Step-by-Step Methodology for Auditing and Resetting Your Home Layout
Fixing chronic spatial errors requires a systematic approach that strips away emotional attachment to heavy furniture and resets the room based on ergonomics and flow. Transforming a dysfunctional room is not about buying more decor; it is about subtraction, repositioning, and respecting the geometry of daily life.
- Step 1 (The Clear-Cut Baseline): Strip the room entirely bare if possible, or at least pull every piece of furniture away from the walls toward the center. This forces you to evaluate each item’s actual utility rather than its historical resting place.
- Step 2 (Mapping Primary Pathways): Identify the natural highways of the room—the paths people take from doors to hallways, kitchens to seating areas. Mark these corridors with painter’s tape on the floor, ensuring you maintain a minimum clearance width of 36 inches for heavy traffic zones.
- Step 3 (Establishing the Single Focal Point): Choose one dominant anchor for the space—such as an architectural fireplace, a large window with an exceptional view, or a dedicated media wall—and align your primary seating group to honor it without blocking traffic pathways.
- Step 4 (Creating Micro-Zones and Intimate Groupings): Pull seating away from the perimeter walls. Float your main sofa or chairs so that at least the front legs rest on a properly sized area rug, anchoring the conversation zone and leaving breathing room around the edges.
- Step 5 (Balancing Visual Weight and Lighting): Distribute heavy architectural elements evenly across the room. Pair a heavy wooden bookcase with an open-frame accent chair or a tall fiddle-leaf fig, and integrate layered lighting sources at varying heights to eliminate dark corners.
Common Pitfalls and Field-Tested Workarounds in Spatial Design
Even with the best intentions, homeowners often fall into familiar traps when trying to correct bad arrangements. Recognizing these traps before you haul heavy furniture across hardwood floors saves physical strain and design regret.
- Pitfall 1 (The Rug That Is Too Small): Using a postage-stamp-sized area rug that floats in the middle of the room with no furniture touching it. Workaround: Ensure an area rug is large enough so that at least the front legs of all major seating pieces rest securely on its surface, visually binding the conversation group together.
- Pitfall 2 (Blocking Natural Light and Airflow): Pushing tall, heavy bookcases or high-backed sofas directly in front of windows, cutting off natural illumination and ventilation. Workaround: Keep window perimeters clear by using low-profile credenzas or floating desks beneath windows, allowing light to flood deep into the room.
- Pitfall 3 (Ignoring Vertical Real Estate): Overloading the floor plane with small accent tables, plant stands, and storage bins while leaving walls entirely bare or hanging art far too high. Workaround: Hang artwork at eye level (center point roughly 57 to 60 inches from the floor) and utilize vertical shelving to draw the eye upward, freeing up valuable floor space.
- Pitfall 4 (The TV-Centric Dictatorship): Letting a massive television dictate the absolute layout of the living space, regardless of how awkward the viewing angles or traffic flows become. Workaround: Incorporate art-mode displays, concealing cabinets, or secondary sitting configurations that make the TV an option rather than an unmovable deity.
- Pitfall 5 (Over-Furnishing for Hypothetical Scenarios): Keeping oversized furniture "just in case we host a large dinner party once a year," resulting in cramped daily living conditions. Workaround: Optimize your daily layout for the actual number of people living in the home day-to-day, relying on flexible, lightweight furniture—like folding stools or nesting tables—for occasional guests.
The Broader Impact of Spatial Harmony on Mental Health and Daily Flow
The arrangement of our domestic environments goes far beyond interior styling; it exerts a profound, measurable influence on psychological well-being. Environmental psychology demonstrates that cluttered, poorly flowing spaces elevate cortisol levels, induce low-grade chronic stress, and fracture focus. When your physical environment forces you to constantly navigate obstacles, dodge sharp table corners, or hunt for misplaced items in poorly organized rooms, your cognitive load increases.
Conversely, a well-arranged home functions as an externalized nervous system. When traffic flows effortlessly, when everyday tools are located precisely where they are needed, and when seating zones invite calm interaction, the home becomes a genuine restorative sanctuary. Years of home visits highlight a stark contrast: households that take the time to critique and correct their spatial layouts report lower domestic friction, improved family communication, and a heightened sense of personal agency.
Economic value is tied closely to this dynamic as well. Poor spatial arrangement often drives impulsive consumer spending. Homeowners buy more storage bins, shelving units, and organizational gadgets to compensate for a layout that fundamentally lacks efficiency. When you fix the underlying arrangement—allowing light to circulate, clearing pathways, and honoring functional zones—the need for superficial clutter-catchers vanishes. Good design is inherently sustainable because it makes the most of what you already own.
Strategic Frameworks for Long-Term Domestic Adaptability
A truly successful home arrangement is never static; it is an evolving ecosystem that must adapt to changing life stages, seasonal shifts, and new family dynamics. Treating your floor plan as a living blueprint prevents stagnation and ensures your space continues to serve you over decades.
- Seasonal Rotation Protocol: Shift lighter furniture and textiles into prominence during spring and summer to maximize airflow and perceived coolness, then reintroduce textured layers and cozy grouping arrangements during colder months.
- The Multi-Use Flex Zone Principle: Designate at least one transitional area in your home to serve multiple functions—such as a reading corner that easily converts into a quiet workspace or a children’s craft station—without requiring permanent structural modifications.
- Regular Friction Audits: Conduct a quarterly walk-through of your home with a critical eye, noting any spots where you consistently drop clutter, bump into furniture, or experience lighting dead zones, and make immediate micro-adjustments.
Stepping through hundreds of front doors reveals a universal truth: our homes are physical reflections of our inner lives. The arrangement errors we commit—clinging to awkward layouts, prioritizing screens over human connection, and ignoring the natural flow of light and movement—are simply habits born of autopilot living. We stop seeing our spaces because we are too busy surviving them.
Yet, reclaiming your domestic environment does not require a massive renovation budget or an army of professional designers. It starts with a single afternoon of radical honesty, a roll of painter’s tape, and the willingness to pull your furniture away from the walls. By honoring how your body actually moves, how light enters your windows, and how your family truly gathers, you transform your home from a source of daily friction into an engine of ease and peace. The next time you walk through your front door, pause, look around with fresh eyes, and ask yourself whether your space is working for you, or if you are still working around it.