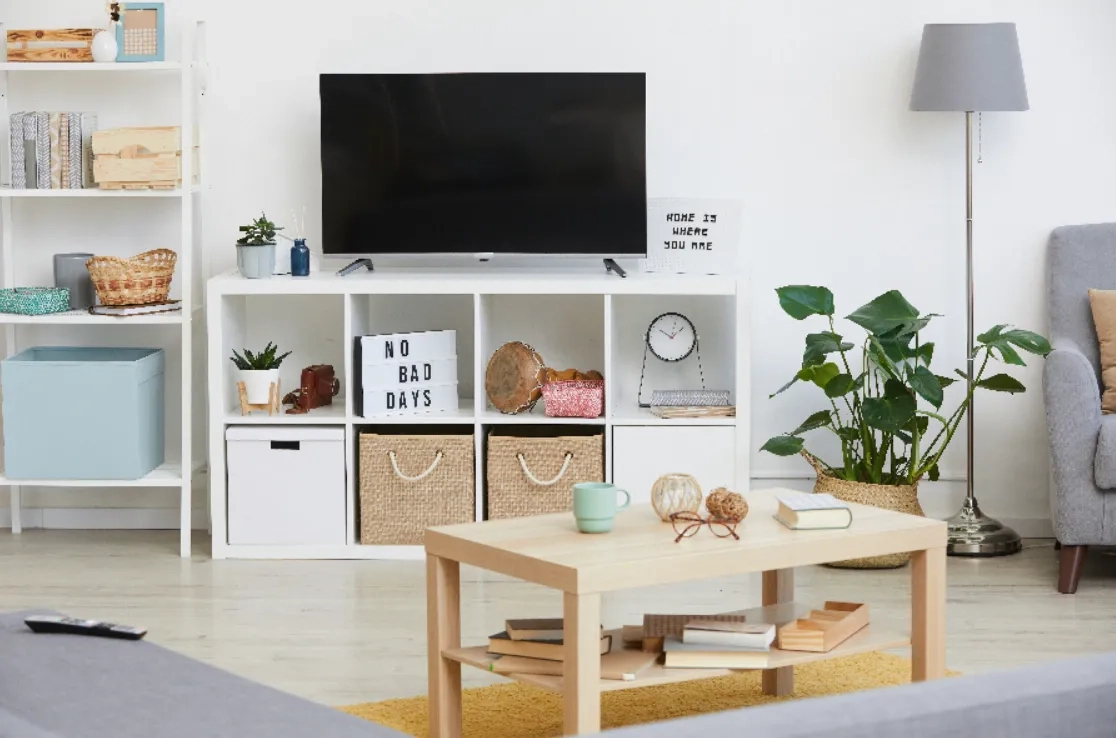
The morning light cuts across a pale oak floor, illuminating a living room where every single item serves a dual purpose. A low-profile credenza hides a pull-out home office desk, and the velvet sofa conceals a deep compartment for winter bedding. This is not the sterile, minimalist showroom of a decade ago, stripped of personality for the sake of empty space. Instead, it represents a profound shift in how we inhabit our living quarters—a quiet rebellion against the tyranny of purely visual design.
For years, the urban housing market pushed residents into a false dichotomy: choose between an Instagram-worthy sanctuary that falls apart the moment real life happens, or a cluttered, hyper-functional utility zone that leaves you craving visual peace. Today’s interior designers and urban dwellers are rejecting that binary entirely. Real estate costs have climbed, square footage has shrunk, and our homes now shoulder the weight of full-time remote work, fitness studios, entertainment hubs, and rest sanctuaries. Consequently, aesthetic choices can no longer exist in a vacuum. Beauty must perform. Utility must look deliberate.
This convergence of form and function marks a mature era in interior architecture. Drawing on a fusion of Scandinavian simplicity, Japanese architectural restraint, and modern smart-home technology, contemporary apartment spaces are engineered to adapt. We are witnessing a fundamental redesign of urban living spaces where every square inch is accounted for, materials are chosen for tactile durability as much as visual warmth, and the concept of luxury has been entirely rewritten. Luxury is no longer about wasted space or untouchable surfaces; it is about absolute ease, seamless organization, and a home that works effortlessly for the human moving through it.
The Evolution of Urban Living and the Shift Toward Functional Beauty
The historical trajectory of apartment design has always mirrored broader economic and cultural shifts. In the post-war housing booms, architectural efficiency meant cramming families into standardized boxes where division of rooms ruled supreme. By the turn of the twenty-first century, the pendulum swung wildly toward open-concept living, largely driven by aesthetic desires for light-filled, expansive volumes. Yet, anyone who has ever tried to host a dinner party while someone else takes a work call on the dining table knows the limits of the raw, undivided loft.
Contemporary apartment interiors emerged as a corrective response to these extremes. As urban densification accelerated and square footage costs hit historic highs, designers had to rethink spatial geometry. This evolution gave rise to functional aesthetics—a design philosophy asserting that true elegance cannot be divorced from utility. When a room is forced to act as a bedroom, office, gym, and dining hall all at once, superficial decoration quickly becomes a liability. A fragile glass coffee table or an oversized accent chair that blocks a walkway ceases to be a design statement; it becomes an operational failure.
This paradigm shift relies heavily on user-centered design principles borrowed from industrial architecture. Spatial planners now map human traffic patterns and daily behavioral loops before selecting a single color palette or fabric swatch. By analyzing how people actually move, cook, rest, and transition between tasks, designers craft layouts that eliminate friction. Warm beige tones, textured lime-wash walls, and black-framed steel architectural dividers are paired with modular configurations that can shift from daytime productivity zones to nighttime resting areas in a matter of seconds. The result is an environment that feels expansive and serene precisely because everything has a designated, logical place.
Materiality and Durability in Modern Multi-Use Spaces
Choosing materials for a high-performance apartment requires a sophisticated understanding of both chemistry and tactile psychology. In the past, achieving a high-end look often meant specifying delicate marbles, high-gloss lacquers, and pristine silks that demanded constant maintenance. Today, the focus has pivoted toward tactile authenticity and radical resilience. Homeowners want surfaces that develop a rich patina over time rather than showing every scratch, stain, or fingerprint.
Engineered hardwoods, matte porcelain slabs, micro-cement, and performance-grade boucle fabrics have become the building blocks of contemporary interior architecture. These materials offer the sophisticated, clean lines characteristic of modernism while standing up to the rigorous demands of multi-use living. For instance, sintered stone countertops mimic the veining of natural Calacatta marble but resist heat, acid, and impact, making them ideal for compact kitchens that double as baking stations and cocktail bars. Similarly, performance textiles treated with eco-friendly stain-repellent technology allow light-colored upholstery to survive daily life with pets and children without sacrificing softness or visual warmth.
Furthermore, the sensory experience of a space heavily influences psychological well-being. Modern interior architecture emphasizes biophilic design principles—integrating natural light, indoor greenery, and raw textures to ground the occupant. Large windows framed in slim profiles maximize daylight penetration, while acoustic wall panels upholstered in felted wool absorb ambient city noise without looking like recording studio equipment. By marrying robust physical durability with organic sensory warmth, contemporary spaces achieve an elusive balance: they look effortlessly chic while enduring the heavy wear and tear of modern urban routines.
A Step-by-Step Methodology for Designing a Practical Yet Beautiful Apartment
Transforming a compact apartment into a harmonized space where practicality and aesthetics reinforce one another requires a disciplined, methodical approach. Randomly buying multi-functional furniture or neutral paint swatches will not create a cohesive environment. Instead, spatial optimization demands a structured planning sequence that honors both human behavior and architectural scale.
- Step 1 (Behavioral Mapping and Zone Definition): Track your daily routines for a full week, noting where you actually sit to work, where clutter naturally accumulates, and which pathways feel blocked. Use these insights to divide your apartment into functional zones—rest, focus, nourishment, and leisure—rather than relying on rigid, traditional room labels.
- Step 2 (Vertical Space Exploitation): Look upward. Floor space is finite in most contemporary apartments, but vertical volume offers untapped potential. Install ceiling-height millwork, wall-mounted shelving units, and modular track systems that draw the eye upward while keeping the floor plane clear and visually breathable.
- Step 3 (Strategic Furniture Selection): Choose pieces with hidden utility and visual lightness. Opt for beds with integrated hydraulic storage drawers, nesting coffee tables that expand when entertaining, and console tables that fold out into full-size dining desks. Ensure furniture legs are elevated to allow light to pass underneath, maintaining an airy aesthetic.
- Step 4 (Layered Architectural Lighting): Avoid relying on a single overhead light fixture. Implement a three-layer lighting scheme consisting of ambient illumination, task lighting for work and cooking, and accent lighting to highlight architectural textures. Use dimmers and smart-home integration to seamlessly shift the mood of the room between day and night.
- Step 5 (Cohesive Material and Color Editing): Establish a restrained, warm neutral palette to visually expand the boundaries of the apartment. Introduce visual interest through texture—combining brushed brass, matte ceramics, woven jute, and smooth wood—rather than chaotic color palettes or excessive decorative clutter.
Navigating Common Design Pitfalls and Practical Workarounds
Even the most well-intentioned interior projects can veer off course when aesthetic ambition overrides basic ergonomics or spatial physics. Recognizing these common missteps before swinging a hammer or placing an online furniture order saves considerable time, money, and frustration.
- Pitfall 1 (Overcrowding with "Space-Saving" Gadgets): Buying too many transforming furniture pieces can make a room feel like a gadget showroom rather than a home. Workaround: Limit multi-functional items to two or three key pieces per room, ensuring the rest of the furniture is elegantly scaled and stationary to maintain visual calm.
- Pitfall 2 (Ignoring Scale and Proportion): Placing oversized sectional sofas or massive dining tables into compact apartments to achieve a "luxurious look" chokes circulation pathways. Workaround: Always map out furniture footprints using painter’s tape on the floor before purchasing, maintaining a minimum clearance of 30 to 36 inches for primary walkways.
- Pitfall 3 (Sacrificing Storage for Minimalist Minimalism): Stripping away all visible storage in the pursuit of absolute minimalism often leads to clutter spilling out onto surfaces within weeks. Workaround: Design concealed, flush-to-wall storage solutions that disappear into the architecture, giving you maximum capacity without visual bulk.
- Pitfall 4 (Poor Lighting Placement): Relying solely on harsh, cold-temperature overhead lighting destroys the warm atmosphere of contemporary interiors. Workaround: Layer light sources at different heights, and specify LED bulbs with a warm color temperature between 2700K and 3000K to create an inviting, residential glow.
- Pitfall 5 (Neglecting Acoustic Management): Hard surfaces like concrete, glass, and hardwood look stunning in contemporary designs but create an echo chamber that ruins acoustic comfort. Workaround: Soften the soundscape using plush area rugs with thick felt pads, textured acoustic wall panels, heavy drapery, and upholstered furniture to absorb sound waves.
The Long-Term Economic Value and Sustainability of Functional Design
Beyond immediate visual satisfaction and daily convenience, prioritizing practicality alongside aesthetics yields profound economic and ecological dividends. In the past, fast-furniture trends encouraged a cycle of constant consumption and disposal; pieces were bought cheaply for their looks, only to break or fall out of style within a couple of years. Contemporary interior design pivots away from this disposable model toward a philosophy of enduring investment and circular sustainability.
When furniture is designed with modularity and durability at its core, it adapts as the occupant’s life changes. A modular shelving system can be reconfigured when moving to a larger apartment or splitting into a home office setup. A high-end dining table built from sustainably harvested, FSC-certified timber can withstand decades of use, weathering transitions between different interior styles. This adaptability reduces the financial burden of constant re-decorating while dramatically lowering household carbon footprints through reduced manufacturing and landfill waste.
Furthermore, energy efficiency and smart spatial engineering directly impact utility costs. Clever apartment layouts that maximize natural cross-ventilation and daylight penetration reduce reliance on artificial lighting and mechanical climate control. Integrated smart home systems—such as automated shading, zoned climate control, and intelligent LED lighting—optimize energy consumption passively. Ultimately, designing an apartment that seamlessly blends practicality with beauty creates a resilient living ecosystem that protects both the resident’s wallet and the planet’s resources for years to come.
Synthesizing Style and Utility for the Modern Urban Sanctuary
Achieving a truly successful contemporary apartment interior requires abandoning the false dichotomy between how a space looks and how it performs. When beauty and utility are developed in tandem, the home transforms into a powerful tool for well-being. Every design decision—from the tactile grain of a countertop to the hidden hydraulic lift of a bed frame—should contribute to a singular objective: reducing friction and elevating the human experience within the room.
To implement this successfully, interior planning must start from the inside out, rooting aesthetic choices in daily behavioral realities rather than abstract trends. By respecting spatial scale, investing in durable, high-performance materials, and utilizing clever vertical storage, anyone can turn a compact footprint into an expansive sanctuary. The future of interior design does not belong to the most heavily decorated rooms, but to the most intelligently engineered ones—spaces that look breathtaking, feel deeply personal, and work flawlessly every single day.
The ongoing evolution of contemporary apartment design reflects a deeper cultural maturation. We are finally recognizing that our living spaces are not static art installations meant to be viewed from a distance, but active partners in our daily lives. As urban populations continue to grow and our homes shoulder increasingly complex responsibilities, the demand for intelligent, dual-purpose design will only accelerate.
Looking forward, the integration of advanced materials, adaptive architecture, and thoughtful human-centric planning will continue to redefine what is possible within modest square footages. The challenge for designers and residents alike is to resist superficial trends and instead focus on creating environments that endure—spaces that honor our need for visual serenity while providing uncompromising, practical support for the lives we actually live.