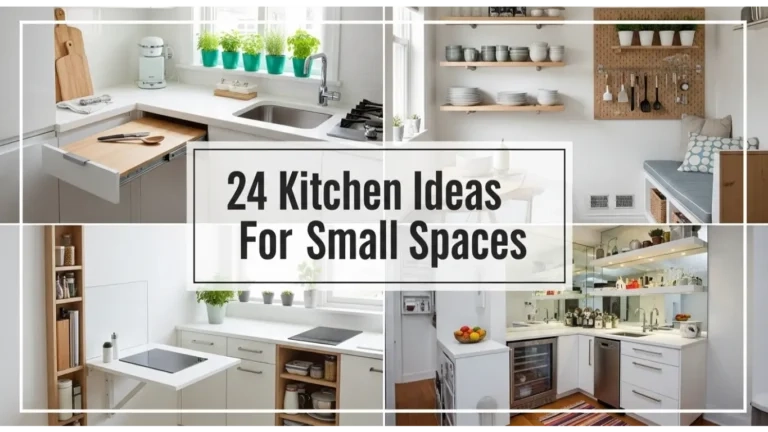
The cutting board hovers precariously over the edge of the sink, balanced between a colander full of damp spinach and a cast-iron skillet that has nowhere else to live. Every home cook knows this choreography. It is the frantic dance of the square-foot-starved culinary space, where prepping a weeknight dinner feels less like a creative pursuit and more like a game of high-stakes Tetris. You open the cabinet under the sink and dodge a cascade of cleaning sprays just to find the extra dish soap. You stare at the blank stretch of wall between the upper cabinets and the counter, wondering why it feels both utterly useless and aggressively cluttered all at once.
Small kitchens have a way of magnifying our daily frustrations. For decades, the mainstream design narrative told us that fixing a cramped cooking space required a sledgehammer, a contractor, and a five-figure budget earmarked for knocking down load-bearing walls. Yet, walking through urban apartments, historic brownstones, and modern tiny homes reveals a different reality. The most functional compact kitchens are rarely the biggest; they are the ones engineered with ruthless spatial logic, deliberate layouts, and storage systems that treat every vertical inch as prime real estate.
When you strip away the glossy architectural photography and look at what actually functions day in and day out, a small kitchen stops being an architectural punishment. Instead, it becomes an exercise in efficiency. The true secret to mastering a compact cooking footprint isn’t magic or an expensive custom overhaul; it is a meticulous understanding of human movement, workflow ergonomics, and the physics of vertical space. Whether you are working with a narrow 70-square-foot galley or a modest studio apartment kitchenette, unlocking your kitchen’s potential requires looking past standard design conventions and focusing on what delivers genuine, friction-free utility.
Decoding the Anatomy of the Compact Kitchen Triangle
The traditional kitchen work triangle—the invisible geometric line connecting your sink, refrigerator, and range—has been a foundational rule of interior architecture since the 1940s. In a sprawling suburban home, this triangle might span sprawling expanses of quartz. In a small kitchen, however, that same triangle shrinks into a tightly choreographed loop where every step matters. When the distance between your cutting surface and your burner is less than an arm’s length, the margin for ergonomic error disappears. If your refrigerator door blocks the dishwasher when open, or if the oven handle traps you against the pantry wall, your kitchen ceases to be a workspace and becomes an obstacle course.
Analyzing your spatial constraints begins with mapping these core operational zones without falling into the trap of over-customization. Many homeowners mistakenly try to cram oversized, professional-grade appliances into compact footprints, sacrificing precious inches of counter space for a commercial range they barely use. A more sustainable approach embraces compact, multi-functional, and counter-depth appliances that respect the room’s natural traffic flow. When your sink, stove, and fridge communicate fluidly without forcing you to twist your torso or trip over open drawers, the entire room begins to breathe.
Moreover, small layouts demand an honest assessment of how you actually cook rather than how you wish you cooked. If you rarely bake, forfeiting a massive 36-inch oven for a sleek 24-inch model paired with a high-performance combi-steam microwave frees up vital base cabinet width for deep pot drawers. Circulation and clearance paths must be protected at all costs; standard ergonomic guidelines recommend a minimum of 36 to 48 inches of aisle clearance, but in tight micro-kitchens, maintaining a clear single-operator path of at least 30 inches ensures you can pivot safely between tasks without bumping elbows against cabinetry.
Breaking Down Layouts: Galley, One-Wall, L-Shape, and Peninsula Realities
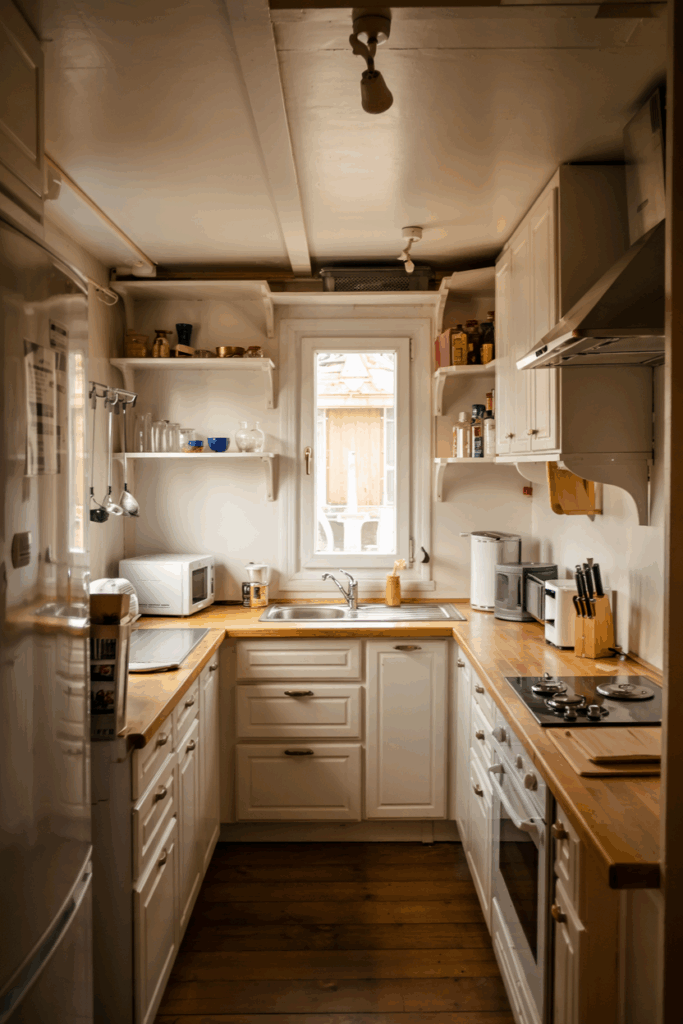
Not all small kitchen layouts are created equal, and forcing an L-shaped design into a narrow, tunnel-like room is a recipe for disaster. The galley kitchen remains the undisputed champion of efficiency for tight spaces. By placing counters and cabinetry along two parallel walls, a galley minimizes wasted steps and creates a streamlined corridor where everything is within a swift pivot. To keep a galley from feeling claustrophobic, designers increasingly ditch upper cabinets on one side entirely, opting for open shelving or a continuous stretch of tile that bounces natural light across the room.
For micro-studios and tiny homes, the one-wall kitchenette layout is often the only viable choice, but it requires radical organizational discipline. When your sink, cooktop, and refrigerator share a single linear run, zoning becomes critical. Placing the prep counter directly between the sink and the stove creates an uninterrupted prep station, while integrated appliances with matching wood or panel fronts keep the entire wall looking like intentional architectural millinery rather than a cluttered wall of stainless steel.
L-shaped layouts shine in small, square footprints by unlocking corner space and opening the room up to adjacent living areas. However, those corner zones are notorious black holes where small appliances and canned goods go to waste unless paired with proper internal hardware. Meanwhile, introducing a small, mobile kitchen island or a fixed peninsula can anchor an open-concept small space, provided it maintains proper circulation clearance. The key is choosing pieces that offer visual permeability—such as open lower slats or glass-front doors—so the furniture footprint feels light rather than oppressive.
Implementing Spatial Strategies and Vertical Storage Systems
When horizontal square footage is non-negotiable, your only direction is up. Most kitchens waste up to thirty percent of their total volume simply because cabinetry stops short of the ceiling, leaving a dusty ledge dedicated to decorative platters nobody uses. True high-performance small kitchens treat walls as three-dimensional storage grids. Installing tall upper cabinets that reach the drywall—and using the topmost shelves for seasonal bulk items—instantly doubles your enclosed storage capacity. The secret to making floor-to-ceiling cabinetry work without feeling heavy is color continuity; matching cabinet finishes to the wall color tricks the eye into seeing solid architecture rather than a wall of storage boxes.
Inside those cabinets, fixed wooden shelves often create dead zones where stacking plates leads to dangerous, tipping towers. Transitioning to full-extension pull-out drawers in base cabinets transforms deep, dark caverns into accessible inventory. Every inch of vertical clearance inside a cabinet can be maximized with tiered risers, vertical baking sheet dividers, and door-mounted spice racks.
Hardware choices also dictate functional success. Opting for touch-latch mechanisms or integrated J-pull channels eliminates protruding handles that catch on clothing in narrow aisles, while slim vertical utility pull-outs squeezed into awkward nine-inch gaps can comfortably house oils, vinegars, and cutting boards.
- Step 1 (Audit and Purge Your Inventory): Empty every single cabinet and drawer, categorizing items by frequency of use so that daily essentials claim prime counter-adjacent real estate while rare specialty gadgets move to upper storage or off-site.
- Step 2 (Map Your Vertical Zones): Divide your wall and cabinet space into zones based on height: eye-level for daily gear, lower cabinets for heavy pots, and high overhead spots for infrequently used bulk items.
- Step 3 (Install High-Density Internal Hardware): Retrofit base cabinets with heavy-duty pull-out wire baskets, lazy Susans, or blind-corner swing trays to eliminate hard-to-reach dead spaces.
- Step 4 (Clear the Horizontal Plane): Reclaim your countertops by mounting knife magnetic strips, rail-hung utensil hooks, and under-cabinet paper towel holders directly to walls or backsplashes.
- Step 5 (Optimize Lighting and Visual Depth): Layer task-specific LED under-cabinet lighting with reflective surfaces like glass-front cabinets or high-gloss backsplashes to visually expand the tight perimeter.
Navigating Common Design Pitfalls and Practitioner Workarounds
Redesigning a compact kitchen is fraught with optical illusions and structural traps that can make an already small room feel cramped, dark, and frustrating to navigate. One of the most pervasive mistakes is the over-reliance on heavy, dark cabinetry and chunky stone countertops. While dark tones can feel moody and sophisticated in a sprawling loft, in a 100-square-foot kitchen, they absorb natural light and visually shrink the room boundaries. Another frequent misstep is ignoring the power of shadow and poor task lighting; a single overhead ceiling fixture leaves you working in your own shadow every time you stand at the counter.
Addressing these spatial traps requires practical, field-tested workarounds honed by professional kitchen designers who specialize in urban square footage. If you love dark finishes, balance them with high-gloss reflective surfaces and ample warm LED strip lighting tucked beneath upper shelves. If your kitchen suffers from a complete lack of pantry space, look outside the literal footprint by converting an adjacent hallway closet or utilizing freestanding furniture pieces that double as prep carts.
- Pitfall 1 (The Dark Cabinet Trap): Heavy, saturated cabinetry makes tiny rooms feel suffocating; counteract this by opting for flat-panel light wood veneers, soft neutrals, or incorporating glass-front upper doors to add visual depth.
- Pitfall 2 (Single-Source Lighting Failures): Relying on one central ceiling light casts frustrating shadows over prep surfaces; install layered lighting including under-cabinet LEDs and recessed directional spotlights.
- Pitfall 3 (Ignoring Corner Dead Zones): Standard blind corners waste massive amounts of accessible space; retrofit them immediately with pivot-out magic corners or kidney-shaped lazy Susans.
- Pitfall 4 (Oversized Appliance Syndrome): Forcing industrial-sized refrigerators and ranges into tight rooms kills counter space; downsize to 24-inch European-standard appliances that offer high performance without bulk.
- Pitfall 5 (Cluttered Countertop Creep): Allowing toasters, blenders, and knife blocks to colonize every square inch of prep space; solve this by creating a dedicated "appliance garage" or pull-out shelf housed within the cabinetry.
Future-Proofing Compact Kitchens Through Minimalism and Adaptability
The modern kitchen is no longer just a secluded service room tucked away at the back of the house; in contemporary floor plans, it is the visible operational heart of the home. This shift places extraordinary pressure on small kitchens to maintain a pristine aesthetic while performing heavy-duty culinary tasks. Small minimalist kitchen design has emerged not merely as an aesthetic trend, but as a practical survival mechanism. When visual noise is systematically stripped away through concealed hardware, flush paneling, and integrated appliances, a tiny room instantly feels calmer, larger, and significantly easier to maintain.
Looking toward future design standards, adaptability is the ultimate currency of the small-space kitchen. Modular furniture, removable magnetic storage grids, and mobile prep blocks allow a kitchen to morph depending on whether you are quietly boiling morning tea or hosting a dinner party for six. Sustainable material choices—such as durable recycled paper composite countertops, low-VOC cabinetry veneers, and energy-efficient induction cooktops that double as extra counter space when turned off—ensure that small kitchens punch far above their weight class in environmental efficiency as well.
This minimalist rigor does not mean your kitchen has to feel sterile or devoid of personality. On the contrary, when the permanent architecture of the room is clean and uncluttered, subtle details like a handcrafted zellige tile backsplash, warm white oak drawer pulls, or open shelving displaying a favorite collection of ceramics stand out with gallery-like clarity. By focusing on intentionality rather than accumulation, a compact kitchen evolves into a space that rewards discipline with boundless everyday ease.
Actionable Frameworks for Designing Your Ultimate Small Kitchen
Translating abstract spatial theories into a tangible, high-performing kitchen requires a structured methodology that respects both your budget and your physical boundaries. Before you order a single cabinet or rip out a square foot of drywall, you must subject your space to rigorous operational testing. Professional designers often use low-tech methods like painter’s tape on the floor and cardboard mockups to test appliance door swings and aisle clearances in real time. This hands-on prototyping prevents costly ordering mistakes and highlights unforeseen pinch points before permanent installation begins.
Your next priority is establishing a strict hierarchy of storage based on weight, frequency, and safety. Heavy items like cast iron skillets and Dutch ovens belong exclusively in deep, wide base drawers where lifting them requires minimal strain on your back. Lighter items, such as plastic storage containers and mixing bowls, can scale upward into upper cabinets. Meanwhile, daily-use utensils and spices deserve prime real estate in shallow top drawers or magnetic wall racks directly adjacent to your prep zone.
Finally, commit to an ongoing maintenance rhythm. A small kitchen has zero tolerance for inventory creep. Adopting a simple one-in, one-out rule for cookware, dishware, and pantry goods ensures that your carefully planned layout continues to function smoothly month after month, year after year.
Mastering a small kitchen is ultimately an exercise in liberation. When you stop fighting your square footage and start working in harmony with its physical laws, the anxiety of cooking in tight quarters melts away. You realize that you do not need a sprawling island or a walk-in pantry to create exceptional meals, host friends, or find joy in your daily routine. What you need is clarity of purpose, intelligent layout design, and a ruthless commitment to keeping only what you truly use and love.
As home design continues to evolve toward smarter, more sustainable living spaces, the humble small kitchen stands at the vanguard of innovation. It challenges us to be clever, resourceful, and deeply intentional about our domestic environments. When every inch of space has a dedicated job and every workflow is free of friction, your small kitchen transforms from a daily constraint into a quiet triumph of modern design. Take a close look at your space today, clear the counters, map your zones, and build a culinary workspace that finally works for you.