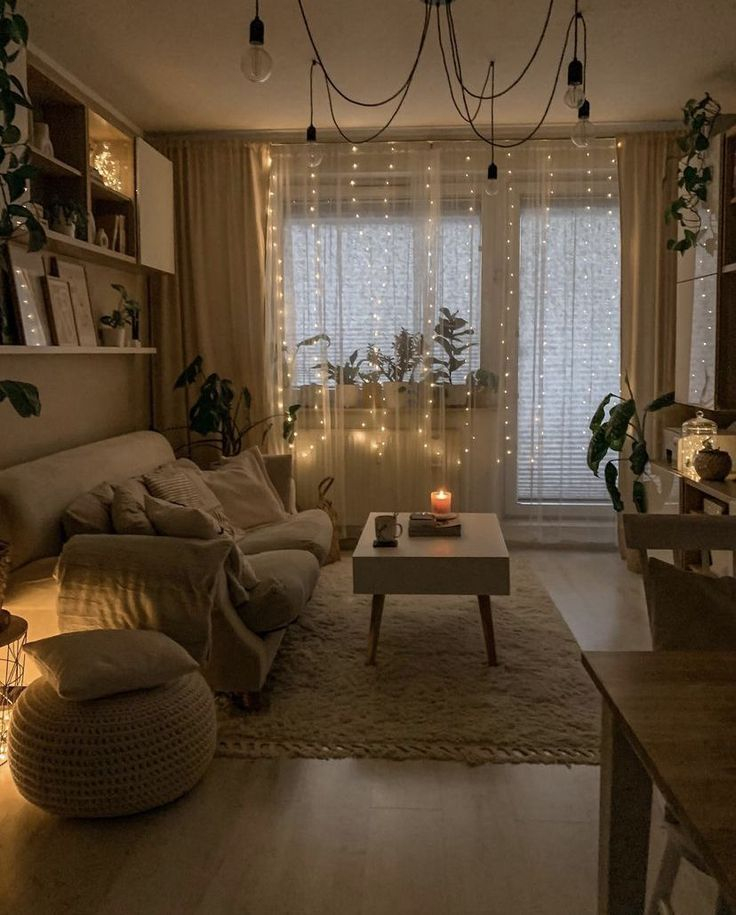
You drop your keys onto the entryway ledge, peel off your coat, and step across the threshold into your apartment. If your living room greets you with a pile of unopened mail on an oversized coffee table, a tangled web of black charging cords, and a bulky sectional that swallows up half the floor space, your shoulders won’t drop. They will hike right up to your ears. Home is supposed to be the one place on earth where the volume knob of daily existence gets turned down, yet so many of us spend our evenings navigating obstacle courses of our own accumulated furniture.
There is an art to shrinking the visual clutter of a compact room without sacrificing an ounce of physical comfort. We live in an era where square footage commands a staggering premium, forcing urban dwellers and suburban minimalists alike to rethink how they inhabit tight quarters. Designing a tiny space is often treated as an exercise in compromise—giving up seating, ditching storage, or living in a sterile white box that feels more like a dentist’s waiting room than a home. But true decompression design is entirely different. It relies on sensory warmth, tactical layouts, and psychological breathing room to turn a cramped box into an oasis.
The secret lies in understanding how the human brain processes space. When you walk into a room, your peripheral vision assesses boundaries, clutter density, and light paths in milliseconds. If those signals register chaos, your nervous system responds with low-grade stress. Conversely, when lines are clean, textures are rich and tactile, and light bounces gently off matte surfaces, your body instinctively responds with a physiological sigh. Achieving this effect does not require a gut renovation or an empty bank account. It requires intentional choices about scale, materials, and the quiet power of negative space.
The Psychology of Visual Weight and Spatial Breathing Room
Most small living rooms fail not because they lack square footage, but because they suffer from a severe imbalance of visual weight. Visual weight is the perceived heaviness of an object based on its color, mass, texture, and placement. A dark, overstuffed velvet sofa pushed against a pale wall possesses massive visual gravity, pulling every eye in the room directly toward it and making the surrounding floor area feel pinched. When you crowd multiple heavy pieces into a ten-by-twelve-foot footprint, the room begins to fight itself. Every corner shouts for attention, leaving nowhere for the eye to rest.
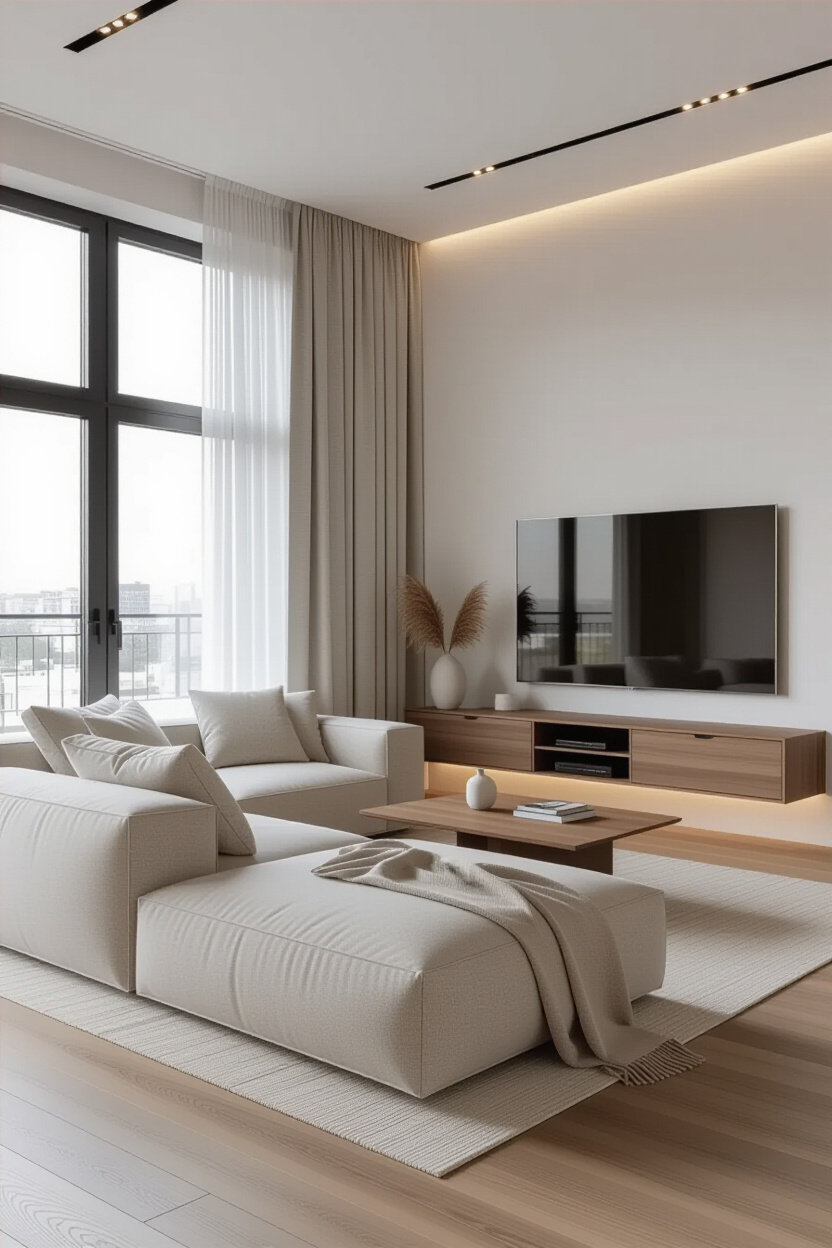
Creating a deep exhale atmosphere requires redistributing this weight until the room achieves an effortless equilibrium. Low-profile furniture—pieces that sit closer to the ground or feature exposed, slender legs—allows light to pass underneath them. This trick alters our spatial perception, making floors look expansive rather than choked. When you can see the continuous sweep of flooring beneath a media console or an armchair, your brain registers open area where there is actually physical furniture. It is an optical illusion rooted in neuroscience, proving that what we don’t block from sight matters just as much as what we place in the room.
Color temperature and saturation play an equally critical role in managing visual mass. High-contrast color blocking chops a tiny room into aggressive geometric fragments, while a monochromatic or tonal palette blurs boundaries. This does not mean you are sentenced to a life of stark, clinical minimalism. Warm terracottas, muted olives, soft oatmeals, and dusty clay tones can wrap a small room in an embrace rather than a straitjacket. The key is keeping the chroma low and the texture high. When walls, textiles, and larger furniture share a harmonious tonal family, the perimeter of the room recedes, effectively pushing the walls outward and granting the space room to breathe.
Architectural Illusions and the Craft of Scale in Tight Quarters
Proportion is the silent dictator of interior design. In a sprawling loft, an oversized coffee table or a monumental piece of art anchors the room with dramatic flair. Drop those exact same elements into a tiny living room, and they instantly turn the space into a crowded furniture showroom. Scale must be rigorously edited. Every single item brought into a compact living room needs to earn its keep not just through utility, but through proportional harmony. Choosing a sofa with a narrower arm width or a shallow seat depth can save precious inches without compromising the curl-up factor required for a Friday night movie marathon.
Verticality is another powerful tool in the arsenal of spatial expansion. When floor space is locked down, the walls become your greatest asset. Pulling the eye upward draws attention away from tight perimeters. Hanging drapery panels not right at the window frame, but high up near the ceiling line and letting them puddle slightly on the floor, tricks the eye into perceiving soaring ceiling heights. Similarly, tall, slender bookshelves or vertical art arrangements create upward momentum. They tell the brain that the room has vertical volume, compensating for a modest footprint.
Mirrors and reflective surfaces are often weaponized incorrectly in small spaces, resulting in mirrored-wall gym aesthetics that induce vertigo rather than calm. The practitioner’s approach to reflection is far more subtle. Placing a single, beautifully framed mirror opposite a window captures incoming daylight and scatters it across shadowed corners, creating a secondary light source without glare. Combine this with matte finishes on walls—such as limewash or chalky mineral paints that absorb light rather than bouncing it harshly—and you achieve a depth and softness that high-gloss surfaces simply cannot replicate.
Step-by-Step Methodology for Curating a Calm, Uncluttered Layout
Achieving a sanctuary-like living room requires a methodical approach to editing, zoning, and placement. Rushing out to buy storage bins will not fix a fundamentally broken floor plan. Follow this sequential framework to overhaul your space from the ground up:
- Step 1 (The Complete Audit and Clear-Out): Remove every single movable item from the living room, including art, rugs, pillows, and small furniture. Sweep or vacuum the empty space. Sit on the bare floor for ten minutes to feel the natural acoustics, lighting angles, and traffic flow of the naked room.
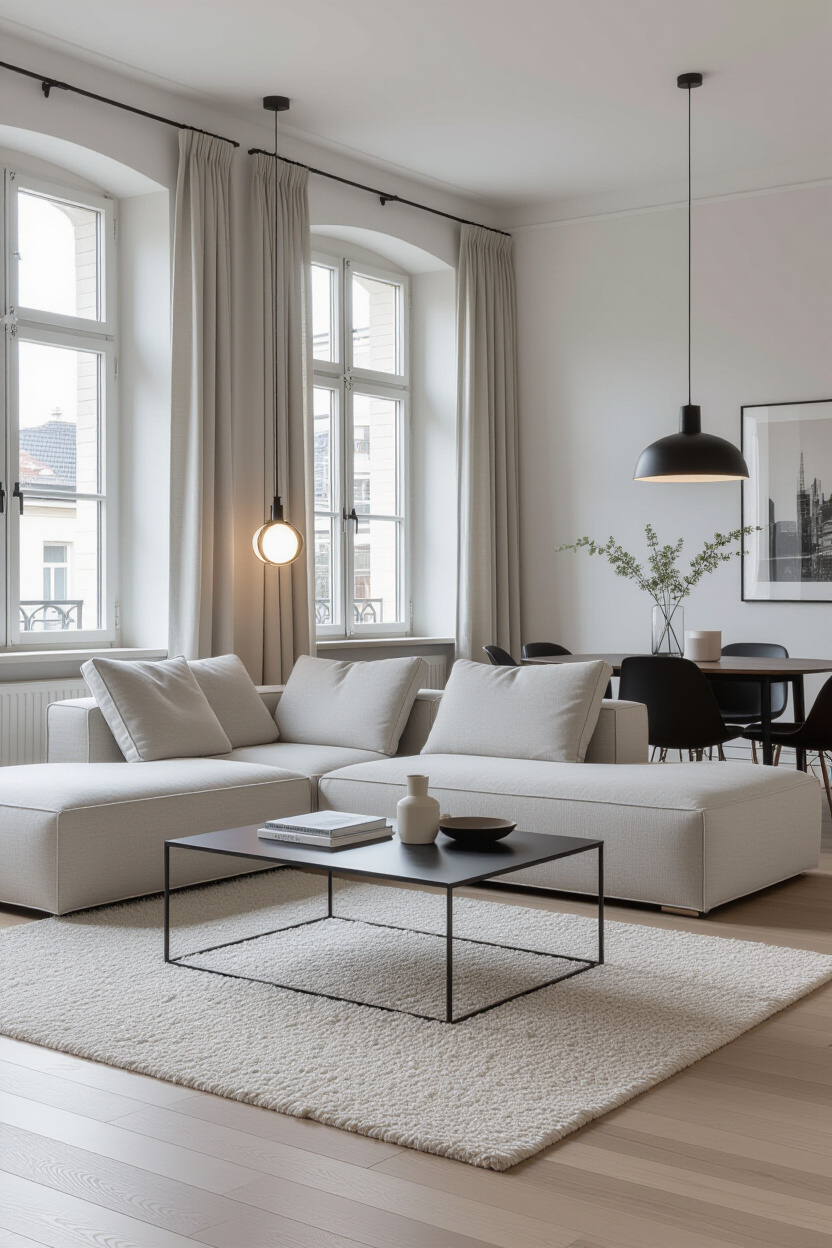
- Step 2 (Define the Primary Anchor): Select only the essential seating piece—usually the sofa—that meets both comfort and proportion requirements. Float it slightly away from the walls rather than instinctively pushing every piece of furniture against the perimeter. This creates a cozy, intentional conversation zone and prevents the dead-zone trap in the center.
- Step 3 (Introduce Multifunctional Workhorses): Choose secondary furniture that performs double duty without adding visual bulk. Opt for an ottoman with internal storage that can double as a coffee table with the addition of a wooden tray, or nesting side tables that can be pulled apart when guests visit and tucked away when alone.
- Step 4 (Layer Low-Profile Lighting): Banish harsh overhead ceiling lights completely. Instead, establish a perimeter of warm illumination using table lamps, floor lamps with diffusers, and picture lights fitted with bulbs in the 2200K to 2700K color temperature range. Place light sources at varying heights to create pools of intimacy.
- Step 5 (Edit the Decor and Textiles): Return decorative items to the room using the rule of threes and heavy textural contrast. Incorporate touchable materials like boucle, linen, washed leather, and raw ceramics. Remove anything that lacks personal meaning or functional utility, leaving generous expanses of bare wall and tabletop surface.
Avoiding Common Pitfalls That Sabotage Small Space Serenity
Even with the best intentions, it is astonishingly easy to fall into traps that instantly shrink a room and spike your cortisol levels. Awareness of these common missteps is your best defense against a cluttered outcome:
- Pitfall 1 (The Miniature Furniture Fallacy): Many people assume that because a room is tiny, every piece of furniture inside it must also be tiny. Filling a small room with undersized accent chairs, skinny side tables, and a postage-stamp rug actually makes the space look erratic and dollhouse-like. Workaround: Use fewer, full-sized pieces rather than a chaotic collection of small items. One substantial sofa paired with a single well-proportioned chair feels far calmer than five tiny pieces floating adrift.
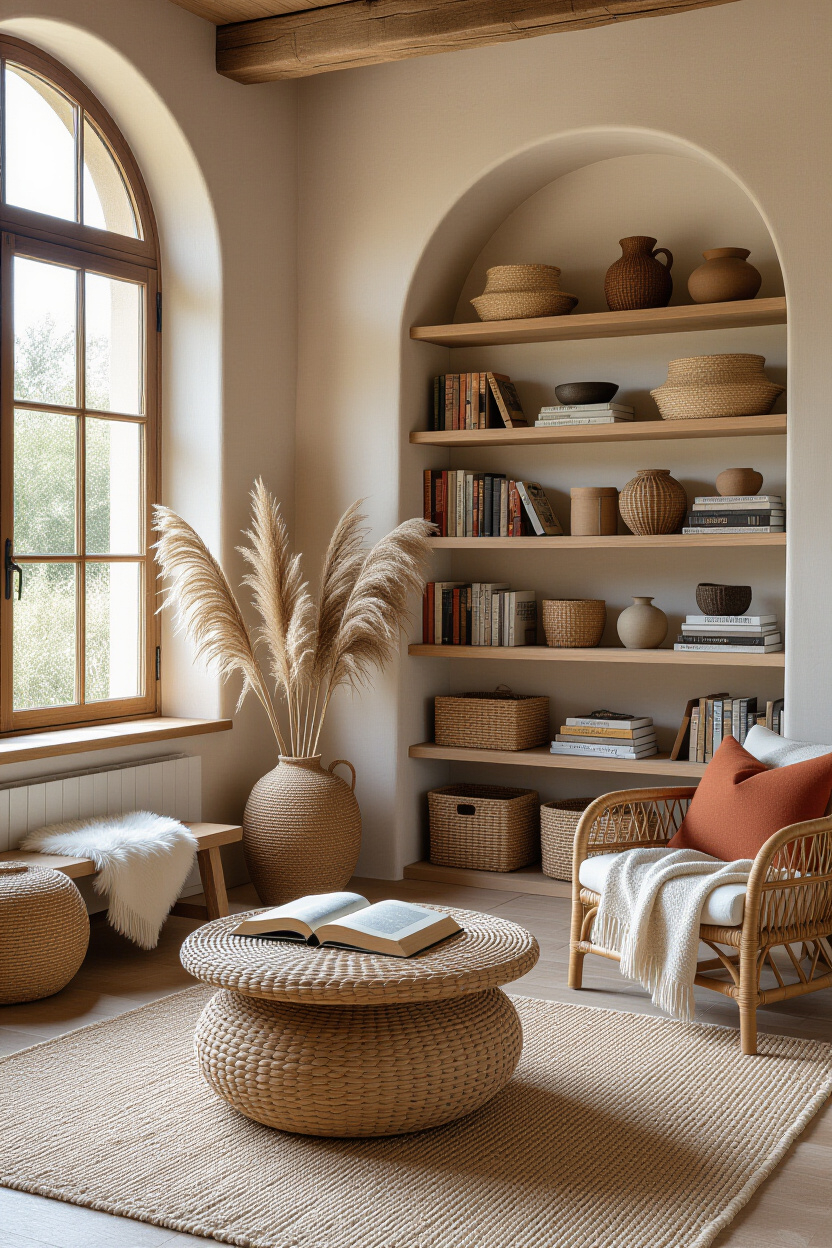
- Pitfall 2 (Over-Reliance on Hidden Plastic Storage): Stuffing every closet and under-couch zone with clear plastic bins creates a false sense of security while ignoring surface chaos. Workaround: Adopt a strict one-in, one-out policy for books, ceramics, and textiles. If storage is visible, use closed woven baskets, wooden boxes, or heavy linen drop-cloths to conceal items while adding organic texture to the room.
- Pitfall 3 (Ignoring Acoustic Softness): Tiny rooms with hard flooring, bare plaster walls, and glass windows suffer from echo and sound reverberation, which subconsciously registers as stress in the brain. Workaround: Layer in sound-absorbing textiles. Use a thick wool rug with a high-density rug pad, heavy linen or velvet curtains, and upholstered furniture to dampen ambient noise and create an acoustic cocoon.
- Pitfall 4 (The Gallery Wall Overload): Cramming dozens of tiny picture frames onto a single wall creates visual noise that shatters the calm atmosphere of a room. Workaround: Embrace oversize art. A single large-scale, minimalist canvas or photograph has a grounding effect, whereas a fractured mosaic of tiny frames demands constant visual processing from the brain.
- Pitfall 5 (Neglecting Cord and Tech Management): Tangled black charging cables trailing across the floor or visible media wires dangling beneath a TV instantly destroy an atmosphere of intentionality. Workaround: Invest in cord-hiding raceways painted to match your wall color, use wireless charging pads embedded in furniture, and route all electronic cables through discreet brushed-metal grommets.
The Broader Impact of Micro-Sanctuaries on Modern Well-Being
Our living spaces are not passive containers; they are active participants in our mental health. In a cultural climate dominated by endless digital notifications, work-from-home blurring of boundaries, and urban density, the tiny living room functions as a psychological fortress. When your physical environment is scaled down to what is essential, meaningful, and deeply comforting, your mind mirrors that clarity. We are witnessing a profound cultural shift away from the cavernous open-plan great rooms of the early 2000s, which often felt cavernous, echoey, and impossible to keep tidy.
Instead, contemporary interior design values the cozy perimeter, the curated nook, and the intentional micro-space. This movement is supported by environmental psychology research, which consistently demonstrates that confined, well-lit, and tactilely rich spaces trigger feelings of safety and containment akin to the human desire for shelter and refuge. By shrinking our spatial footprint and focusing intensely on the quality of what remains, we reclaim agency over our environments. A tiny living room ceases to be a spatial limitation and becomes instead a radical act of self-preservation—a physical manifestation of boundaries in a world that constantly demands more of our time and attention.
Furthermore, this approach carries undeniable economic and sustainable advantages. When you curate a tiny living room, you naturally consume less. You buy fewer decorative knick-knacks, invest in higher-quality, heirloom-grade furniture pieces that will last for decades, and prioritize materials that biodegrade gracefully—solid woods, pure wools, unbleached linens, and natural stone. Designing for calm is inherently sustainable; it rejects the fast-furniture cycle of constant replacement in favor of enduring craftsmanship and emotional durability.
Summary Recommendations for Creating Your Own Exhale Space
To crystallize these design principles into actionable daily habits and styling choices, consider this definitive framework for maintaining your sanctuary:
- Prioritize Sensory Softness: Always choose tactile materials over glossy or synthetic ones. Let linen, wool, ceramic, and brushed wood dominate your tactile interactions within the room.
- Master the Negative Space: Leave at least thirty percent of every tabletop and wall space completely bare. Negative space is not wasted space; it is the visual oxygen that allows your eyes and mind to rest.
- Control the Luminance: Eliminate aggressive overhead lighting in favor of low-slung, warm-toned lamps positioned at eye level and below to sculpt intimate shadow and light dynamics.
- Anchor with Purpose: Ensure every item in the room serves either a vital physical function (like comfortable seating) or a profound emotional one (like a cherished heirloom or artwork).
- Maintain Daily Resets: Build a five-minute evening ritual of clearing surfaces, fluffing textiles, and returning items to their designated homes so that the room greets you with a clean slate each morning.
Creating a tiny living room that feels like a deep exhale is ultimately an exercise in listening to yourself. It requires stripping away the expectations of floor plans designed for entertaining dozens of guests, digital trends that urge constant redecoration, and the cultural lie that bigger is inherently better. When you walk into your living room tonight, pay attention to what your body does. Do your shoulders creep up, or do they drop?
The journey to a restorative home does not demand an architectural overhaul. It begins with the simple removal of one superfluous object, the softening of a harsh lamp bulb, or the repositioning of a sofa away from the wall to let the light pour through. By treating your tiny space with respect, intention, and an unwavering commitment to comfort, you transform a spatial constraint into your greatest sanctuary. The world outside your door will continue to spin at a dizzying pace, but inside your four walls, you have carved out a place where time slows down, the noise fades, and you can finally take that long, slow, deep exhale.