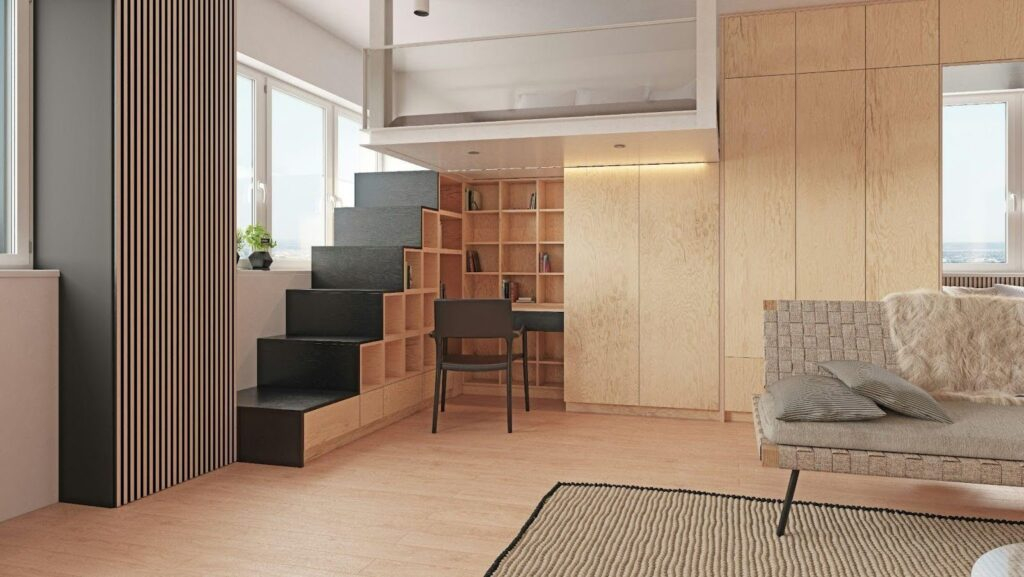
Imagine walking into a 450-square-foot studio apartment at dusk. Instead of feeling suffocated by four walls closing in, your eye travels smoothly across an unbroken horizon of warm oak flooring, sweeping up uninterrupted vertical surfaces where floating joinery meets concealed ceiling lighting. The perimeter feels soft rather than rigid. The corners, typically dead zones of dust and shadows, glow with ambient illumination. You are standing inside a masterclass of spatial psychology, where physical boundaries blur and a compact footprint effortlessly punches above its weight class.
Urban density and changing real estate economics have permanently rewritten how we view square footage. We have moved past the era of maximalist clutter and disjointed room partitions. The modern imperative centers on the philosophy of fluid living—a design paradigm prioritizing flexibility, visual continuity, and psychological breathing room. Small-scale living is no longer an enforced compromise for city dwellers or first-time buyers; it has evolved into a deliberate lifestyle choice centered on intentionality, efficiency, and refined aesthetics.
Yet, achieving this illusion of expansiveness requires more than simply buying a smaller sofa or pushing furniture against the walls. It demands an architectural understanding of traffic flow, optical tricks of light, and the physics of negative space. When square footage is at a premium, every linear inch must earn its keep, acting as a structural anchor, a storage vessel, or a visual palate cleanser.
The Geometry of Flow: Reimagining Traffic Paths and Floor Plans
The first casualty in a small home is almost always the pathway. When furniture blocks natural movement or sits awkwardly against structural pillars, the brain registers friction. This subconscious friction translates into a feeling of claustrophobia long before you notice the physical crowding. Traditional interior design often relies on symmetrical arrangements that demand wide perimeters, but compact spaces require an entirely different spatial calculus. You have to think like an urban planner mapping a dense metropolis, ensuring that major arteries—the route from the bed to the bathroom, or the kitchen to the entry door—remain entirely unobstructed.
To unlock a room’s true volumetric potential, examine the centerline of your sightlines. If a bulky armchair cuts diagonally across the entry view, the human eye stops short, measuring the room by that single bottleneck. Pulling furniture away from walls—counterintuitive though it may seem—often creates breathing room behind the pieces, casting shadows that give the illusion of depth. Furthermore, floating your seating arrangement allows air and light to circulate around the furniture, tricks that decorators and home stagers use to visually expand tight footprints without tearing down a single load-bearing wall.
Another vital element of layout geometry is the avoidance of visual blockades at eye level. Tall, heavy bookshelves or massive media centers act as physical and optical walls, chopping a modest room into uncomfortably tight cells. Swapping these out for low-profile credenzas or open-backed vertical shelving allows light to pass completely through the furniture structure. When you can see the baseboards on the opposite side of a room, your brain registers the entire floor area rather than a fragmented slice of it, instantly inflating the perceived scale of the interior.
Optical Illusions of Architecture: Color Drenching, Light, and Scale
Visual expansion relies heavily on manipulating light and color to trick depth perception. One of the most powerful design movements dominating contemporary small-space styling is color drenching—painting the walls, baseboards, crown molding, and even doors in a single, saturated hue. Traditional wisdom dictated that small rooms must be painted stark white to bounce light around. However, flat white often highlights the hard corners of a boxy room, reminding you constantly of its precise boundaries. Color drenching erases those hard lines, creating a moody, enveloping atmosphere where corners blur into shadows and ceilings appear to float upward.
Lighting strategy must evolve in tandem with surface treatments. Relying on a single, harsh overhead pendant in the center of a small room casts sharp downward shadows that emphasize the ceiling height limitations and darken the perimeter. Instead, employ layered, low-level illumination using wall sconces, integrated LED strip lighting beneath floating shelves, and floor lamps that wash vertical walls with a soft glow. By lighting the boundaries of the room rather than just the center, you push the walls outward in the human eye’s perception.
Mirrors, when deployed strategically, remain a timeless tool, but execution matters. Lean an oversized, floor-to-ceiling arched mirror opposite a primary light source or window rather than hanging a standard-issue vanity mirror flat on a wall. This creates the optical illusion of an adjacent room or an open courtyard, doubling the perceived volume of natural light. Pairing this with reflective surfaces—such as fluted glass cabinet doors, high-gloss lacquered joinery, or polished concrete floors—amplifies the bouncing of photons throughout the interior envelope.
Step-by-Step Methodology for Transforming a Compact Footprint
Designing for maximum expansiveness requires a methodical approach. You cannot simply rearrange the room on a whim and hope for the best; you must audit the space systematically from the structural baseline upward.
- Step 1 (The Spatial Audit & Sightline Mapping): Stand at the primary entrance of your home or room and map every single sightline. Identify where your eye naturally stops or stumbles, and list the physical obstacles—such as oversized furniture, poorly placed entry tables, or visual clutter—that break the horizon.
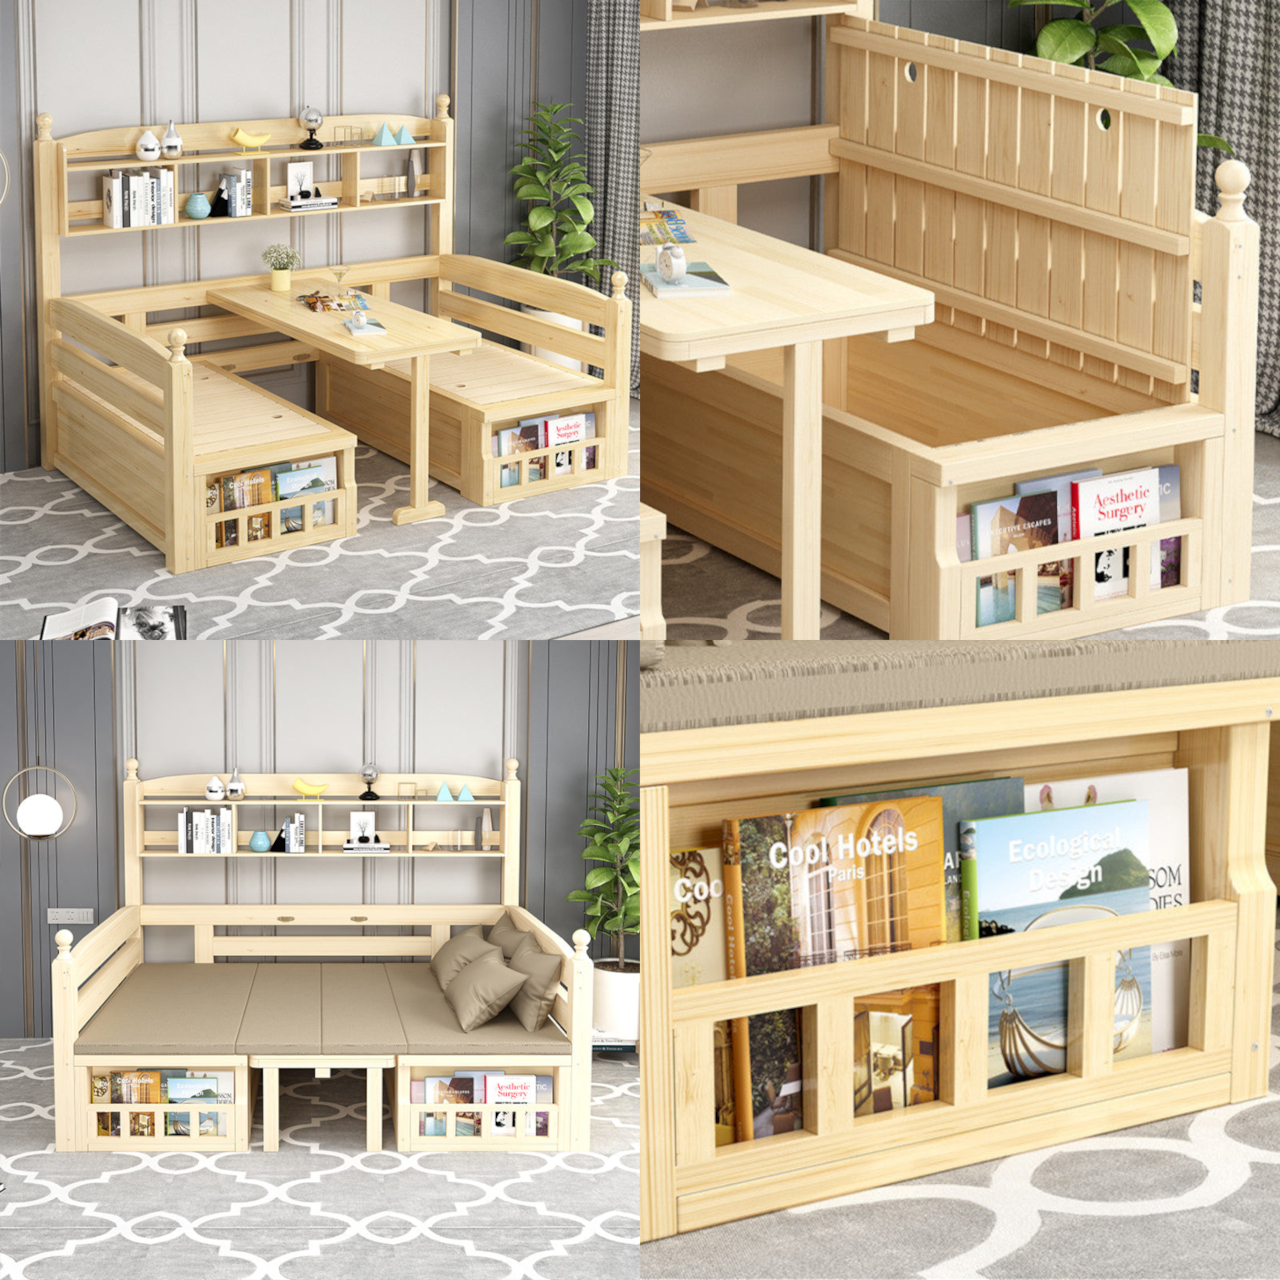
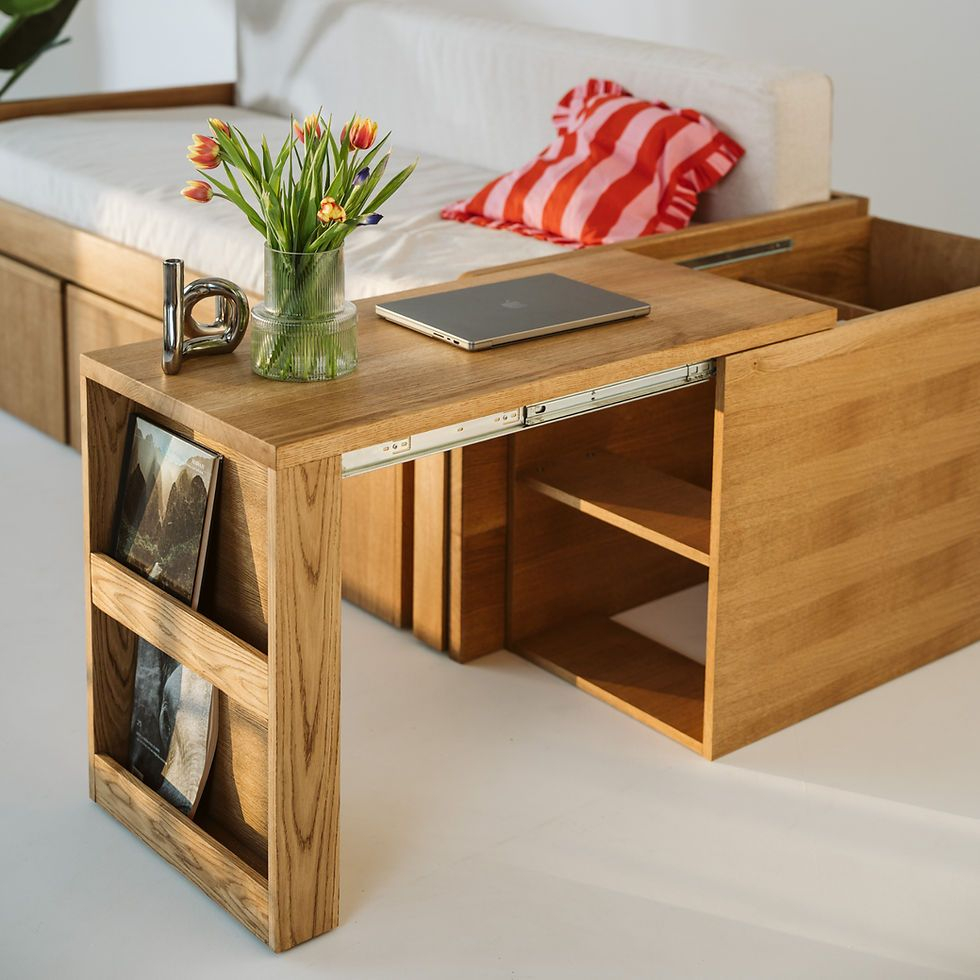
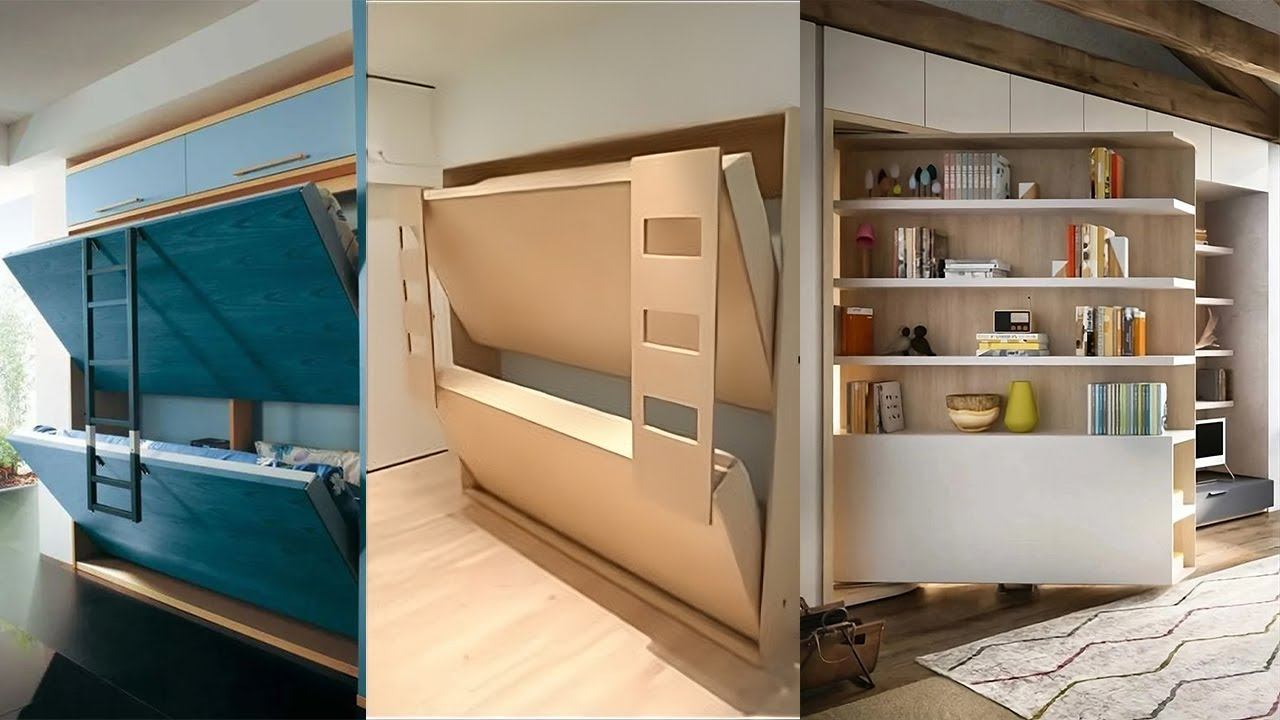
- Step 2 (Furniture Diet & Multipurpose Integration): Remove all items that serve only one function unless they are structurally essential. Replace them with dual-purpose alternatives, such as storage ottomans with internal hydraulic lifts, drop-leaf dining tables that double as console desks, or platform beds built over deep pull-out drawers.
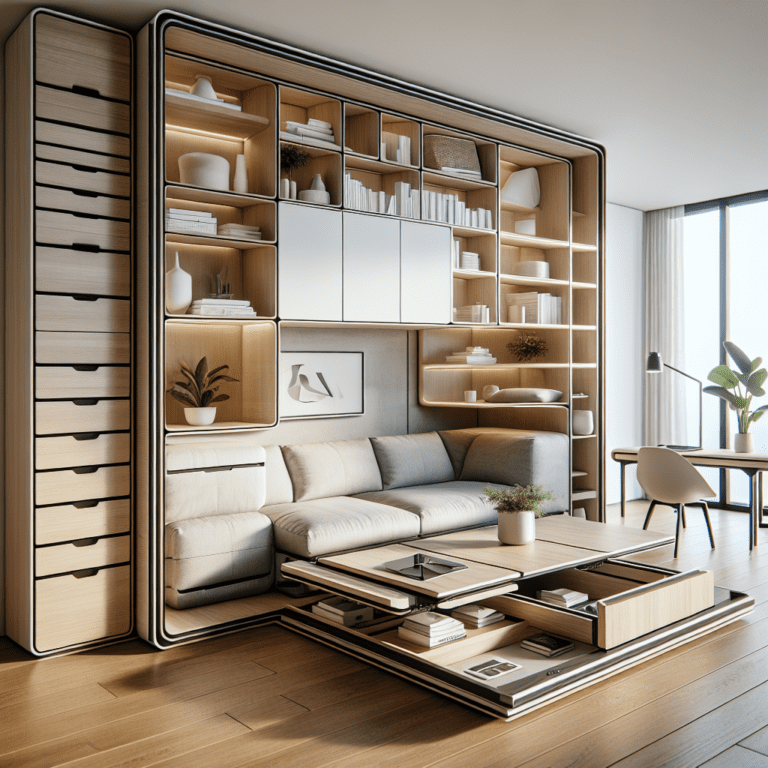
- Step 3 (Perimeter and Vertical Optimization): Clear the floor entirely by moving storage upward. Install floating desks, wall-mounted media consoles, and vertical shelving units that draw the eye toward the ceiling, leaving the floor plane as open and continuous as possible.
- Step 4 (Layered Lighting and Color Tuning): Eliminate harsh central lighting and introduce a minimum of three distinct pools of light per zone at varying heights. Apply a cohesive color palette—either light-reflecting neutrals or a rich, immersive color-drenched tone—across all walls, trim, and doors to dissolve spatial boundaries.
- Step 5 (Negative Space Calibration): Intentionally leave 30 to 40 percent of your walls and floor space completely empty. Resist the urge to fill every blank corner with a plant, basket, or accent chair; true luxury in a small home is the luxury of unobstructed breathing room.
Navigating Structural Constraints and Common Pitfalls
Even with the best intentions, homeowners attempting to maximize small spaces frequently fall into traps that inadvertently make rooms feel smaller and more chaotic. Recognizing these pitfalls ahead of time saves both budget and frustration.
- Pitfall 1 (Pushing All Furniture Against the Walls): The universal instinct is to line every piece of furniture along the perimeter to maximize open floor space. Practitioner Workaround: Pull key pieces inward to create floating conversation zones, allowing light and air to circulate behind the furniture, which visually expands the room’s boundary lines.
- Pitfall 2 (Over-reliance on Tiny Scale Furniture): Filling a small room with entirely miniature furniture creates a dollhouse effect, drawing attention to the diminutive scale of the space. Practitioner Workaround: Anchor the room with one or two substantial, well-proportioned statement pieces—like a deep, comfortable sofa—surrounded by streamlined, leggy accent furniture.
- Pitfall 3 (Treating the Ceiling as Dead Space): Ignoring the vertical plane forces all functional storage and visual interest onto the floor level, leading to severe crowding. Practitioner Workaround: Extend curtains from the ceiling line rather than the window frame, and use vertical storage systems that draw the eye upward.
- Pitfall 4 (Clutter Creep and Surface Accumulation): Small items left on countertops and tabletops immediately shrink the visual field by creating chaotic noise. Practitioner Workaround: Implement a strict "closed storage only" rule, utilizing flush-front cabinetry with push-to-open hardware to keep surfaces immaculate.
- Pitfall 5 (Ignoring Scale and Pattern Overload): Using heavy, large-scale patterned wallpapers or bulky window treatments chops up light and closes in walls. Practitioner Workaround: Stick to large-scale, minimalist patterns sparingly, or opt for sheer, lightweight window treatments that maximize incoming natural light.
Fluid Living, Biophilic Design, and the Evolution of Modern Spaces
As we navigate through 2026, the definition of home design continues to shift toward fluid living, a concept blending multi-functional zones with biophilic integration. When square footage is restricted, the home can easily feel clinical or cage-like if it lacks a connection to the natural world. Introducing living walls, trailing botanical elements suspended from ceiling brackets, and natural materials like raw oak, unlacquered brass, and stone infuses warmth and dynamic life into tight layouts.
Furthermore, technology plays a critical silent role in modern compact homes. Bulky media equipment, tangled cords, and visible tech clutter are the ultimate enemies of open expansiveness. Smart home integration—such as wireless audio systems, motorized shades running on flush tracks, and hidden charging hubs built directly into millwork—removes the physical friction of daily life. When technology is invisible, the mind registers absolute order, which translates psychologically into a feeling of vastness and calm.
The economic reality of urban living means compact homes are here to stay. However, square footage is merely a mathematical metric, not a measure of how a home actually feels to inhabit. By shifting focus from physical expansion to psychological perception, homeowners can craft environments that feel airy, generous, and deeply restorative, proving that the most impactful spaces are often the most intimately scaled.
Summary Recommendations for Maximizing Compact Interiors
Transforming a modest footprint into an expansive, highly functional haven requires discipline, precise planning, and a commitment to intentional design choices. The core principles boil down to a few high-impact directives that you can apply immediately to any room in your house.
Prioritize visual continuity by maintaining consistent flooring materials throughout adjoining spaces, eliminating the visual stutter caused by abrupt threshold transitions. Keep your hardware and metal finishes uniform to reduce visual noise. Treat every piece of furniture as an active participant in your layout, ensuring it serves multiple purposes or contributes directly to the room’s sense of breathing room.
Embrace the psychological shift from quantity to quality. A small home does not need to feel like a compromise; when styled with smart layouts, targeted lighting, and uncompromised negative space, it becomes an edited, high-performing sanctuary tailored precisely to the way you live.
The journey of optimizing a small home challenges us to edit our lives alongside our physical environments. When every square foot must justify its existence, we learn to let go of unnecessary excess, retaining only what brings beauty, utility, and peace. This process transcends interior design—it becomes an exercise in clarity.
As you begin implementing these layout tricks and design strategies, remember that perfection does not happen overnight. Test different furniture configurations, observe how natural light shifts across your walls through the changing seasons, and give yourself permission to leave corners wonderfully, peacefully empty. The result will be a home that defies its physical boundaries, offering you an expansive, breathable sanctuary in an increasingly crowded world.