The morning sun cuts across the hardwood floor, illuminating the narrow sliver of space between your bed and the closet door. You squeeze past, hip checking the corner of the nightstand just enough to rattle the glass of water resting on top. It is a familiar, frustrating choreography played out in millions of urban apartments, guest suites, and historic homes every single day. We blame square footage, quietly resigning ourselves to the belief that comfort requires acreage, and that a compact sleeping chamber must inherently feel like a padded cell.
Yet, step into a well-curated boutique hotel room or a thoughtfully planned tiny home, and that psychological claustrophobia evaporates. The room feels breathable, composed, and surprisingly vast, despite its diminutive physical footprint. The secret does not lie in knocking down walls or purchasing expensive architectural overhauls. It rests entirely within the geometry of the room, the deliberate staging of sightlines, and a series of counter-intuitive layout decisions that completely rewrite how our brains perceive physical boundaries.
We have spent decades conditioned to accept that furniture must hug walls and that a bed demands symmetrical matching nightstands flanking its headboard. This rigid, suburban blueprint breaks down entirely when applied to a room measuring ten by ten feet or less. When you stop fighting the boundaries of a small room and start engineering how the eye travels across it, the entire spatial dynamic shifts. Let us dismantle the traditional rules of bedroom design and rebuild your layout using spatial physics, optical illusions, and uncompromising functional design.
The architectural evolution of the modern bedroom has shrunk dramatically over the last century. In historical homes, sleeping chambers were drafty, dedicated volumes reserved solely for rest, often devoid of storage. As housing markets densified through the decades, bedrooms absorbed multiple functions: they became dressing rooms, home offices, and entertainment hubs, all while losing square footage to sprawling open-plan living areas. By 2026, real estate pressures have forced interior architects to reconsider every vertical and horizontal inch, turning compact rooms from an interior design limitation into an exercise in high-stakes spatial editing.
When a room is starved for space, every single object acts as a visual anchor or a spatial obstruction. Traditional design advice often tells you to buy smaller furniture, but miniature scale can actually make a room look like a dollhouse, accentuating its tiny proportions. The true breakthrough comes from altering negative space, manipulating floor visibility, and embracing asymmetric layouts that prioritize human movement over rigid visual symmetry. It is time to look at your mattress, your dresser, and your empty corners not as static obstacles, but as variables in a functional puzzle.
The Psychology of Sightlines and Floor Exposure
Your brain calculates the size of a room long before you consciously register its dimensions, relying almost entirely on uninterrupted floor visibility and clear sightlines. If your floor is a minefield of bed frames, overlapping rugs, and bulky furniture bases, your visual cortex reads the space as congested and chaotic. Conversely, when the eye can sweep across a continuous expanse of flooring from the threshold to the far baseboard, the room registers as significantly larger than its actual tape-measure readings.
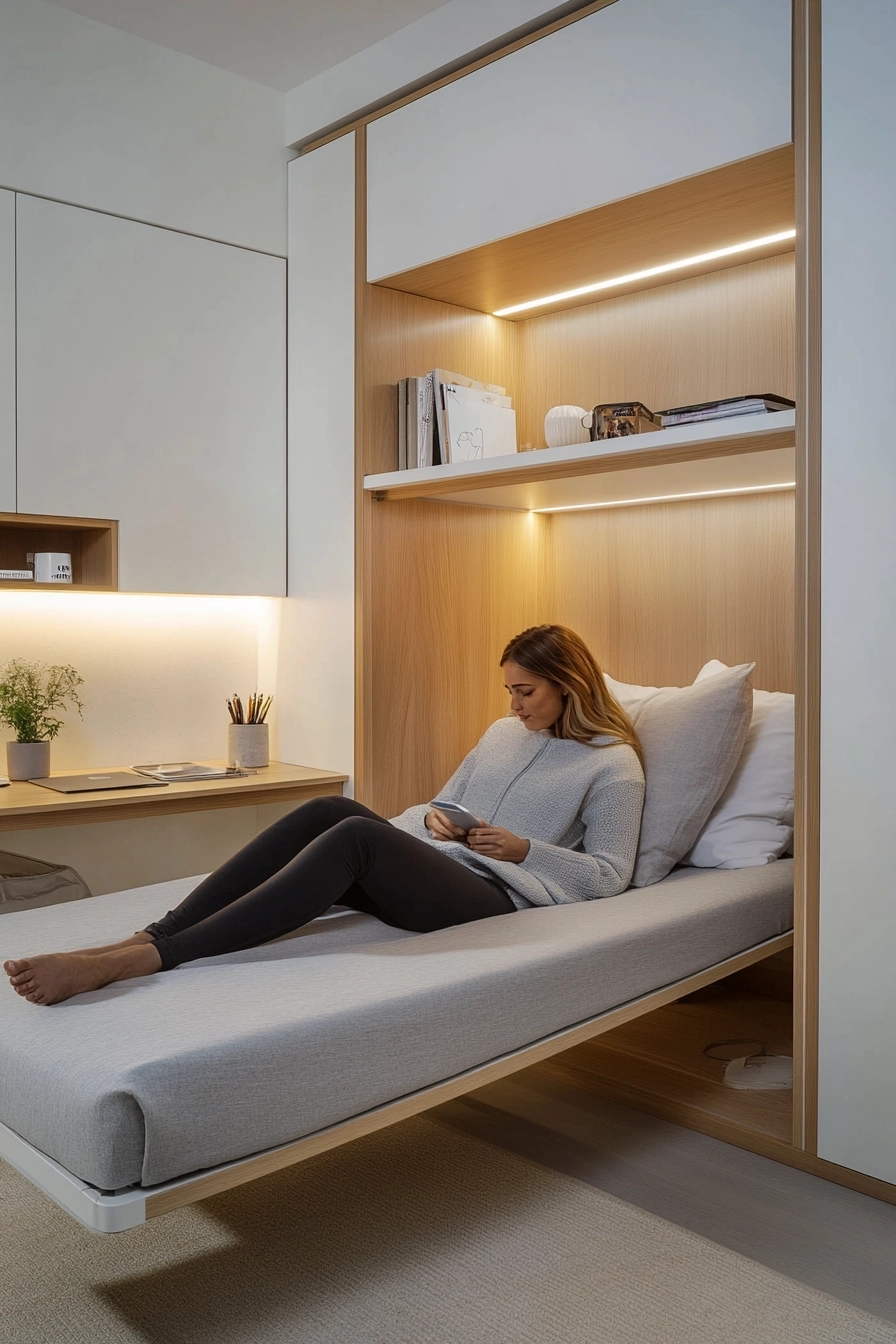
Achieving this optical expansion requires a ruthless audit of what touches the ground. Bulky platform beds with solid wood aprons that drop straight to the floor act as massive visual blockades, effectively cutting the room in half. Swapping these out for floating furniture or raised metal frames lets light pass underneath, tricking the brain into perceiving the floor area as extending beneath the furniture itself. Every square inch of visible flooring is a psychological victory against claustrophobia, expanding the perceived volume of the room without altering a single structural stud.
Sightlines also operate on a vertical plane. When you walk through the doorway of a compact bedroom, where does your gaze naturally land? If it hits a towering, dark wardrobe blocking the opposite window, the room immediately feels compressed. Redirecting sightlines toward natural light sources, mirrors that bounce reflections diagonally across the room, or low-profile furniture clusters opens up the core volume. By deliberately engineering where the eye travels upon entry, you create an intentional narrative of space that overrides the physical reality of tight dimensions.
Window treatments play an equally critical role in manipulating these sightlines. Hanging drapery hardware mere inches above the window frame truncates the wall, drawing attention to its low height. By mounting curtain rods close to the ceiling line and letting floor-length panels cascade down, you force the eye to track upward, vastly exaggerating the perceived ceiling height. This vertical elongation compensates for a narrow floor plan, creating a balanced, grander volumetric envelope that makes even a cramped box room feel like a airy loft.
Multi-Functional Zoning Without Visual Clutter
In a compact bedroom, every square foot must justify its existence through dual-purpose utility, yet traditional multi-functional furniture often introduces visual weight that defeats its own purpose. A heavy desk shoved into a corner or a clunky storage ottoman at the foot of the bed can easily overpower a room, turning a sleeping sanctuary into a cluttered warehouse of goods. The art of small-space zoning is about establishing distinct micro-zones for sleeping, dressing, and working without erecting physical barriers that chop up the room’s limited light and air.
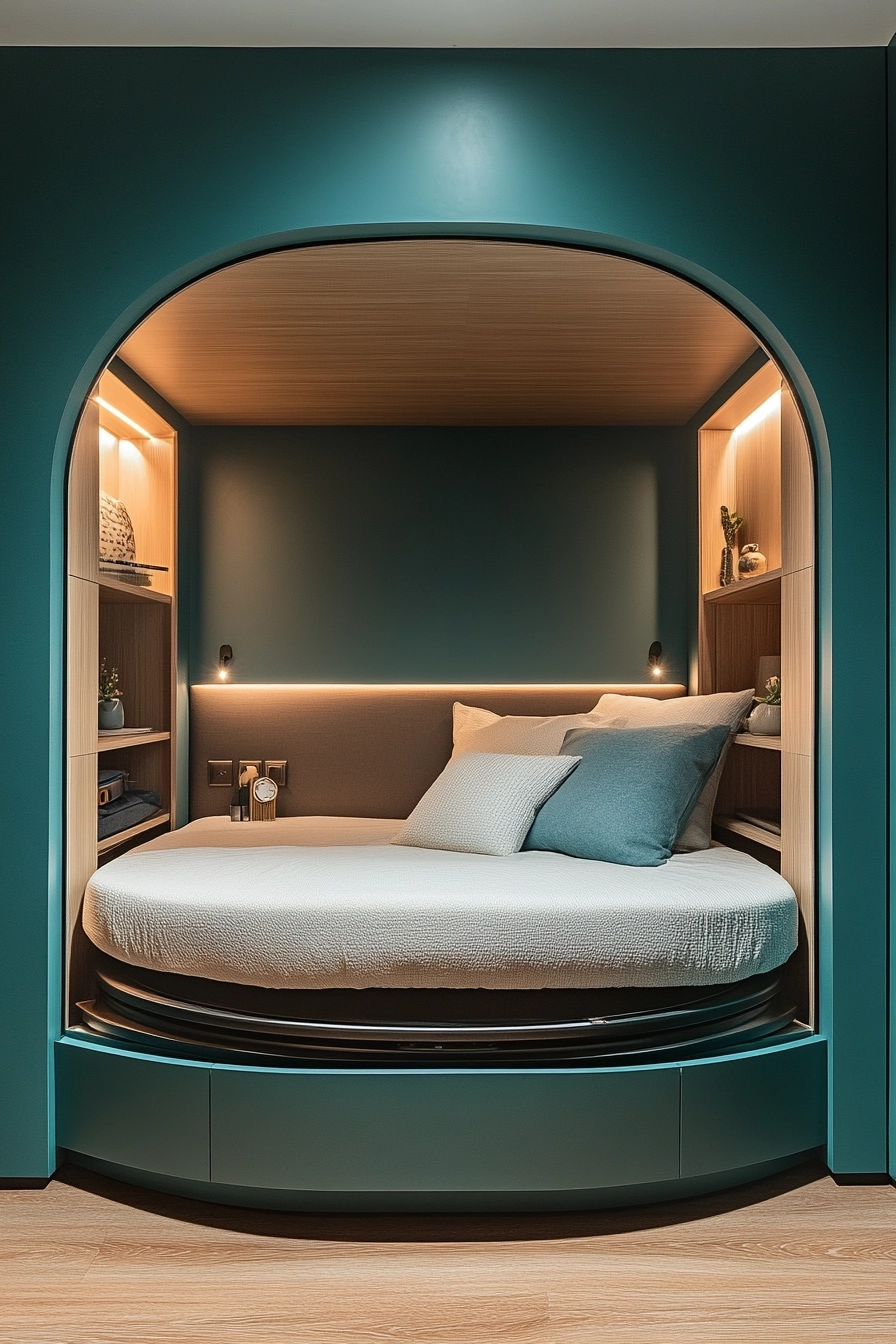
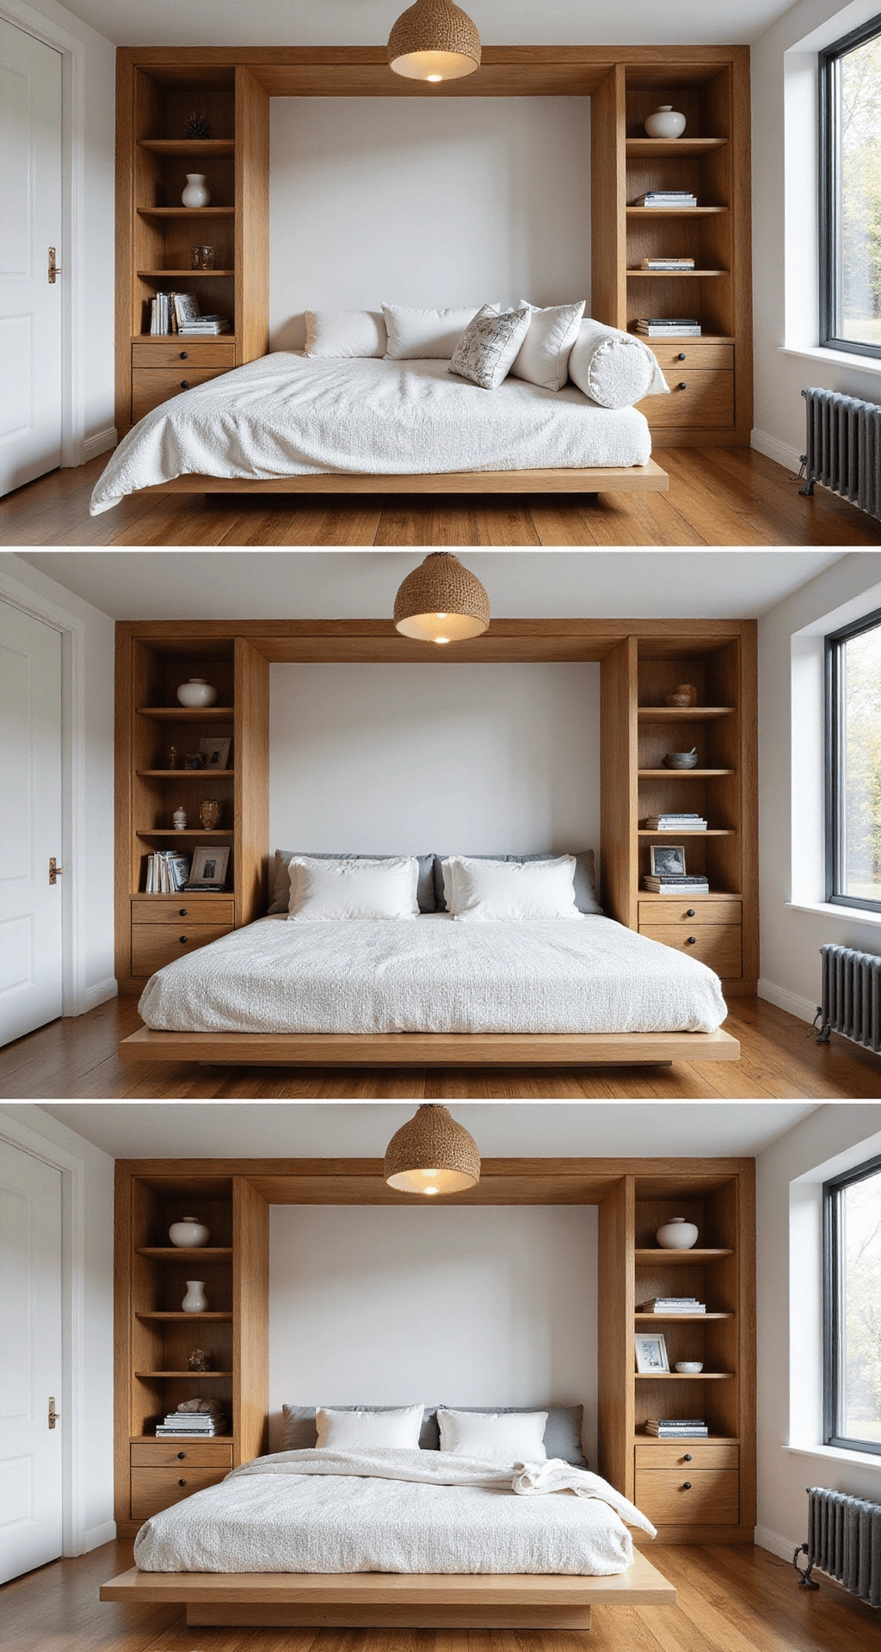
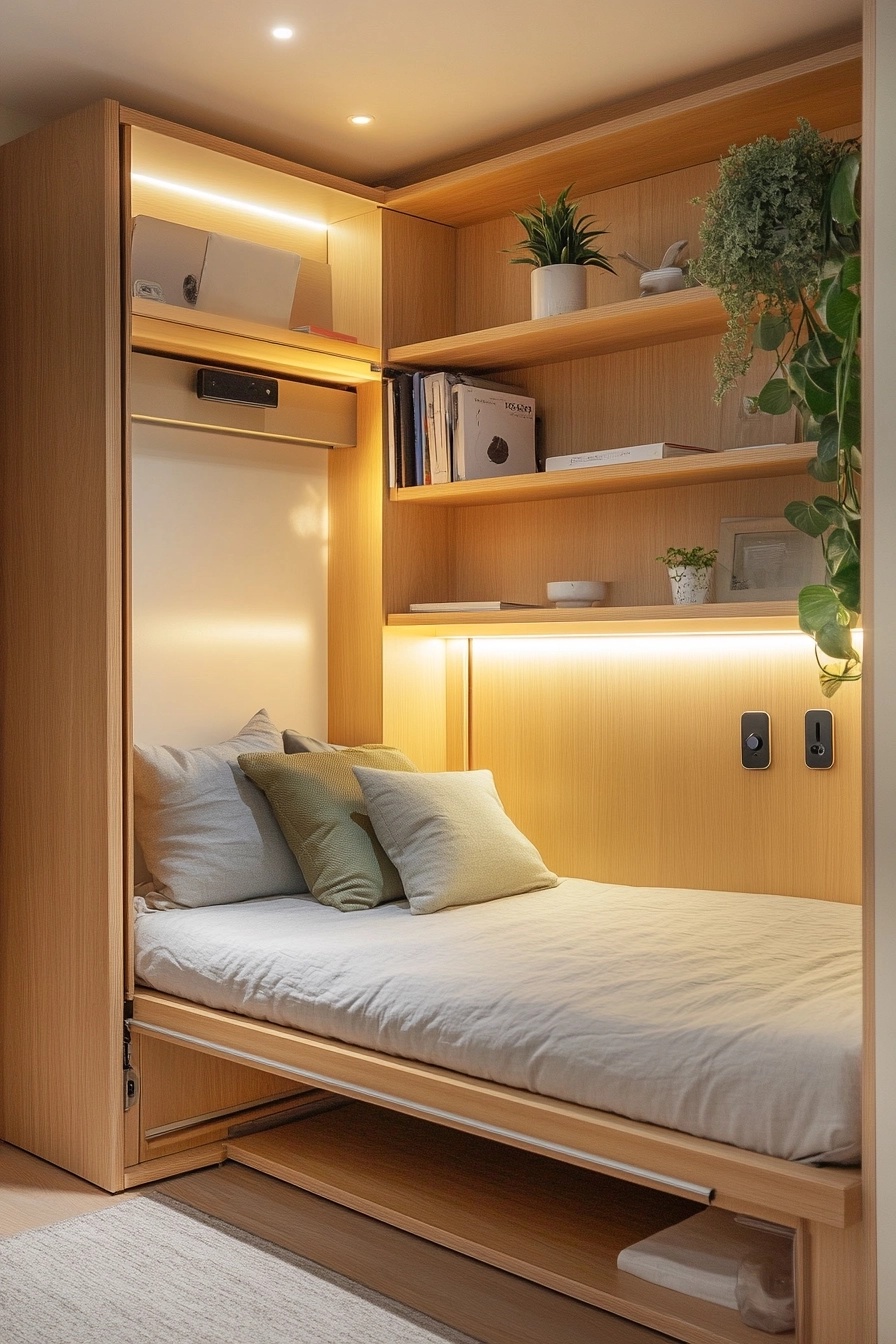
Instead of treating the perimeter of the room as the only viable placement zone, consider floating your bed or pushing it fully into a corner to create an intentional daybed configuration. While interior purists often object to pushing a bed against a wall, this layout instantly frees up the center of the room, converting a dead zone of wasted aisle space into an open floor area for movement, stretching, or dressing. It transforms a cramped standard bedroom layout into a cozy, lounge-like alcove reminiscent of boutique boutique-hotel architecture.
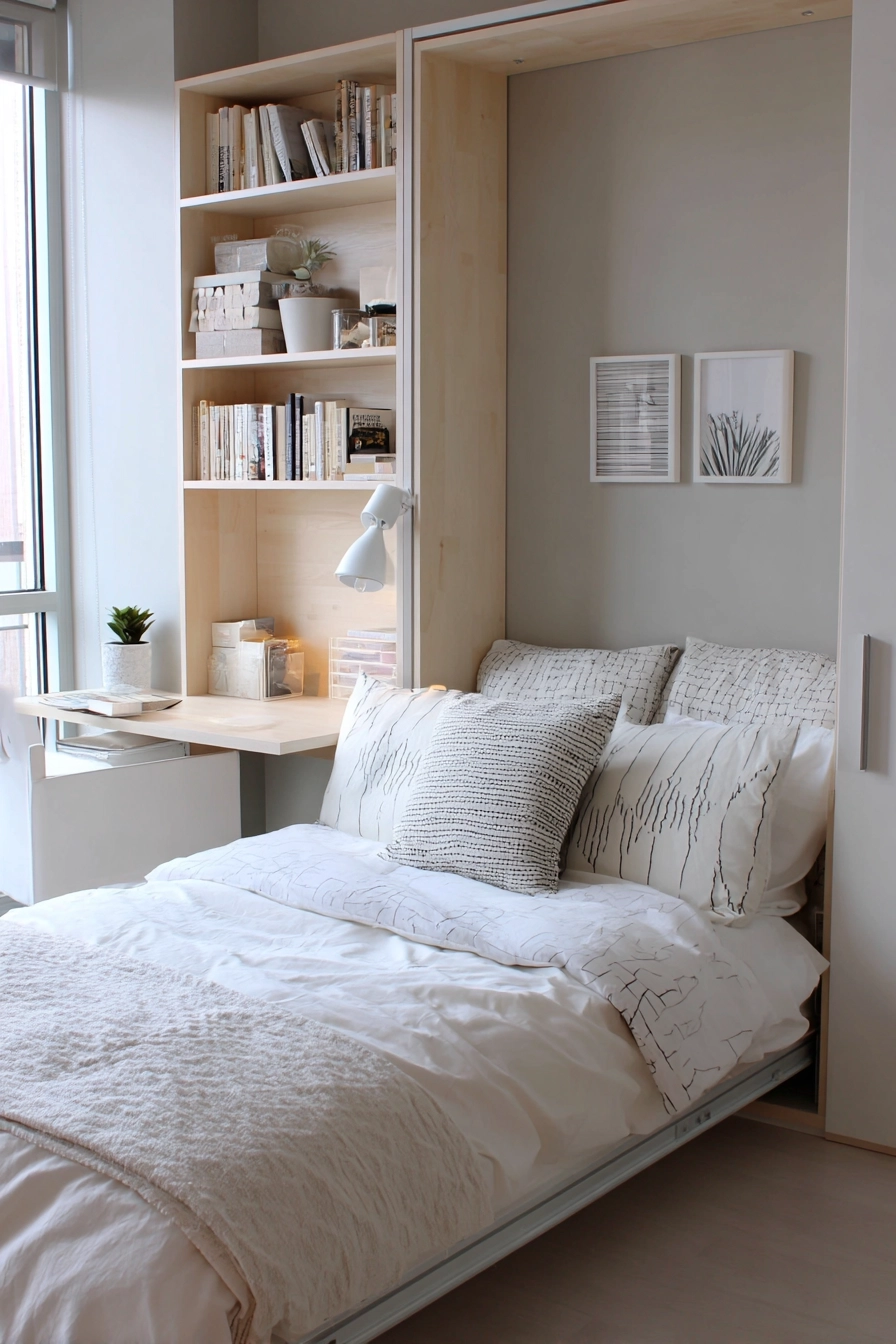
Vertical zoning is your most powerful tactical weapon when horizontal square footage hits a hard ceiling. Rather than spreading your belongings across low dressers that consume valuable floor space, harness vertical wall surfaces from baseboard to crown molding. Floor-to-ceiling custom built-ins painted in the exact same hue as the surrounding walls dissolve into the architecture, storing immense volumes of clothing and books without asserting themselves visually. When storage blends seamlessly into the structural envelope of the room, it ceases to feel like furniture and starts acting simply as the room itself.
Bed selection must also undergo a functional revolution. Investing in a bed frame equipped with integrated hydraulic lift systems or deep under-bed drawer modules effectively eliminates the need for bulky auxiliary dressers. However, cheap particle-board storage beds can sag and squeak; look for kiln-dried hardwood frames or heavy-gauge steel mechanisms rated for daily use. Storing off-season wardrobes, extra bedding, and luggage beneath the mattress mattress-cavity frees the rest of the room from visual noise, keeping surfaces completely clear and serene.
Step-by-Step Spatial Optimization Methodology
Transforming a cramped bedroom from an uninspired storage box into an expansive, functional retreat requires a disciplined, methodical approach. Skipping steps or buying furniture before mapping out your spatial clearance will only leave you back at square one, wrestling with oversized nightstands and blocked closet doors. Follow this field-tested methodology to redesign your room layout from the ground up:
- Step 1 (The Clean Slate Audit): Remove every single piece of furniture, rug, and accessory from the room so you are standing in a completely empty box, allowing you to accurately measure door swings, electrical outlet placements, and architectural quirks like heating vents or radiator covers.
- Step 2 (The Focal Anchor Selection): Identify your primary anchor—typically the bed—and test non-traditional placements, such as pushing it against the longest uninterrupted wall or tucked into a corner alcove, ensuring you maintain at least 24 inches of walking clearance on at least one primary side.
- Step 3 (Vertical Liberation): Eliminate floor-standing nightstands, bulky table lamps, and traditional dressers; replace them with wall-mounted floating shelves, swing-arm sconces, and tall vertical clothing storage units that draw the eye upward and preserve floor exposure.
- Step 4 (Reflective Geometry Tuning): Position a large, full-length mirror or a strategically placed decorative mirror directly opposite a window or primary light source to bounce natural light deep into the darkest corners of the compact space.
- Step 5 (Monochromatic Integration): Paint the walls, baseboards, crown molding, and even large furniture pieces in a cohesive, low-contrast color palette to blur room boundaries and eliminate harsh visual borders that emphasize the small scale.
Navigating Common Pitfalls and Spatial Mistakes
Even well-intentioned interior projects can go sideways when common psychological and spatial traps are ignored. Amateurs frequently make critical errors that exacerbate the very cramped feeling they are trying to eliminate. Recognizing these pitfalls before you lift a paintbrush or buy a platform bed will save you time, money, and endless frustration:
- Pitfall 1 (The Miniature Furniture Trap): Furnishing a small room exclusively with tiny, undersized furniture pieces makes the room look cheap and disjointed; instead, use one or two properly scaled statement pieces, like a plush queen bed, paired with streamlined, leggy supporting furniture to maintain visual breathing room.
- Pitfall 2 (Choking the Walkways): Placing dressers or desks where they impede the natural swing of a door or the path from the bedroom door to the bed creates chronic physical friction; always map out a clear, unobstructed 30-inch arterial pathway through the room.
- Pitfall 3 (Rug Under-Sizing): Using a postage-stamp scatter rug in the center of the room chops the flooring into tiny visual fragments; anchor the space with an oversized rug that extends at least 18 inches beyond the sides and foot of the bed, or forgo rugs entirely to maximize bare floor continuity.
- Pitfall 4 (Cluttered Lighting Sources): Relying on multiple table lamps on separate small surfaces creates visual clutter and eats up horizontal space; replace them with hardwired wall sconces, recessed ceiling spot arrays, or elegant track lighting to keep every surface completely bare.
- Pitfall 5 (Aggressive High-Contrast Walls): Painting an accent wall a dark, saturated color in a tiny bedroom acts like a visual stop sign, immediately shrinking the perceived depth of the room; embrace a monochromatic or wrapped color-drenching approach to make walls visually recede.
The Broader Impact of Micro-Architecture and Minimalist Layouts
The movement toward optimizing compact bedrooms reflects a profound shift in modern lifestyle economics and environmental consciousness. As urban housing density increases and living spaces downsize, mastering micro-architecture is no longer just a clever design trend; it is an essential life skill. Living well in a smaller footprint challenges our consumption habits, forcing us to curate our possessions with ruthless intentionality. When your sleeping environment is meticulously organized and free of spatial friction, your mental well-being directly benefits, lowering cortisol levels and promoting deeper, more restorative rest.
From an economic standpoint, designing a small bedroom efficiently maximizes the utility of expensive real estate. In major metropolitan areas where every square foot commands a steep financial premium, wasting twenty percent of a bedroom on poor furniture layout is an expensive mistake. By treating a compact room with the rigorous spatial planning usually reserved for marine or yacht architecture, you unlock hidden utility that increases the overall livability and resale value of your home. It proves that luxury is not defined by sheer physical scale, but by how intelligently a space is tailored to human experience.
Furthermore, sustainable interior design champions the idea of doing more with less. When you invest in high-quality, multi-functional, and durable furniture rather than buying cheap flat-pack pieces to fill empty corners, you reduce material waste and contribute to a more sustainable housing lifecycle. A well-designed small bedroom requires fewer resources to heat, cool, and furnish, aligning personal comfort with environmental stewardship. It is an exercise in mindful living where aesthetics, ergonomics, and ecological awareness merge seamlessly.
Ultimately, these layout strategies teach us a broader lesson about constraints in design and in life. Restrictions force creativity. When you are no longer blessed with endless space to hide clutter or mismanaged layouts, you are forced to be deliberate, precise, and imaginative. The constraints of a small bedroom strip away the superfluous, leaving behind only what is truly functional, beautiful, and essential for a peaceful domestic life.
Strategic Frameworks for Long-Term Spatial Serenity
Maintaining a spacious feel in a small bedroom is not a one-time interior design project; it is an ongoing operational discipline. Once your clever layout is installed, preserving its integrity requires adopting specific spatial rules that prevent clutter from creeping back in and eroding your hard-won square footage. Implement this structured framework to ensure your room remains open, airy, and functional over the long haul:
- The One-In, One-Out Rule: Strictly regulate what enters the bedroom environment by committing to removing an old item of clothing, bedding, or decor every time a new one is brought into the space.
- Surface Zero Tolerance: Keep horizontal surfaces—including floating nightstands, windowsills, and dresser tops—completely clear of loose items, charging cables, and miscellaneous clutter by utilizing hidden charging drawers and bedside caddies.
- Seasonal Rotation Protocol: Store out-of-season heavy coats, bulky winter comforters, and specialty gear in vacuum-sealed under-bed storage bags or off-site closets rather than letting them consume prime daily real estate in your bedroom.
- Textile and Tone Continuity: Maintain a tight, cohesive color story where bedding, drapes, and wall paint share similar undertones to prevent the room from feeling visually fractured or visually heavy.
- Quarterly Layout Audits: Review your room’s traffic flow every three months to assess whether furniture shifts are needed based on changing seasonal needs, lifestyle updates, or wear patterns on flooring and rugs.
The transformation of a cramped, frustrating small bedroom into an expansive, serene sanctuary is entirely within your control. It demands no structural renovations, no expensive contractor fees, and no miraculous expansion of your home’s physical footprint. By shifting your perspective from square footage to spatial physics, you take back control of your environment. You begin to see that a small room is not a punishment, but an opportunity to curate a deeply personal, highly functional micro-retreat designed precisely for rest and renewal.
As you stand back and survey your newly optimized layout—the clean expanse of visible flooring, the elegant lift of vertical drapery, the clever integration of hidden storage—the psychological shift is immediate. The heaviness lifts. The room breathes. You no longer apologize for the size of your sleeping quarters when guests walk by; instead, you share it as a masterclass in modern spatial design.
Take the first step today. Clear the room, pick up the tape measure, and look at your furniture not as permanent fixtures, but as flexible tools in a larger design puzzle. Your small bedroom is ready to surprise you. Embrace the constraints, execute the layout strategy with intention, and step into a bedroom that feels remarkably, unexpectedly vast.