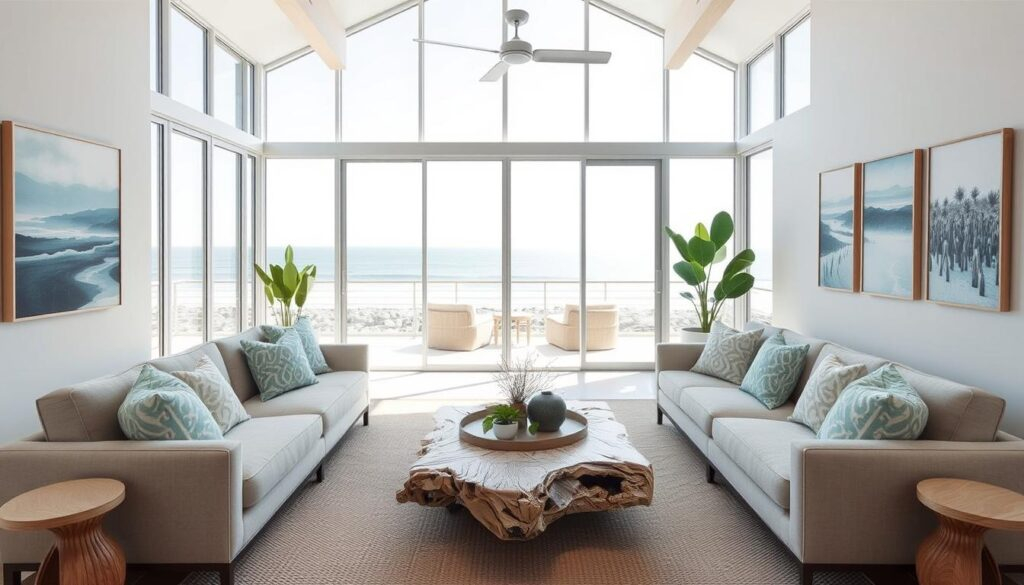
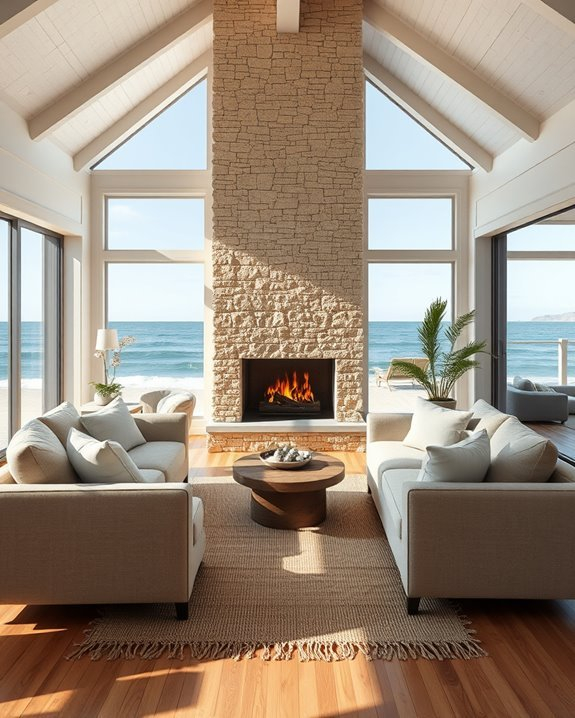
There is a distinct, sinking sensation that happens when you step through the sliding glass doors of a newly minted beach house just as the coastal fog rolls in. You wipe the salt spray from your glasses, expecting the sun-drenched sanctuary of architectural magazines, but instead, you are greeted by an echoing vacuum. White-painted beadboard walls bounce back a harsh, clinical glare. Polished concrete floors chill the soles of your feet. The furniture is slipcovered in stiff, industrial cotton that feels perpetually damp against the skin. Outside, the slate-grey ocean churns under a heavy sky; inside, the house feels less like a sanctuary and more like an abandoned weather station.
We have somehow fallen collectively victim to a pervasive design myth: the notion that a seaside retreat must mimic a sterile operating theater just because it sits near saltwater. Driven by decades of minimalist coastal tropes, homeowners and developers alike strip away all organic friction, replacing natural character with endless expanses of brilliant white paint, icy nickel fixtures, and glass that acts as a thermal mirror. The result is an environment that fights the local climate rather than embracing it. When the wind howls off the water and the humidity settles deep into the framing, a poorly conceived beach house stops feeling breezy and starts feeling profoundly desolate.
Reversing this dynamic requires an intentional rejection of the sterile coastal playbook. Designing a seaside escape that radiates genuine warmth—both literal and visual—is an exercise in psychological architecture and material honesty. It means understanding that the ocean is not just a postcard view to be framed in aluminum, but a powerful, dynamic ecosystem that demands a tactile, grounding interior counterweight. By shifting our focus from blinding brightness to deep-seated comfort, we can transform an atmospheric liability into an intimate, enveloping refuge from the elements.
The historical trajectory of coastal architecture has undergone a strange, clinical mutation over the past half-century. Traditional seaside vernacular—think of the weathered cedar-shingle cottages of New England, the rugged stone crofts of the British Isles, or the timber-framed fishing shacks of the Pacific Northwest—was born out of sheer survival. Builders used what was locally available: heavy timbers, dense masonry, and rough-hewn siding that weathered gracefully under the assault of salt and gale-force winds. These structures were inherently cozy because they relied on heavy, tactile materials that absorbed heat and muffled the relentless sound of crashing surf.
Modern coastal design, conversely, traded regional resilience for globalized aesthetic homogenization. Driven by the democratization of design media and the obsession with maximum sun exposure, houses were increasingly treated as light boxes. Expansive floor-to-ceiling glass replaced sheltered alcoves. Synthetic, bleach-cleanable fabrics replaced wool, linen, and aged leather that gain character with use. Yet, the physics of the coast remain unchanged. Salt air is corrosive, winter gales are biting, and the psychological weight of a vast, monochrome horizon can easily slide from serene to isolating. Bringing warmth back into the seaside equation is not merely an aesthetic preference; it is a restorative design imperative that restores the home to its primary evolutionary function: shelter.
The Physics of Light and Materiality on the Coast
To understand why so many beach houses feel cold, one must first look at how coastal light behaves. Light near the ocean is fundamentally different from inland light. It is amplified, reflected off water, and tinted by a heavy moisture atmosphere that shifts rapidly from blinding silver at noon to deep, bruised indigo at dusk. When this high-intensity light hits an interior saturated in pure, high-reflectance titanium white paint, it does not warm the room; it fractures and bounces uncontrollably, creating an eye-straining glare that strips objects of their shadows and depth.
Warmth in interior design is fundamentally a product of absorption, texture, and low-temperature color rendering. To counteract the harshness of coastal glare, the material palette must be anchored by substances that absorb light rather than throwing it back. This is where high-albedo surfaces fail and low-reflectance, high-tactility materials succeed. Consider the difference between a high-gloss white lacquer kitchen cabinet and a re-sawn white oak cupboard with a matte, hard-wax oil finish. The former bounces every stray ray of light into your eyes; the latter captures the light, revealing the grain, the micro-topography of the wood, and the subtle imperfections that register to the human brain as organic and alive.
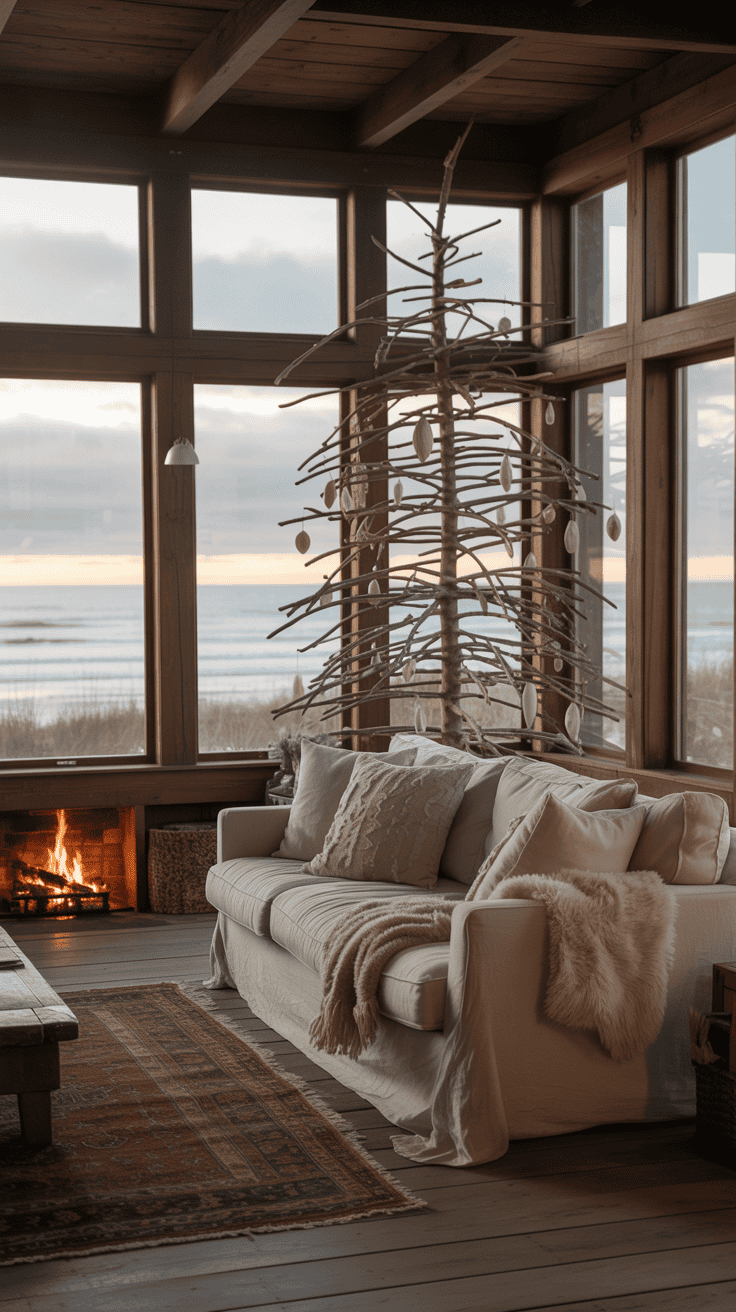
Furthermore, thermal mass plays a vital role in the psychological perception of warmth. A room can register at seventy degrees Fahrenheit on a thermostat, but if the surrounding surfaces are composed of uninsulated glass and thin drywall, human biology perceives the space as cold through radiant heat loss. Integrating masonry—such as a Rumford fireplace built from reclaimed brick, or unpolished slate and limestone floor tiles—creates a thermal battery. These materials absorb ambient heat during peak daylight hours and slowly radiate it back into the living space as the coastal temperature drops sharply after sunset.
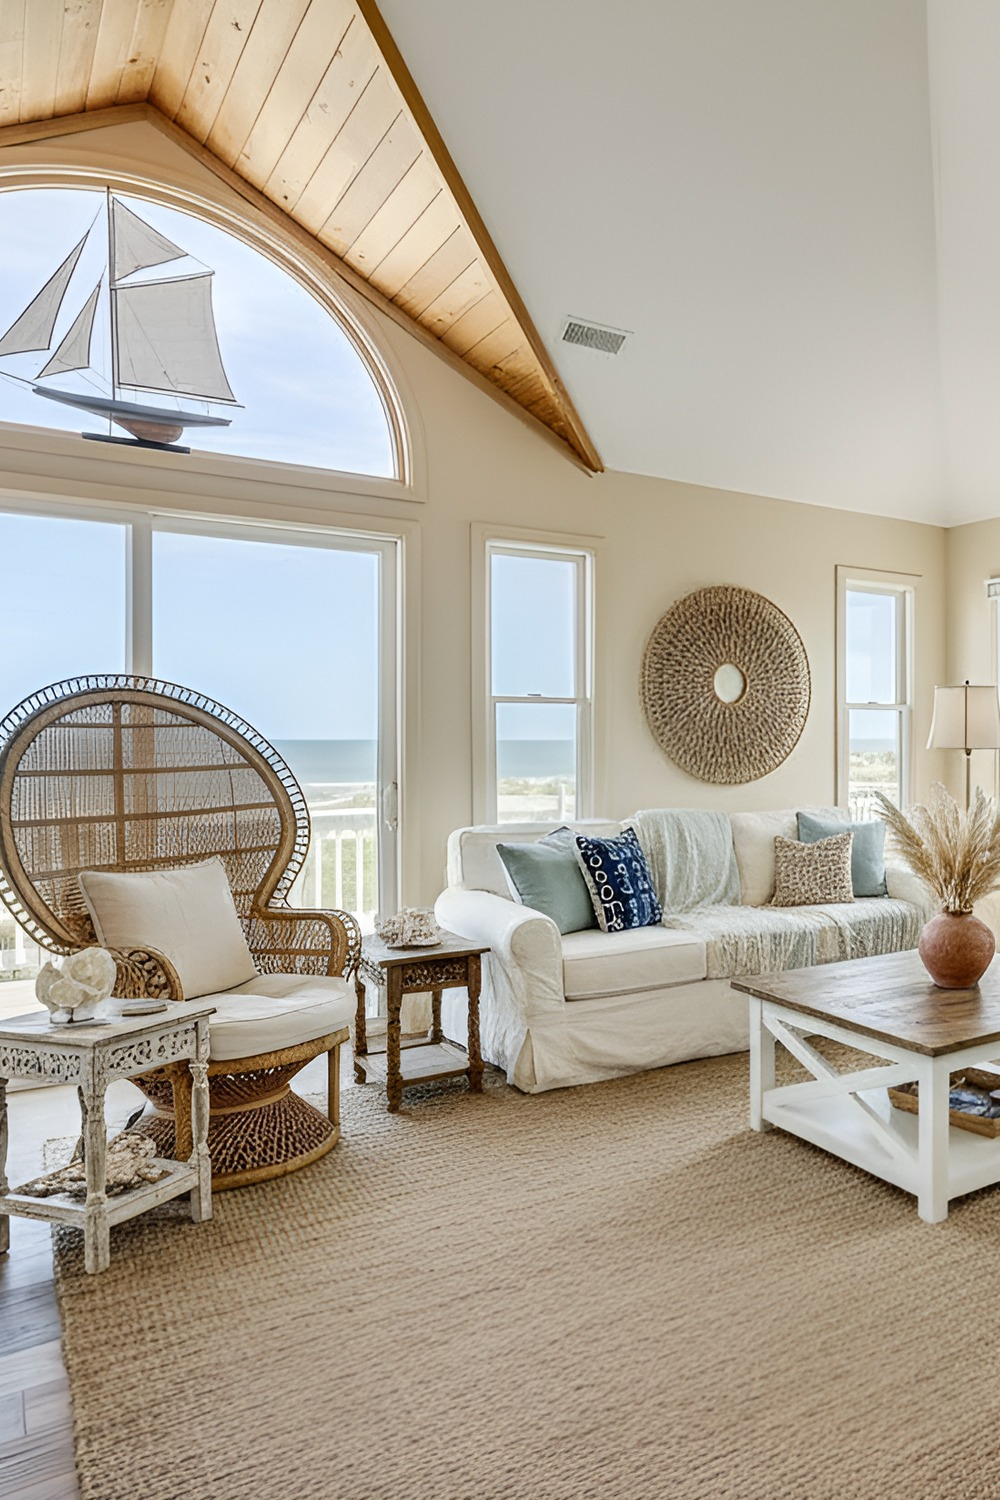
The chromatic strategy must likewise shift away from the icy blue-greys and sterile whites that dominate modern seaside real estate. While these colors seem intuitive next to the water, they actively conspire with the natural environment to induce a sense of chill. Instead, look toward the muted, earthy tones found at the ragged edge where land meets sea: sun-bleached driftwood, terracotta clay, deep olive scrub, and the rich, golden undertones of dune grass. These hues possess inherent warmth because they sit on the warmer side of the color spectrum, grounding the interior and forming a visual bridge between the man-made structure and the wild landscape outside.
Engineering Intimacy Against the Vastness of the Sea
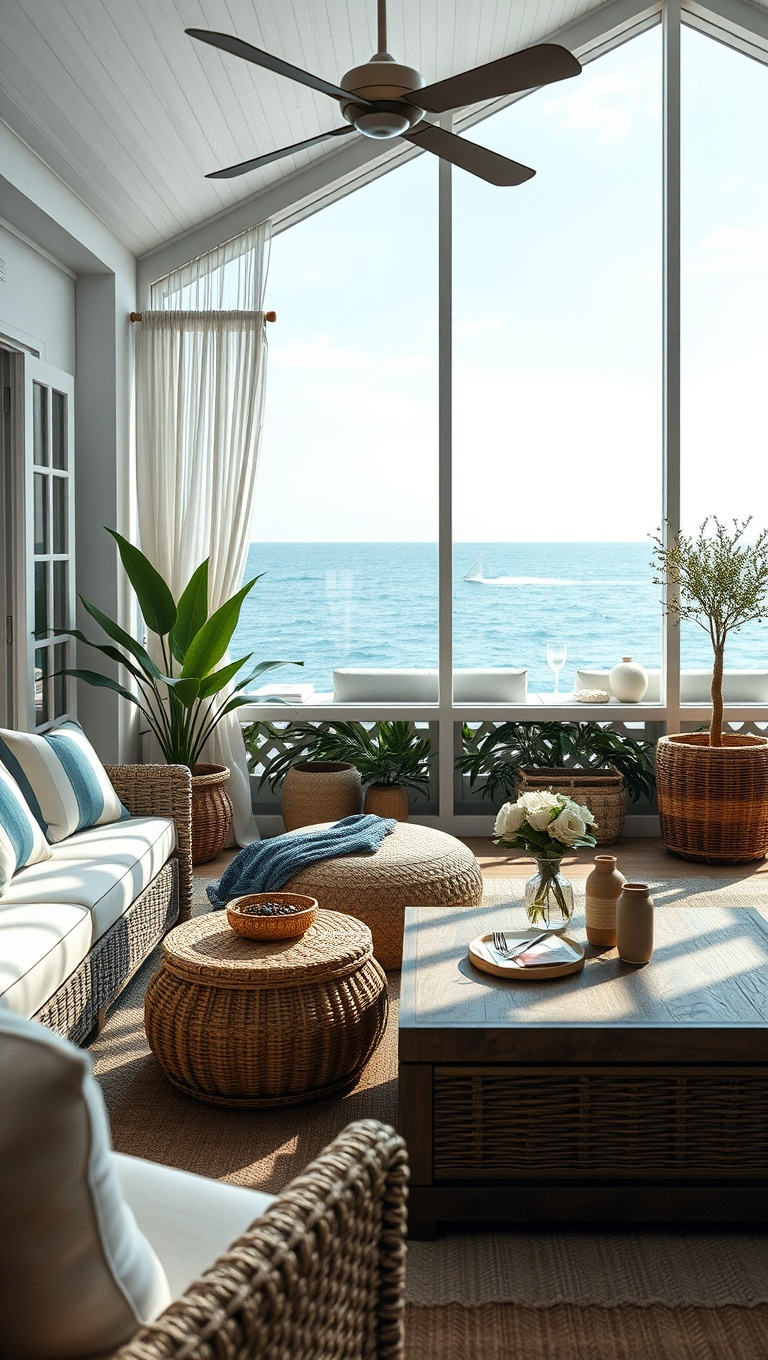
Scale is one of the most insidious enemies of coziness in contemporary seaside architecture. Driven by open-concept floor plans and soaring double-height ceilings designed to maximize ocean vistas, many modern coastal homes suffer from a profound lack of human scale. When a living room features twenty-foot ceilings and a massive wall of glass facing the horizon, the human occupant is visually miniaturized. The psychological effect of this vast emptiness is not relaxation, but exposure—a subtle, persistent sense of vulnerability that prevents the nervous system from fully unwinding.
Combatting this requires a deliberate approach to volumetric compression and spatial zoning. A successful seaside retreat should never reveal all its secrets at once. Instead of a monolithic, cavernous great room, the plan should embrace the concept of compression and release. Visitors might enter through a low-ceilinged, intimately scaled vestibule—paneled in dark, rich wood or wrapped in a heavily textured wallpaper—before stepping down into a more expansive living area. This transition tricks the eye and the body, making the main gathering space feel remarkably protected and generous by comparison.
Furniture placement and lighting layers must be engineered to create micro-environments within larger spaces. Floating all furniture in the middle of a massive room leaves occupants feeling untethered. Instead, pull seating groups inward, anchoring them with heavy, tactile wool area rugs that insulate against cold subfloors. Introduce low-slung upholstery that encourages lounging rather than formal posture. Introduce multiple light sources at eye level and below—floor lamps with linen shades, wall sconces casting pools of amber light, and the flickering movement of actual fire. By eliminating overhead recessed lighting, which casts harsh downward shadows and flattens facial features, you instantly humanize the space.
Window treatments, too, must be rethought. In the quest for unobstructed views, homeowners often leave windows completely bare, treating the glass as a black void when night falls. On the coast, night arrives quickly and brings with it an ink-black windowpane that feels like an open portal to an unmonitored abyss. Layering drapery is essential: sheer linens for daytime privacy that diffuse the blinding glare, paired with heavy, interlined velvet or textured linen-wool drapes that can be drawn across the glass at dusk. When closed, these heavy textiles trap a layer of stagnant air against the glass—improving thermal insulation—and transform cold glass boundaries into soft, absorptive acoustic walls.
A Step-by-Step Methodology for Warming Up a Cold Coastal Space
Transforming a clinical, windswept beach house into a deeply warm sanctuary is not a matter of a single weekend shopping trip. It requires a systematic overhaul of surfaces, textiles, and sensory touchpoints. The following blueprint outlines the exact tactical sequence required to strip away the chill and build genuine, lasting comfort.
- Step 1 (Audit the Envelope and Eliminate Pure White): Begin by mapping out every surface currently painted in high-LRV (Light Reflectance Value) white or cool grey. Replace these with complex, muted neutrals possessing strong red, yellow, or brown undertones, such as parchment, warm taupe, or deep olive. Swap cold LED bulbs (5000K+) for ultra-warm, high-CRI (Color Rendering Index) LEDs ranging between 2400K and 2700K to instantly shift the emotional temperature of the rooms.
- Step 2 (Anchor the Floors with Tactile Insulation): Address cold subfloors immediately. If replacing tile or concrete is impractical, layer high-pile, natural-fiber rugs over problematic zones. Choose undyed wool, jute blends, or flat-woven kilims that provide immediate underfoot friction and warmth. Ensure furniture legs sit entirely on these rugs to visually and physically ground the seating arrangements.
- Step 3 (Introduce Heavy, Organic Textures to Walls and Windows): Counteract the smooth expanses of glass and drywall by introducing deep texture. Install unlacquered brass hardware, woven rattan or reed wallcoverings, and heavy, interlined drapery panels. These elements absorb sound—dampening the hollow echo common in minimalist rooms—and create micro-pockets of trapped warmth.
- Step 4 (Build Layered, Low-Level Lighting Schemes): Completely abandon the reliance on overhead canned lighting. Install dimmers on every circuit and introduce a minimum of three distinct light sources per room at varying heights: table lamps with ceramic or alabaster bases, swing-arm reading sconces, and directional picture lights highlighting textured art.
- Step 5 (Curate an Authentic, Lived-In Artifact Palette): Purge the space of generic, mass-produced nautical decor (anchors, striped throw pillows, plastic shells). Replace them with items that carry history and tactile weight: hand-thrown ceramics, patinated leather armchairs, heavy stoneware pottery, and vintage maritime books. These items signal to the human brain that the space is inhabited, enduring, and safe.
Navigating Structural Traps and Practitioner Workarounds
Even experienced designers frequently fall into specific traps when tackling coastal projects, driven by the desire to keep things "clean" or to protect against the aggressive marine environment. Recognizing these missteps before they become expensive mistakes is vital for long-term comfort.
- Pitfall 1 (Over-relying on synthetic, bleach-cleanable performance fabrics): While indoor-outdoor acrylics and polyesters seem practical for sandy feet and wet bathing suits, they feel clammy, static-prone, and cold against bare skin. Practitioner Workaround: Reserve slick performance fabrics strictly for high-exposure outdoor living areas. Inside, specify heavy, washed linens, wool-blend tweeds, and distressed top-grain leather that breathes naturally and develops an inviting, butter-soft patina over time.
- Pitfall 2 (Using cold, reflective metal finishes throughout): Polished chrome, stainless steel, and nickel fixtures amplify the visual temperature of a room, reminding occupants of commercial kitchens or clinical environments. Practitioner Workaround: Transition entirely to living metals—unlacquered brass, copper, bronze, and blackened iron. These materials actively oxidize and darken when exposed to salt air, acquiring a rich, historical depth that warms up kitchens and bathrooms.
- Pitfall 3 (Treating the fireplace as a decorative non-functional artifact): Many modern coastal builds install superficial electric or gas logs that provide no radiant heat or authentic sensory feedback. Practitioner Workaround: Design for a true wood-burning masonry fireplace or a high-efficiency sealed wood stove. The sound of crackling logs, the scent of burning hardwood, and the infrared heat output are non-negotiable sensory anchors for a cold night by the sea.
- Pitfall 4 (Neglecting acoustic dampening in favor of hard-surface minimalism): Hardwood floors, sliding glass walls, and plaster ceilings create an acoustic nightmare where every sound bounces endlessly, resulting in a subconscious feeling of stress. Practitioner Workaround: Integrate acoustic softeners invisibly. Use upholstered headboards, thick drapery, linen Roman shades, and large-scale textile art to absorb sound waves and quiet the interior environment.
- Pitfall 5 (Ignoring the sensory shift between day and night): Designing a house purely for midday sun conditions leaves occupants stranded when the sun dips below the horizon and the coastal winds pick up. Practitioner Workaround: Design every room with dual functionality: bright, breezy spaces for sun-drenched afternoons that effortlessly convert into subterranean, cocoon-like dens through the strategic closing of heavy shutters, doors, and layered window treatments.
The Long-Term Economics and Sustainability of Material Longevity
Designing for warmth on the coast is deeply intertwined with sustainability and lifecycle economics. The conventional coastal design playbook—built around cheap drywall, engineered synthetic laminates, and high-gloss paints—is fundamentally unsustainable in a marine environment. Salt air, extreme humidity shifts, and relentless ultraviolet radiation destroy cheap materials with astonishing speed, forcing homeowners into endless cycles of renovation and replacement.
True warmth is achieved through material durability and biological compatibility. When you specify genuine, unsealed hardwoods, natural stone, lime-wash plaster, and heavy-gauge metals, you are choosing materials that do not merely survive the coastal climate; they collaborate with it. A lime-wash wall finish, for instance, breathes naturally, allowing moisture vapor to pass through the wall assembly without trapping mold behind vinyl wallpaper. Unlacquered brass fittings age gracefully, absorbing the patina of salty fingers rather than pitting and peeling like cheap electroplated chrome.
This approach transforms the economics of homeownership. Instead of viewing maintenance as a desperate battle against degradation, the house is designed to age like a vintage boat or an ancient stone wall. Every scratch, salt stain, and scuff becomes part of a living narrative. Furthermore, houses built with high thermal mass and deeply insulated, tactile envelopes require significantly less mechanical heating during unseasonably cold coastal winters, lowering energy consumption and reducing the carbon footprint of the structure over its multi-decade lifespan.
Strategic Frameworks for Cultivating Lasting Seaside Comfort
Achieving a truly warm seaside retreat requires abandoning fleeting interior design trends in favor of timeless, human-centric design frameworks. The following summary matrix outlines the core pillars that separate a cold, bleak glass box from an enduring coastal sanctuary.
- The Materiality Pillar: Prioritize substances with high tactile feedback—rough-sawn timber, unlacquered metals, natural stone, and heavy woolen textiles—over sleek synthetics, glass, and high-gloss lacquer.
- The Chromatic Pillar: Ground the interior with earthy, low-reflectance tones (ochre, terracotta, olive, parchment) that neutralize harsh coastal glare and evoke the land rather than just the water.
- The Spatial Pillar: Break down cavernous, double-height volumes into intimate, human-scale functional zones using area rugs, lower furniture placement, and strategic room dividers.
- The Sensory Pillar: Engage all five senses by incorporating wood-burning fire, layered low-level amber lighting, acoustic-dampening textiles, and organic, non-synthetic aromas.
The ocean remains one of the most powerful, indifferent forces on the planet. When we build at its edge, we enter into a delicate negotiation with nature. To answer that wild environment with an interior of stark white minimalism and freezing glass is to misunderstand our own evolutionary need for shelter, protection, and psychological grounding. A true seaside retreat should never feel like a museum or an advertisement; it must feel like an embrace.
By shifting our design priorities away from the Instagram-driven obsession with blinding brightness and embracing the deep, comforting tactility of natural materials, we can reclaim the coastal home. We can build spaces that feel just as compelling during a howling nor’easter as they do on a sun-drenched July afternoon. The path forward lies not in fighting the elements, but in curating a domestic interior dense enough, warm enough, and real enough to hold its own against the vast, magnificent weight of the sea.