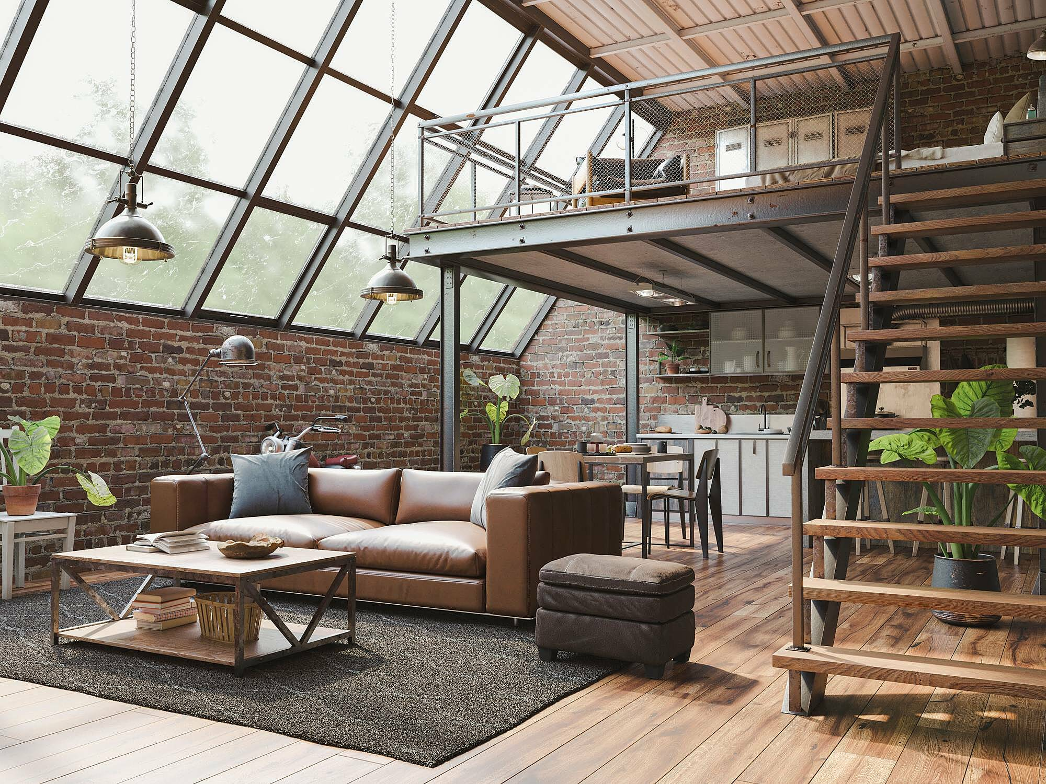
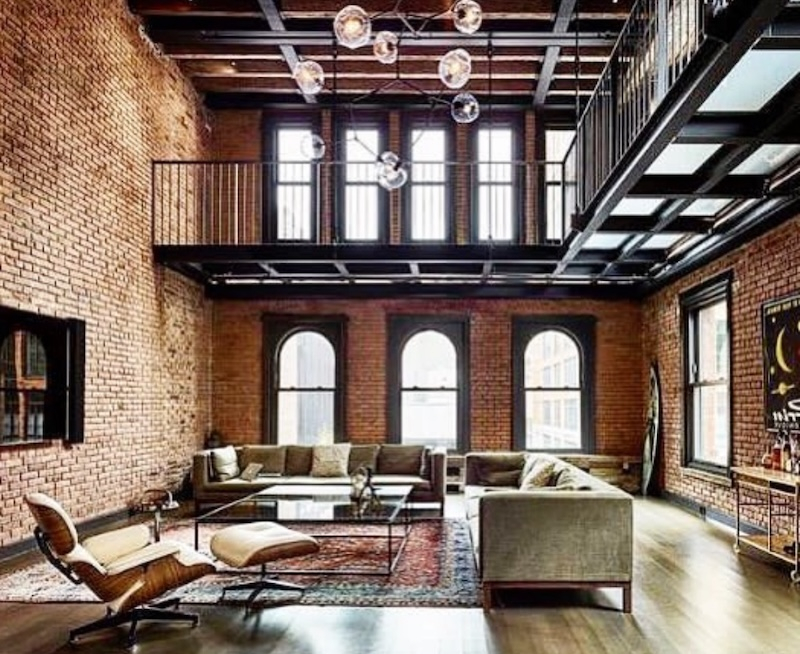
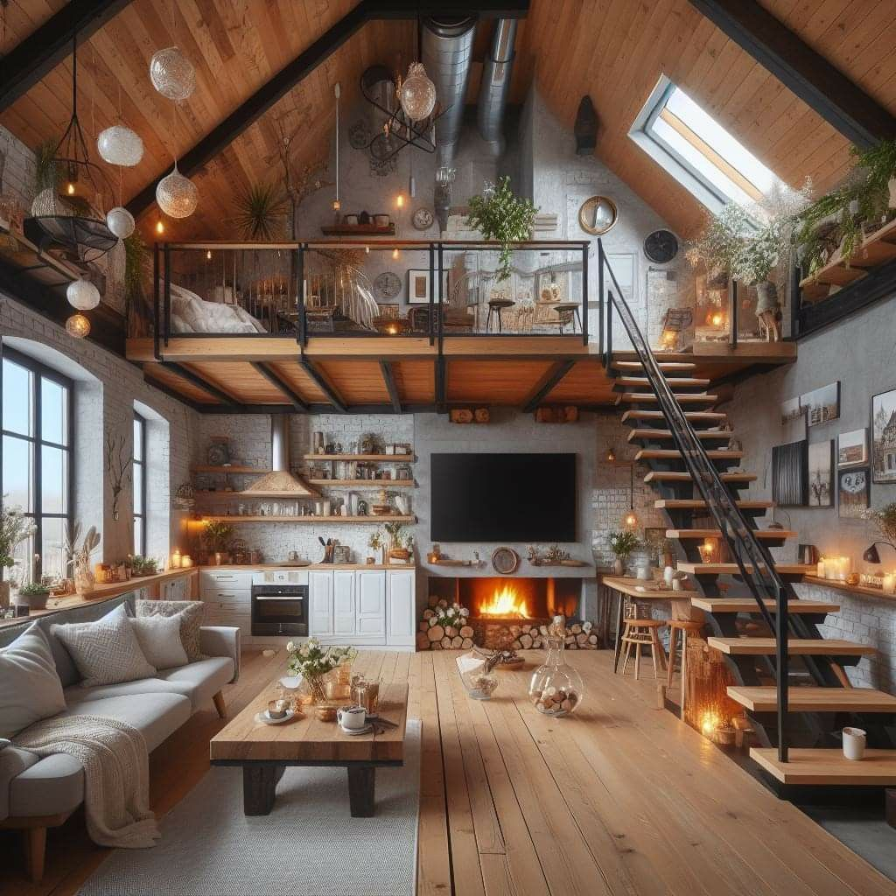
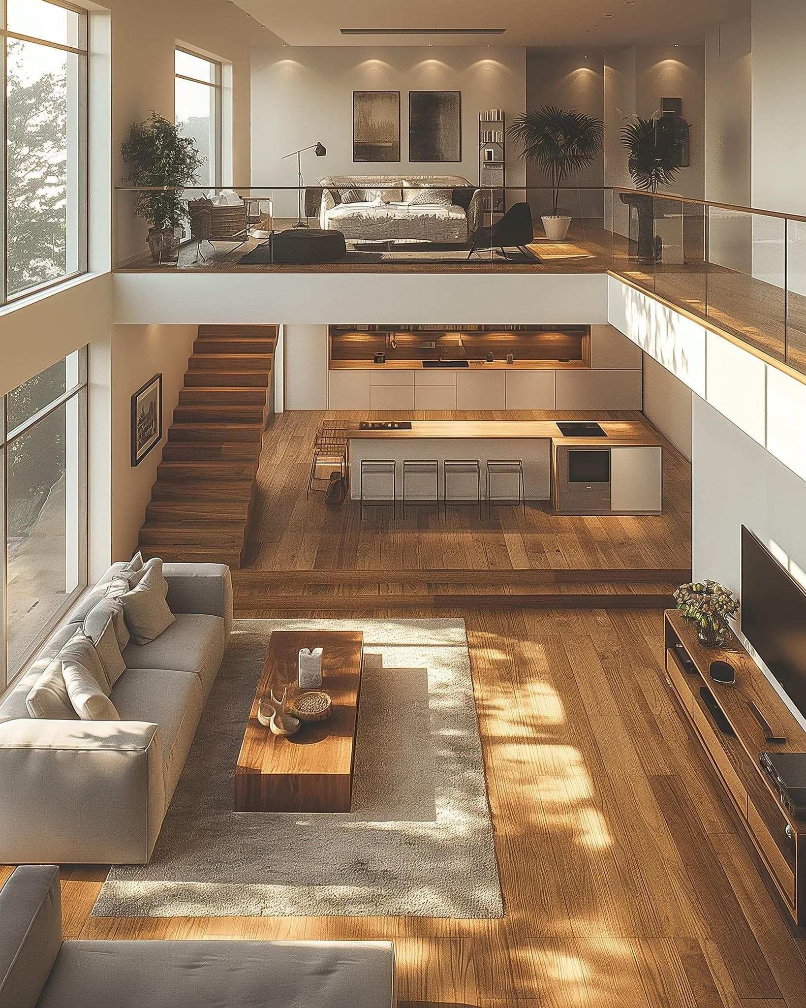
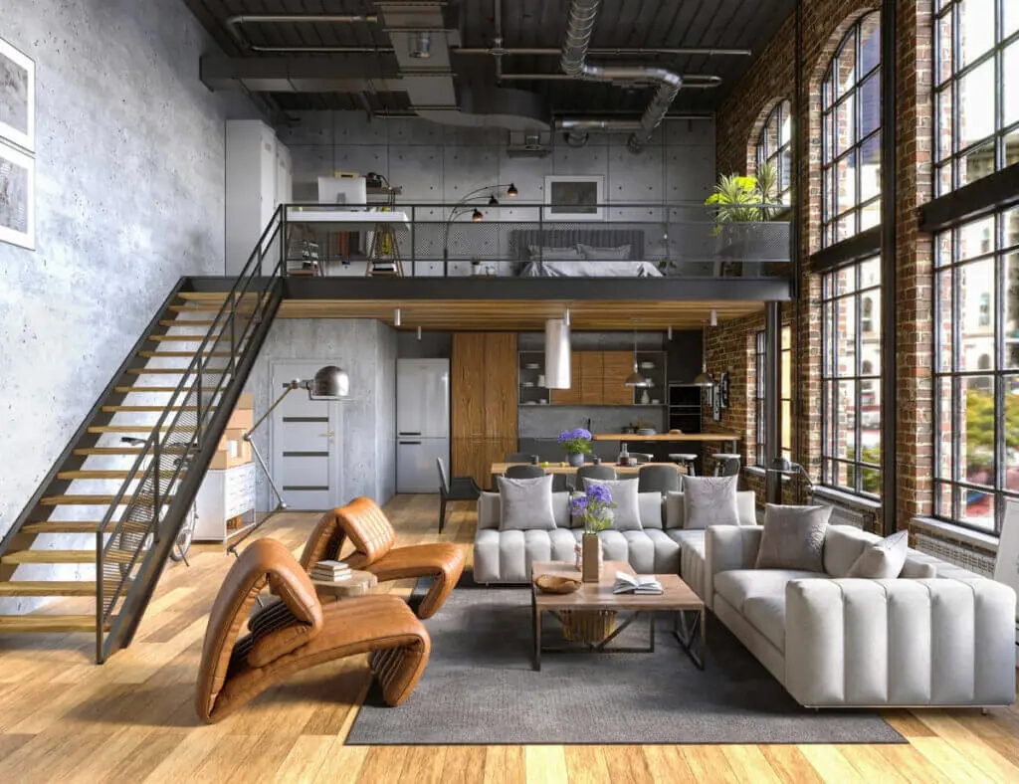
The metallic tang of welding wire hangs in the air, mixing with the scent of unvarnished white oak and cooling slag. Outside, a light drizzle coats the corrugated metal skin of a 24-foot flatbed trailer, drumming a steady, percussion-like rhythm against the roof. Inside, however, the space feels astonishingly vast. There are no low, oppressive ceilings trapping the eye; instead, an exposed cold-rolled steel skeleton stretches upward, revealing every bolt, bracket, and structural tie-down. It is a 280-square-foot sanctuary that refuses to feel like a box.
This scene plays out daily in workshops from Portland to pragmatic urban infill lots in Europe, where the tiny house movement has matured far beyond whimsical weekend cabins or novelty retreats. Today’s compact dwellings are heavily engineered, full-time residences. Yet, for years, the tiny house industry fell into a stylistic trap. Designers tried to shrink suburban mansions down to the size of a parking space, cramming faux-shingle siding, bulky drywall corners, and domestic crown molding into spaces measuring less than 400 square feet. The result was often claustrophobic, visually chaotic, and structurally ill-suited for the rigorous realities of compact living.
Salvation arrived from an unexpected quarter: the massive, high-ceilinged, utterly unadorned world of heavy industrial architecture. By looking to factories, warehouses, shipping infrastructure, and locomotive sheds, tiny home designers discovered a radical new vocabulary. Industrial architecture does not hide its bones; it celebrates them. It trades ornamentation for structural honesty, rigid floor plans for fluid adaptability, and cramped compartmentalization for vertical volume. By adapting these heavy-duty engineering principles, modern tiny homes are proving that the future of small-space living depends less on shrinking our belongings and more on maximizing the intelligence of our structural systems.
The Engineering Philosophy of Industrial Space Optimization
At the heart of industrial architecture lies an uncompromising devotion to efficiency. Factories and manufacturing plants were never designed for aesthetic indulgence; they were organized to maximize throughput, safety, and mechanical clarity. When this philosophy is scaled down to a 300-square-foot footprint, it yields immediate dividends. Every structural element must pull double duty. A steel I-beam is not merely a design feature intended to look rugged; it is a load-bearing backbone that allows for cantilevered lofts without the need for intrusive interior support posts.
Traditional residential construction relies on thick wood framing and multiple layers of drywall, which can easily devour four to six precious inches of interior width per wall. In a tiny home, losing six inches on each side can mean the difference between a queen-size bed fitting flush or hanging awkwardly over a walkway. Industrial design solves this through structural minimalism. By utilizing cold-formed steel framing (CFS) or exposed structural steel tubing, builders create wall assemblies that are thinner, stronger, and completely immune to the warping, rotting, and pest infestations that plague traditional timber frames.
Furthermore, industrial architecture treats building services—such as electrical conduit, plumbing lines, and ventilation ducts—as visible, accessible systems rather than hidden liabilities. In a conventional house, fixing a leaking pipe behind a drywall partition requires demolition. In an industrial-inspired tiny home, running surface-mounted rigid metal conduit or exposed copper piping transforms maintenance from a destructive chore into a straightforward mechanical adjustment. This transparency simplifies construction while adding an authentic, textural rhythm to the interior surfaces that makes compact spaces feel deliberate and curated rather than cramped.
Material Honesty and Thermal Dynamics in Compact Envelopes
One of the most profound lessons industrial architecture teaches tiny home designers is the concept of material honesty. Every substance used in a structure should look and act like what it is. Polished concrete, hot-rolled steel, corrugated weathering steel, and reclaimed timber are not masked under layers of paint or synthetic veneers. This unvarnished approach creates visual breathing room. Because the materials have intrinsic depth, shadow, and texture, the eye does not bounce off a flat, sterile white wall; instead, it engages with the tactile variation of the interior landscape.
However, bringing industrial materials into a hyper-compact environment requires careful management of thermal dynamics. Materials like concrete and steel are exceptional thermal conductors, which introduces a distinct set of physical challenges. If left unmanaged, exposed metal framing can create thermal bridges, leading to condensation, mold growth, and drastic temperature fluctuations within a tiny footprint. Modern tiny home builders counteract this by employing hybrid insulation strategies, such as closed-cell spray foam applied behind exterior steel panels, effectively decoupling the interior aesthetic from exterior weather extremes.
In addition to thermal bridging, acoustic management is critical when living in an environment dominated by hard, reflective surfaces. Factories are notoriously loud because concrete floors and steel walls bounce sound waves endlessly. To prevent an industrial tiny house from turning into an acoustic echo chamber, designers integrate sound-absorbing strategies that double as functional design features. Perforated metal wall panels backed with acoustic felt, exposed wool insulation blankets, and salvaged timber ceiling slats absorb ambient sound while reinforcing the rugged, utilitarian aesthetic.
Step-by-Step Blueprint for Translating Factory Design to Tiny Living
Translating warehouse aesthetics and industrial mechanics into a liveable micro-dwelling requires a disciplined, step-by-step methodology. Haphazardly gluing diamond-plate laminate to a kitchen island does not make a space industrial; it makes it a theme park. True industrial design is rooted in structural logic and spatial ergonomics.
- Step 1 (Structural Audit and Framing Selection): Begin by evaluating your structural envelope. Opt for cold-formed steel framing or exposed structural tubing over standard timber framing to maximize interior width and tensile strength. Ensure that all load calculations account for dynamic road loads if the structure is built on a trailer, or seismic and wind loads if built on a permanent foundation.
- Step 2 (Vertical Zoning and Mechanical Integration): Map your interior volume using vertical zoning principles inspired by multi-story factory floors. Designate the lower level for high-traffic core functions—cooking, sanitation, and utility management—while reserving upper vertical space for sleeping lofts. Route all electrical and plumbing services visibly using rigid metal conduit and exposed copper lines to maintain accessibility and structural rhythm.
- Step 3 (Fenestration and Natural Light Engineering): Industrial architecture relies heavily on monumental glazing to flood deep floor plans with natural light. Install commercial-grade aluminum or fiberglass-framed casement windows, and consider vertical clerestory windows near the roofline to draw in daylight from multiple angles, visually expanding the 300-square-foot footprint.
- Step 4 (Multi-Functional Metallurgy and Hardware): Source hardware and furniture components directly from industrial supply catalogs rather than residential big-box stores. Utilize heavy-duty drawer slides, unlacquered brass hinges, perforated steel shelving brackets, and custom counterweights that allow heavy furniture pieces to fold flush against walls when not in use.
- Step 5 (Climate Control and Ventilation Balancing): Implement robust environmental controls tailored to high-performance envelopes. Install a balanced heat recovery ventilator (HRV) to manage indoor air quality and moisture levels, paired with radiant floor heating embedded in a polished micro-topping concrete slab or low-profile subfloor system.
Navigating Structural Pitfalls and Field-Tested Workarounds
Even the most thoughtfully engineered tiny homes can run afoul of practical physics and building code realities if certain common mistakes are ignored. Industrial materials, while durable, are unforgiving when installed incorrectly.
- Pitfall 1 (Ignoring Thermal Bridging in Metal Frames): Exposing bare structural steel from the exterior straight through to the interior creates a direct pathway for heat loss and condensation. The practitioner workaround is to install a continuous thermal break using rigid polyisocyanurate insulation boards between the exterior cladding and the interior steel studs.
- Pitfall 2 (Overcrowding with Heavy Textures): Piling too many raw materials—such as corrugated steel, distressed wood, and dark concrete—into a 200-square-foot room creates visual chaos. The practitioner workaround is to establish a strict 60-30-10 color and texture ratio: 60 percent neutral, light-reflecting surfaces (like white-washed ply or light concrete), 30 percent structural metal and timber, and 10 percent accent hardware.
- Pitfall 3 (Neglecting Acoustic Dampening): Hard industrial surfaces bounce sound, causing an uncomfortable, echoing environment in tight quarters. The practitioner workaround is to incorporate soft, sound-absorbing architectural elements, such as exposed wool ceiling panels, heavy canvas window treatments, and cork underlayments beneath flooring.
- Pitfall 4 (Inadequate Ventilation and Moisture Control): Airtight industrial envelopes paired with unventilated cooking and breathing can rapidly trap high levels of humidity, leading to condensation on metal surfaces. The practitioner workaround is to oversize mechanical ventilation exhaust fans in the kitchen and bath, tying them to humidistat sensors that run automatically.
- Pitfall 5 (Disregarding Weight Distribution on Mobile Units): Industrial materials like concrete countertops and steel framing are exceptionally heavy, which can easily overload a trailer’s Gross Vehicle Weight Rating (GVWR). The practitioner workaround is to substitute solid concrete with fiber-reinforced lightweight concrete micro-toppings and utilize hollow structural steel sections instead of solid stock.
The Macro Impact of Micro-Living and Industrial Integration
When tiny homes are designed with the architectural rigor of industrial buildings, they cease to be isolated novelty novelties and begin to function as legitimate, sustainable housing solutions. As researchers in urban planning have noted, the future of micro-living depends heavily on how these structures integrate into broader community infrastructure rather than sitting as disconnected boxes on wheels. Industrial architecture provides the modular scalability and durability required for this integration.
Consider the rise of modular tiny home communities and urban accessory dwelling units (ADUs) built using pre-fabricated steel frames and standardized industrial components. These homes can be rapidly deployed, easily serviced, and dismantled or reconfigured as community needs shift. Their long lifecycles dramatically reduce the environmental lifecycle footprint compared to traditional stick-built housing, which often requires significant maintenance and material replacement every few decades.
Furthermore, the aesthetic and functional crossover between industrial design and compact living encourages a cultural shift in how we view ownership and space. When a home is engineered like a precision machine, clutter becomes structurally impossible; every item must earn its footprint. This disciplined relationship with our immediate physical environment fosters a broader mindfulness regarding resource consumption, energy efficiency, and spatial equity in modern cities.
Strategic Frameworks for Designing Your Industrial Tiny Home
To successfully execute an industrial tiny home project, you must adopt a framework that balances aesthetic ambition with technical compliance. This requires treating your build not as a carpentry project, but as a small-scale infrastructure development.
- Establish a Clear Structural Grid: Plan your floor layout around standard material dimensions and structural framing intervals (typically 16-inch or 24-inch centers). This minimizes material waste during construction and ensures that built-in cabinetry and loft platforms align perfectly with load-bearing points.
- Prioritize Maintenance Accessibility: Design your mechanical chases so they can be inspected and serviced without cutting into walls or cabinetry. Use surface-mounted electrical conduits and accessible shut-off valves for all plumbing lines.
- Optimize Natural Light Geometry: Position large-format windows to capture solar heat gain during winter months while incorporating exterior shading louvers or overhangs to prevent overheating during summer peaks.
- Select Enduring Finishes: Choose materials that improve with age rather than degrading. Unlacquered brass develops a rich patina, hot-rolled steel treated with a clear wax finish resists corrosion while showing its manufacturing history, and sealed concrete floors withstand heavy daily wear without losing their minimalist appeal.
Rethinking square footage is ultimately an exercise in shedding the unnecessary to make room for what truly matters. By borrowing the unpretentious, highly efficient, and structurally honest principles of industrial architecture, tiny home designers have elevated compact living from an exercise in deprivation into a masterclass in spatial engineering.
We are moving past the era where a home’s value was measured solely by its acreage or total square footage. Instead, we are entering a period where the true metric of architectural success is efficiency of form, clarity of function, and the profound quality of life packed into every single square foot. Whether built on a trailer chassis or anchored in an urban infill lot, the industrial tiny home stands as proof that when design is stripped down to its bare, honest bones, there is more than enough room to live fully.