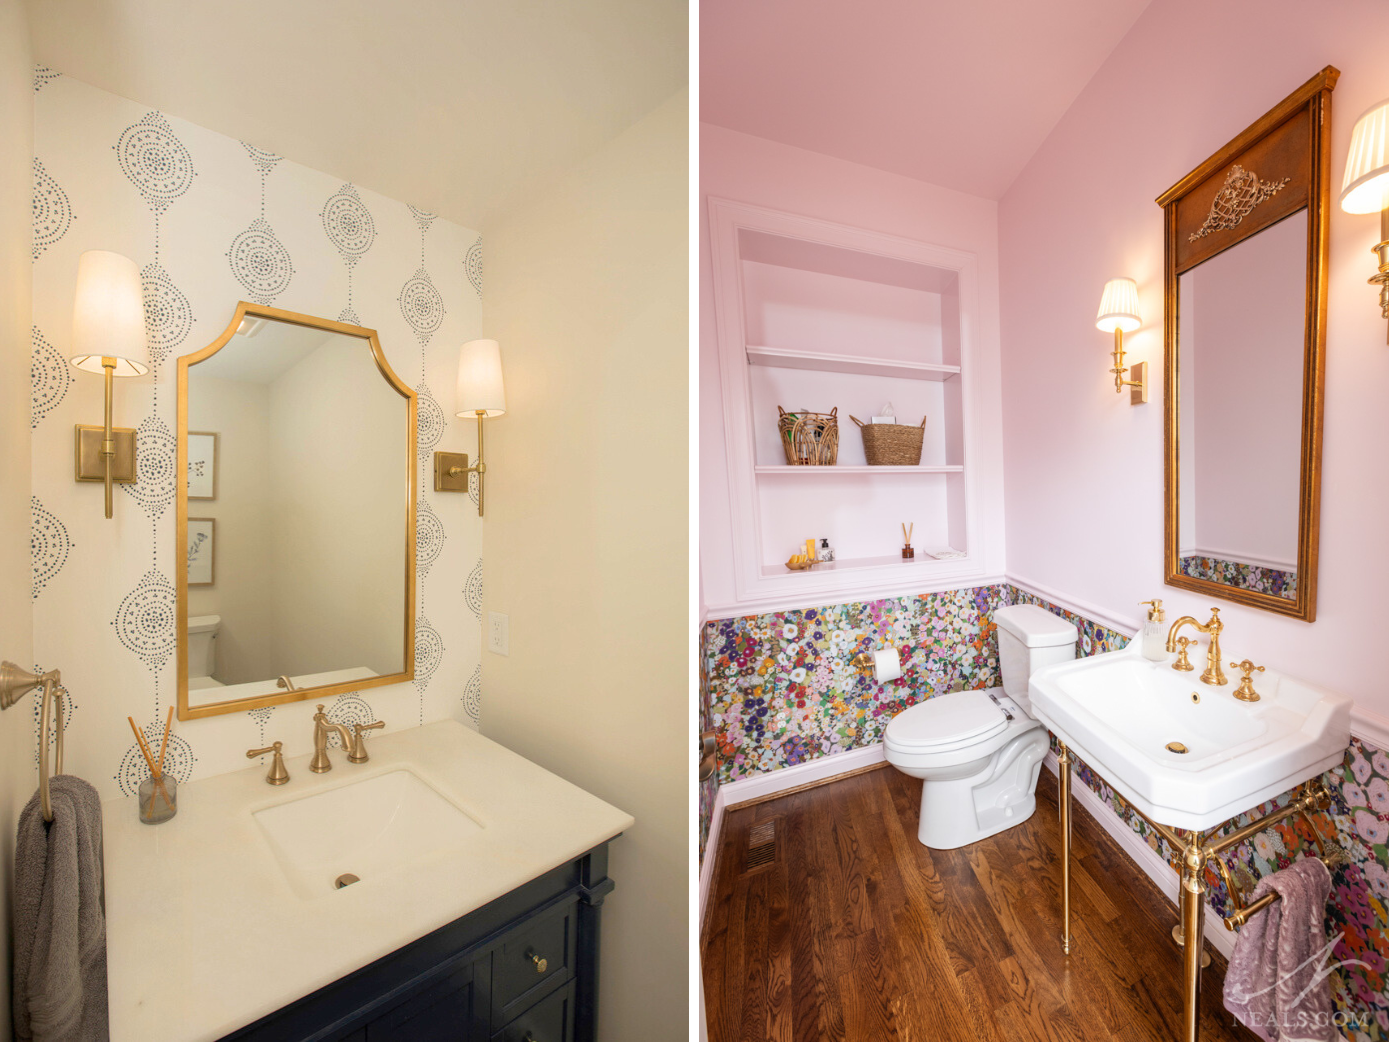
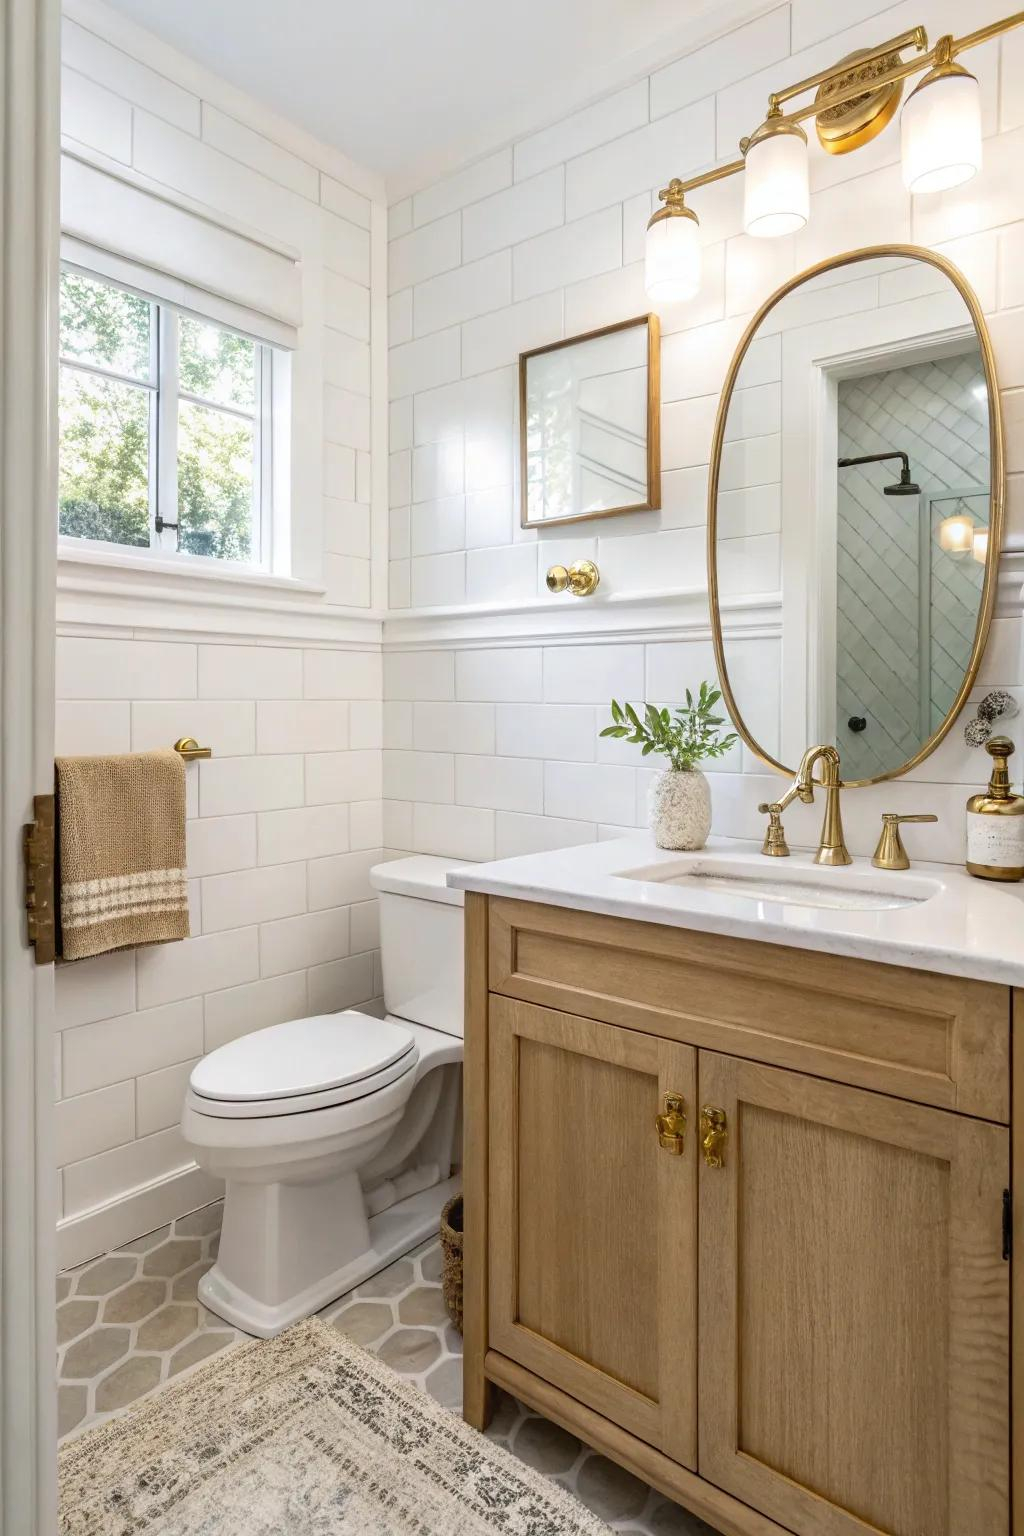
Step across the threshold of a poorly conceived powder room, and the sensory experience is immediately telling. You are likely crammed into a claustrophobic box vibrating with hyper-saturated, algorithm-driven floral wallpaper or blinded by a ring-light vanity mirror that exposes every pore. These spaces are built for a three-second video scroll rather than human habitation. They rely on cheap visual shock value, substituting genuine atmosphere with whatever aesthetic happened to trend on social media during a random Tuesday afternoon three years ago. By the time the ink dries on your renovation contract, those exact choices already feel remarkably tired.
The root of this architectural fatigue lies in the conflation of permanence with performance. A powder room is an anomaly in residential floor plans. Because visitors use it, homeowners often treat it as a theatrical stage set detached from the rest of the house, indulging impulses they would never inflict upon a primary kitchen or master suite. Yet, precisely because of its diminutive footprint—typically ranging from twenty to forty square feet—the room demands an intimate, high-stakes precision. Every millimeter of tile grout, every swing of the door, and every Kelvin of light temperature is amplified.
Designing a powder room for 2026 requires an intentional pivot away from the disposable aesthetics of the past decade. The goal is not to chase what is new, but to uncover what is fundamentally enduring. This means looking past the engineered quartz waterfalls, the monolithic LED mirrors with integrated touch sensors, and the stark black-and-white geometric floor tiles that have flooded home improvement feeds. Instead, we must anchor our choices in tactile honesty, historical weight, and spatial psychology. When you strip away the social media filters, what remains is a masterclass in proportion, material depth, and sensory restraint.
The Architecture of Proportions and Spatial Illusions
Too many small bathrooms suffer from the tyranny of the misplaced fixture. Contractors and owners frequently force standard-size fixtures into compact envelopes without considering how the human body navigates tightness. A pedestal sink shoved against a side wall or a toilet positioned directly opposite a swinging door creates an immediate subconscious friction. True luxury in a powder room starts with spatial liberation, acknowledging that an empty corner is often far more valuable than a poorly utilized one.
When dealing with tight footprints, conventional wisdom dictates painting everything white to maximize the illusion of volume. This approach backfires in windowless or low-light powder rooms, producing a sterile, clinical environment reminiscent of a commercial airport terminal. Instead, embracing the intimacy of a small room yields a far more sophisticated result. Dark, saturated pigments or textured plaster finishes wrap around the perimeter, blurring the corners and creating an immersive envelope. The eye stops measuring the exact dimensions of the room, shifting its focus instead to the play of light across surfaces.
Wall-hung fixtures are no longer a modern novelty; they are an essential tool for reclaiming spatial grace. By lifting the vanity or the toilet bowl off the finished floor, you expose continuous flooring material beneath. This uninterrupted plane tricks the brain into perceiving a larger footprint. Furthermore, concealing the tank behind the wall or selecting a compact, console-style sink with exposed structural legs prevents the room from feeling blocked off. Every visible sightline down to the baseboards contributes to an air of openness, proving that physical square footage is secondary to visual breathing room.
Ceilings are the most neglected architectural surface in compact bathrooms. While people obsess over floor tiles and wallcoverings, the ceiling remains an expanse of flat, sterile white drywall interrupted only by an aggressive exhaust fan and a glaring recessed can light. Treating the ceiling as a fifth elevation changes the entire dynamic of the space. Wrapping it in a subtle wood veneer, applying a continuous lime wash, or painting it a deep, enveloping shade draws the gaze upward. This vertical movement makes low-slung ceilings feel intentionally cocooning rather than oppressive.
Millwork proportions also dictate whether a space feels custom-built or cobbled together from big-box inventory. Standard vanity widths often leave awkward dead zones on either side, packed awkwardly with quarter-round molding or caulked silicone seams. Designing a vanity that spans wall-to-wall eliminates these awkward gaps while providing deep, hidden storage for spare rolls of paper and hand towels. The interplay between vertical wall height and horizontal furniture lines must be calculated meticulously so that the room feels balanced, stable, and anchored to the earth.
Material Authenticity Versus Synthetic Ephemera
The lifecycle of a material tells a story of either grace or degradation. Synthetic surfaces—such as printed vinyl wallpapers, plastic-laminated cabinetry, and high-gloss acrylic panels—age poorly. When they suffer a scratch, stain, or impact, they look damaged and cheap. Conversely, authentic, unsealed materials possess a living patina. They absorb the history of the home, accumulating minor dags and softening edges in a way that deepens their aesthetic value over time. Choosing materials that improve with age is the single most effective insurance policy against trend obsolescence.
Natural stone remains the gold standard for powder room surfaces, but specifying it requires an understanding of geology and chemistry. Highly porous marbles like Carrara or Calacatta will etch when exposed to acidic hand soaps, essential oils, or makeup removers. Rather than treating this chemical reaction as a defect, a timeless design accepts it as an inevitable record of use. Honed or leathered finishes mask fingerprints and minor etching far better than high-polish options, offering a tactile softness that begs to be touched. Pair these stones with heavy, forged metals like unlacquered brass, bronze, or blackened steel that develop a rich, variable finish where hands grip the hardware daily.
Wood deserves a prominent place in the powder room, despite lingering anxieties about moisture. Because powder rooms lack the heavy steam and sustained humidity of a primary shower room, solid hardwoods can thrive here without warping. Quarter-sawn white oak, deep American walnut, or charred shou sugi ban cedar introduce an organic warmth that balances the coldness of stone and porcelain. When used for custom vanity cabinetry or framed architectural mirrors, natural wood grain grounds the space and introduces a subtle, earthy aroma that synthetic materials can never replicate.
Wall treatments must similarly transcend the disposable wallpaper trends that dominate short-term renovations. While bold patterns can be fun, they often trigger visual fatigue within months. Traditional lime wash, tadelakt plaster, and fine venetian stucco offer rich, multidirectional texture without resorting to loud graphic prints. These mineral-based finishes interact dynamically with ambient light, shifting shade and tone throughout the day as the sun moves across the sky. They are breathable, non-toxic, and timelessly connected to centuries of human building tradition.
Grout lines, caulking joints, and threshold transitions are the unsung details that separate amateur execution from master craftsmanship. Specifying large-format stone slabs or minimizing tile joints altogether reduces visual clutter. Where grout is necessary, choosing a color that matches the stone or tile rather than contrasting aggressively prevents the room from breaking up into a distracting grid. Every material intersection should be planned to look intentional, clean, and structurally sound for decades of heavy daily use.
Step-by-Step Practical Implementation Guide
Executing a timeless powder room requires a deliberate, sequenced methodology that prioritizes structural rough-ins and spatial flow before any decorative choices are finalized.
- Step 1 (Subfloor and Plumbing Rough-In): Verify subfloor integrity to prevent tile cracking and relocate supply/drain lines to accommodate wall-hung or freestanding console plumbing. Ensure that all rough-in valves are placed with millimeter precision so escutcheon plates sit flush against the finished wall material without requiring unsightly silicone buildup.
- Step 2 (Lighting and Electrical Planning): Drop wiring for layered lighting circuits. Eliminate overhead downlights directly above the user’s head and install side-mounted sconces at eye level (roughly 60 to 65 inches from the finished floor) to cast flattering, shadow-free illumination across the face.
- Step 3 (Substrate Preparation and Waterproofing): Install cement backer board or waterproof membranes across all walls that will receive stone, tile, or heavy plaster. Even though a powder room lacks a shower, moisture management around the sink basin and floor perimeter is vital for preventing long-term substrate rot.
- Step 4 (Surface Application and Millwork Installation): Apply lime wash, stone cladding, or custom wood paneling before hanging the vanity or toilet. This ensures clean abutments where materials meet, eliminating the need for clumsy trim pieces or face-nailed quarter rounds.
- Step 5 (Fixture Trim-Out and Hardware Integration): Mount the sink basin, faucet, toilet, and architectural hardware using matching metal finishes. Test door swings, drawer clearances, and light switch responsiveness to ensure the tactile experience matches the visual elegance of the space.
Common Pitfalls and Field-Tested Workarounds
Even experienced designers stumble when trying to balance personality with longevity in a compact, high-traffic washroom.
- Pitfall 1 (The Overhead Downlight Trap): Installing a single, aggressive LED downlight directly in the center of the ceiling casts harsh, unflattering shadows under the eyes and nose. Practitioner Workaround: Remove center ceiling cans entirely. Rely exclusively on wall sconces flanking the mirror, paired with a low-glare, warm-dimming architectural light source that flatters human skin tones.
- Pitfall 2 (Over-Accessorizing the Perimeter): Crowding small floating shelves with candles, faux plants, and trendy trinkets that gather dust and make cleaning difficult. Practitioner Workaround: Keep surfaces radically clear. Let the beauty of the materials speak for themselves, restricting accessories to a single ceramic tray for hand soap and a neatly folded linen hand towel.
- Pitfall 3 (Ignoring Acoustic Privacy): Selecting hollow-core interior doors and installing hard, reflective tile surfaces without any sound absorption, making the powder room acoustically uncomfortable for guests. Practitioner Workaround: Upgrade to a solid-core wood door with high-density weatherstripping seals, and introduce textured wall surfaces like plaster or wood paneling to dampen sound reflections.
- Pitfall 4 (Choosing High-Gloss Synthetic Surfaces): Installing high-gloss acrylic panels or printed laminates that immediately show water spots, fingerprints, and hairline scratches under side lighting. Practitioner Workaround: Specify matte, honed, or textured finishes that diffuse light and naturally conceal minor water marks and everyday wear.
- Pitfall 5 (Neglecting Adequate Ventilation): Relying on passive ventilation or skipping an exhaust fan entirely because the room is small, leading to lingering odors and stagnant air. Practitioner Workaround: Install a whisper-quiet, remote-mounted inline exhaust fan tied to a humidity sensor or a silent electronic timer switch to ensure complete air exchange without disruptive noise.
The Psychology of Illumination and Sensory Design
Light in a powder room should feel like an embrace rather than an interrogation. The contemporary obsession with high-lumen, cold-white LED strips behind mirrors creates an atmosphere closer to a dental clinic than a private sanctuary. To craft a timeless space, illumination must be treated as a sculptural material. This involves embracing low-intensity, high-warmth color temperatures—ideally falling between 2400K and 2700K—that mimic the golden glow of incandescent bulbs or candlelight.
Layering light sources is non-negotiable. Beyond the functional face-flanking sconces, integrating low-level ambient lighting adds a layer of quiet luxury. Concealed LED tape channels tucked beneath a floating vanity toe-kick or cast upward behind a floating mirror frame create a gentle halo effect, making the heavy stone or plaster walls appear to float off their studs. Dimmers are mandatory; a powder room should be capable of shifting from a bright, crisp morning prep station into a moody, low-lit jewel box when entertaining in the evening.
Aromas and acoustics complete the sensory architecture. Because a powder room is compact, heavy synthetic plug-in air fresheners quickly overwhelm the senses with cloying chemical cocktails. Instead, rely on natural solid wood elements, subtle beeswax candles, or passive diffusers utilizing pure botanical essential oils like cedarwood, vetiver, or bergamot. Coupled with a solid-core door and quiet mechanical ventilation, these thoughtful sensory details ensure that the physical experience of the room matches its visual restraint.
Tactile feedback rounds out the sensory equation. When a guest reaches for the door handle, twists the faucet lever, or pulls open a drawer, the tactile resistance communicates quality instantly. Flimsy, hollow levers that wobble on their stems betray even the most expensive marble wall cladding. Investing in solid brass or bronze hardware with substantial weight and smooth internal cartridge mechanics provides a subconscious reassurance of permanence and care.
Actionable Recommendations for a Lasting Renovation
Designing for longevity requires a disciplined framework that resists the temptation of quick aesthetic fixes. The following strategic principles will keep your project grounded.
- Invest in the Envelope, Not the Ephemera: Allocate the lion’s share of your budget to permanent architectural elements: high-grade masonry, custom solid-wood millwork, premium plumbing rough-ins, and artisanal wall finishes. These cannot be swapped out easily on a weekend.
- Prioritize Ergonomics Over Display: Ensure that minimum clearances around the toilet and sink exceed building code minimums where possible. A beautiful room that feels physically cramped fails its primary functional purpose.
- Embrace Monochromatic Depth: Instead of introducing arbitrary accent colors or trendy statement tiles, work within a tonal family of natural earth tones, charcoal, warm grays, and rich ochres to create visual complexity through texture rather than color clash.
- Design for Effortless Maintenance: Select surfaces and finishes that tolerate frequent cleaning without degrading. Specify wall-hung toilets and wall-mounted faucets to keep the floor plane completely unobstructed for fast, thorough mopping.
- Select Classic Fixture Silhouettes: Avoid hyper-angular or overly ornate faucet designs. Opt for transitional or classic architectural forms with clean cylindrical lines that look equally appropriate in a 1920s craftsman home or a modern minimalist glass pavilion.
The pursuit of timeless design is ultimately an exercise in humility. It requires us to acknowledge that our personal tastes are fleeting, shaped by the cultural noise of the exact moment we happen to live in. By stepping back from the relentless churn of internet trends and returning to the foundational principles of architecture—proportions, light, material honesty, and tactile human scale—we create spaces that transcend the calendar.
A well-designed powder room in 2026 is not a monument to contemporary cleverness. It is a quiet, enduring refuge that respects the visitor, honors the craftsmanship of the builder, and ages with quiet grace over decades. When you build with this level of intentionality, you stop worrying about whether your design will look outdated next year. Instead, you create a space that feels as though it has always belonged right where it is, and always will.