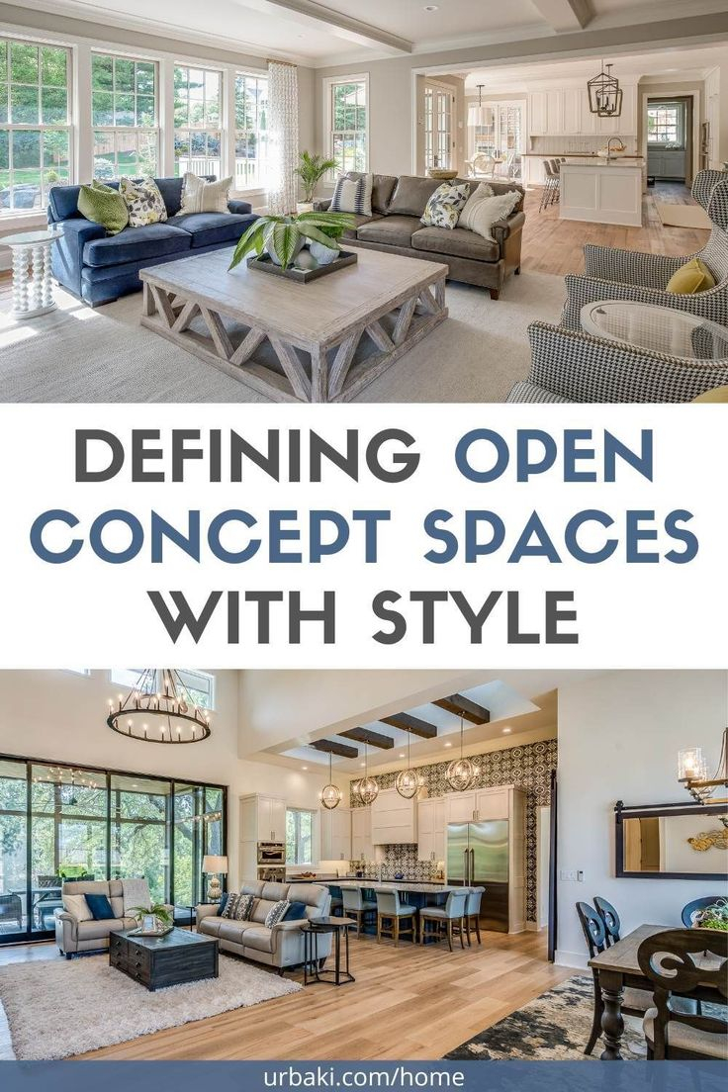
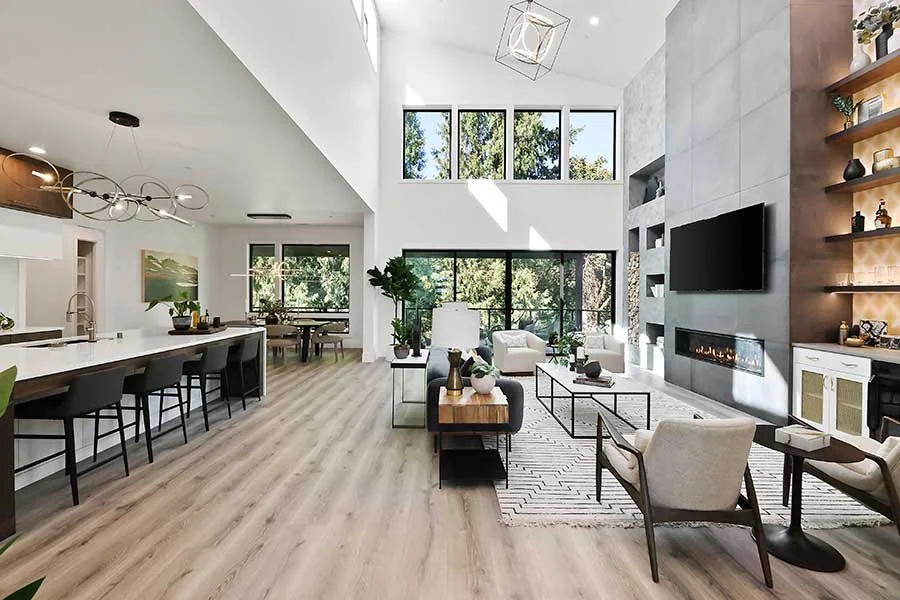
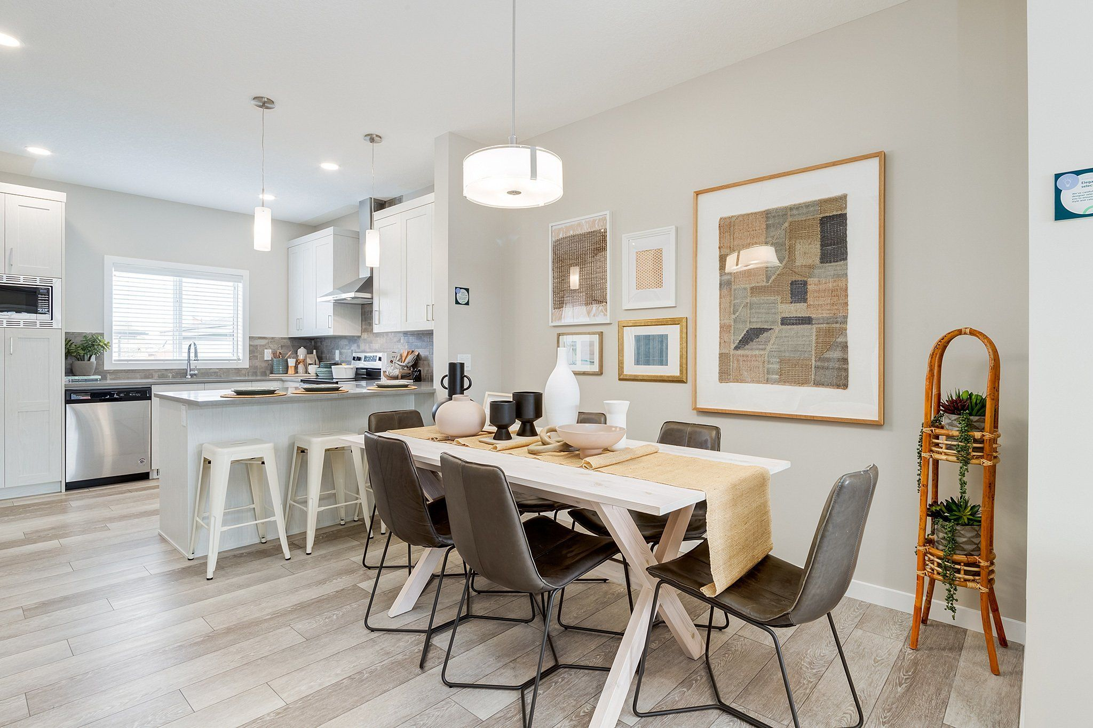
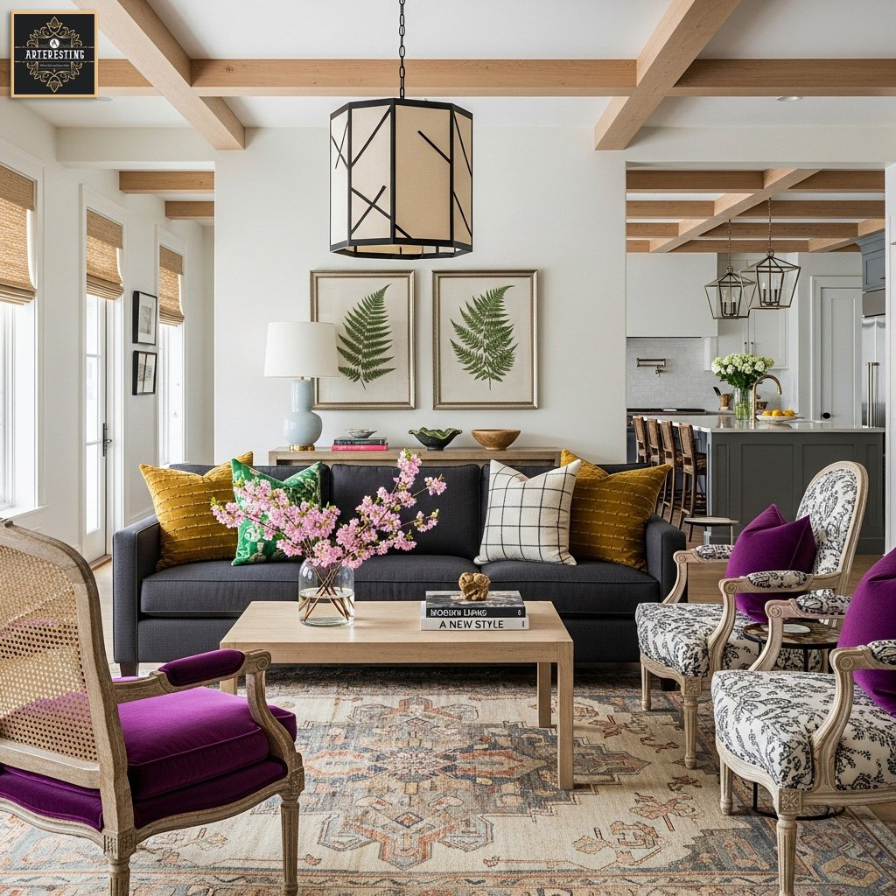
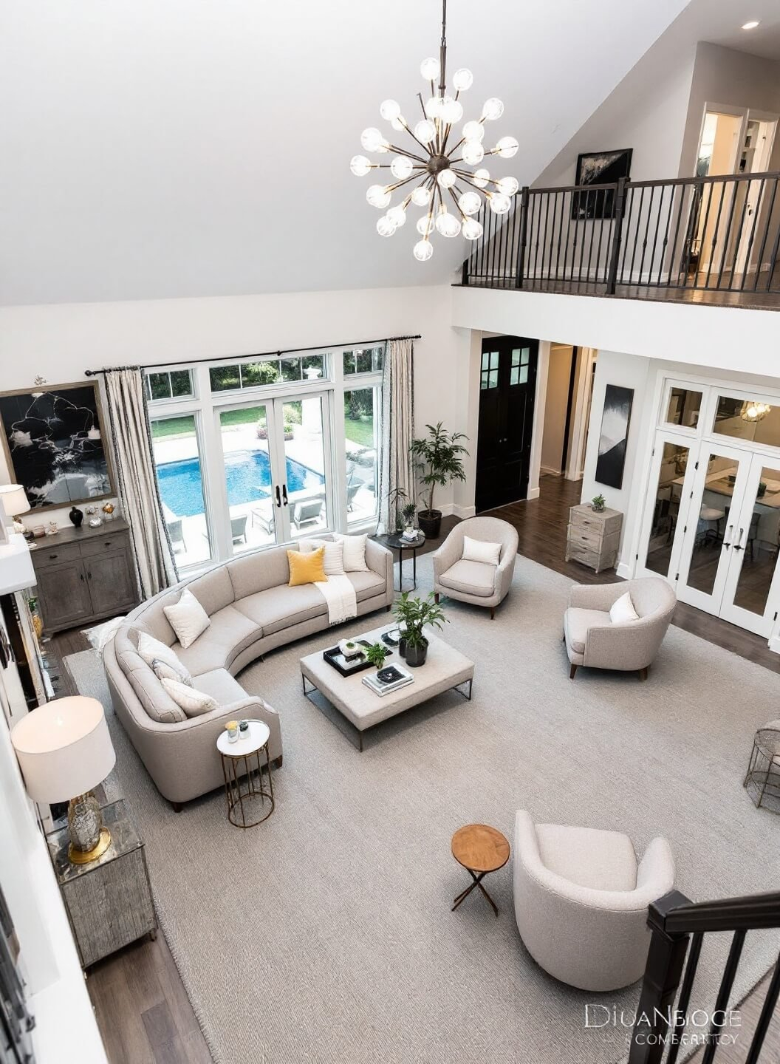
The morning light cuts across wide-plank white oak flooring, hitting an expanse of pristine white quartz that stretches from the kitchen island all the way to the far living room wall. It is blindingly bright, architectural, and completely devoid of acoustic mercy. When the coffee grinder fires up, the audio reverberates against the drywall, bouncing off the soaring ceilings and crashing into the velvet sofa fifty feet away. This is the unvarnished reality of the great room experiment: a design triumph of visual expanse that often feels closer to an airport terminal than a domestic sanctuary.
For decades, the architectural zeitgeist has worshiped at the altar of raw square footage. Walls were sledgehammered out to banish cramped Victorian layouts in favor of continuous sightlines, panoramic kitchen monitoring, and boundless natural light. Yet, as homeowners settled into these cavernous footprints, a quiet fatigue set in. The clinical minimalism that dominated previous years left rooms feeling hollow, echoing, and painfully indifferent to human rhythms. People do not just want a sprawling stage; they need intimate corners, tactile surfaces, and emotional gravity.
The shift happening in residential design centers on a fundamental reclamation of purpose. Designing an open floor plan is no longer about maximizing emptiness, but about mastering micro-climates within a macro shell. It is the art of building invisible boundaries through lighting temperature, tactile contrast, and spatial choreography. Transforming a barn-sized echo chamber into a deeply grounding, intimate home requires deliberate design choices that honor both the sweep of open architecture and the human need for enclosure.
Deconstructing the Echo Chamber: The Core Mechanics of Spatial Flow and Acoustics
Open concept architecture inherently struggles with two major physical properties: sound transmission and visual restlessness. Hard surfaces like polished concrete, engineered quartz countertops, and minimalist glass walls reflect sound waves rather than absorbing them, turning casual conversations in the kitchen into a disruptive soundtrack for anyone trying to read on the sofa. To restore psychological safety and comfort to an expansive layout, the primary focus must shift toward acoustic dampening and visual anchoring without erecting physical barriers.
Addressing this acoustic sprawl requires a deliberate strategy of soft interruption. Placing high-pile wool rugs beneath seating areas does more than just anchor furniture; it acts as a primary sound trap for footfall and conversation. Layering window treatments with heavy, textured linen or velvet drapery softens the perimeter walls where sound waves typically bounce. Furthermore, introducing upholstered furniture with solid wood frames rather than sleek, chrome-and-leather silhouettes provides immediate sound absorption. Every material choice acts as a volume knob for the room, dictating whether sound swells and lingers or softens and dissipates peacefully.
Visual restlessness is the silent stressor of expansive layouts. When the eye can scan from the entryway straight through to the back patio without interruption, the brain remains in a low-grade state of scanning vigilance. Creating deliberate visual pauses requires the clever manipulation of sightlines. Low-profile room dividers, slatted wood screens, and open-backed shelving units stocked with books and ceramics allow light to pass while breaking the field of vision into manageable chapters. These architectural interventions do not close off the home; they curate the journey through it.
The Psychology of Materiality: Earth Tones, Textures, and Tactile Grounding
Human biology craves tactile variety. In a monochromatic open layout dominated by sleek stainless steel appliances and flat-panel cabinetry, the absence of tactile contrast can induce sensory deprivation. Reintroducing warmth means moving away from the cold grays and stark whites of the past and embracing an earth-toned palette rooted in sandstone neutrals, terracotta, warm creams, and rich walnut. These natural pigments echo the outdoor landscape, anchoring the floating nature of open architecture to something deeply primal and reassuring.
Material authenticity plays a starring role in this sensory restoration. Swapping out synthetic veneers for live-edge wood, artisan-fired zellige tiles, and unlacquered brass hardware introduces organic imperfections that age gracefully with use. When fingers brush against a travertine coffee table or a hand-knotted jute rug, the tactile engagement signals to the nervous system that the environment is stable and organic. These textures soften the hard geometry of modern construction, bridging the gap between structural ambition and domestic coziness.
Lighting temperature acts as the invisible paintbrush of modern interiors. A common pitfall in open-concept spaces is relying on a uniform grid of bright, daylight-balanced recessed ceiling lights that cast a flat, interrogation-room glare across the entire floor. Warmth is achieved by layering illumination at human heights. Integrating dimmable picture lights, sculptural floor lamps, and warm-toned under-cabinet LED strips allows the room to shift its personality as the sun goes down. By keeping color temperatures between 2400K and 2700K in living zones, the cavernous space instantly contracts into an intimate, glowing refuge.
Step-by-Step Methodology for Zoning Your Open Floor Plan
Creating distinct functional zones within a single uninterrupted room demands a systematic approach to layout and scale. Without predefined walls, furniture and lighting must take over the heavy lifting of spatial architecture. Follow this actionable framework to divide your open space without sacrificing its airy essence.
- Step 1 (Map the Traffic Arteries): Observe how family members naturally move through the space over a 48-hour period. Identify the primary pathways—such as the route from the front door to the kitchen or the path to the backyard slider—and ensure these walking lanes remain completely unblocked by furniture.
- Step 2 (Anchor with Oversized Area Rugs): Treat rugs as foundational floor plans. Select rugs large enough so that all major furniture legs in a seating group sit comfortably on top, which physically and visually bounds the living zone away from the dining or kitchen areas.
- Step 3 (Deploy Floating Furniture Arrangements): Pull sofas and armchairs away from the perimeter walls. Floating furniture in the center of the room creates intimate conversational clusters and turns the backs of sofas into soft, architectural dividers when paired with low console tables.
- Step 4 (Layer Multi-Level Lighting Zones): Install independent dimmer switches for every functional area. Use a dramatic pendant light to define the dining table, ambient recessed lighting for the kitchen workspace, and low-slung floor or table lamps to define the cozy lounging perimeter.
- Step 5 (Establish a Cohesive Color and Material Bridge): Tie the zones together by repeating two or three anchor tones—such as warm olive, brushed brass, and natural linen—across throw pillows, barstools, artwork, and tabletop accessories to maintain a unified visual language.
Navigating Common Design Pitfalls in Expansive Layouts
Even seasoned designers occasionally miscalculate the scale and physics of open-concept spaces. Small mistakes that go unnoticed in traditional walled homes become glaring focal points when magnified across a massive great room. Recognizing these pitfalls prevents costly trial-and-error purchasing.
- Pitfall 1 (Underscaling Furniture): Filling a vast open room with standard apartmentsized furniture makes the space look sparse and ungrounded. Practitioner Workaround: Invest in oversized, deep-seated sectional sofas and substantial coffee tables that command the room’s proportions and match the scale of high ceilings.
- Pitfall 2 (Visual Clutter Creep from the Kitchen): Because the kitchen is perpetually visible from the living room, toaster ovens, dish racks, and mail piles instantly disrupt relaxation. Practitioner Workaround: Design deep appliance garages, tall pantry cabinets with pocket doors, and oversized islands with waterfall edges that conceal countertop chaos.
- Pitfall 3 (Ignoring Acoustic Isolation): Hardwood floors and high ceilings create an unbearable echo during family gatherings. Practitioner Workaround: Introduce upholstered wall panels, thick woven window treatments, and dense under-rug pads to absorb sound waves before they ricochet.
- Pitfall 4 (Monotonous Lighting Schemes): Relying entirely on overhead canned lighting flattens the room’s architecture and kills evening intimacy. Practitioner Workaround: Eliminate central lighting reliance entirely; illuminate rooms using a triangle of floor lamps, table lamps, and architectural sconces kept below eye level.
- Pitfall 5 (Lack of Personal Narrative): Staging the open space to look like a generic furniture showroom leaves the home feeling sterile and unwelcoming. Practitioner Workaround: Integrate heirloom pieces, collected pottery, framed personal photography, and organic items like driftwood or large branch arrangements to inject lived-in soul.
The Evolution of Residential Architecture: Sustainability and Comfort-First Design
The contemporary approach to open-concept living reflects a broader cultural movement toward sustainability and psychological well-being at home. As architecture moves further into the mid-2020s, the emphasis has pivoted away from flashy displays of sheer volume and toward health-centric interiors. Biophilic design principles—the intentional integration of nature into the built environment—have become standard practice rather than luxury add-ons. Live indoor trees, natural stone water features, and maximizing unhindered sightlines to exterior garden views connect residents to the circadian rhythms of the natural world.
Simultaneously, the demand for sustainable, non-toxic building materials has reshaped how great rooms are finished. Homeowners are increasingly skeptical of off-gassing synthetic carpets, formaldehyde-laden engineered woods, and cheap particle board cabinetry. Instead, specifying FSC-certified timber, mineral-based lime washes, and organic wool textiles ensures that expansive living spaces are not only visually warm but chemically pure. This holistic outlook acknowledges that a truly successful home must support physical health while offering emotional solace.
Economically and functionally, the flexible nature of well-zoned open layouts provides long-term adaptability. Families grow, remote work requirements shift, and lifestyle needs evolve. An open floor plan that relies on modular furniture, smart zoning, and adaptable lighting can transform from a lively weekend entertainment hub into a quiet home office or study space within minutes. This inherent agility ensures that the investment in open-concept living remains resilient against changing life stages.
Strategic Frameworks for Long-Term Harmony in Open Spaces
Maintaining warmth and intentionality in an open-concept home requires continuous curation rather than a one-time interior design project. Because these spaces are dynamic and heavily trafficked, establishing daily habits and structural maintenance routines preserves the delicate balance between openness and intimacy.
- The Surface Reset Rule: Dedicate ten minutes every evening to clearing countertops, fluffing pillow inserts, and returning stray items to their designated zones, preventing visual clutter from accumulating overnight.
- Seasonal Textile Rotation: Swap lightweight summer linens for heavy wool throws, velvet pillow covers, and textured jute rugs as temperatures drop to physically and visually winterize the space.
- Intentional Negative Space: Resist the urge to fill every empty corner or blank wall; preserving breathing room around statement furniture pieces maintains the architectural grace of the open layout.
- Acoustic Maintenance: Periodically evaluate sound levels during family activities and introduce temporary acoustic dampening elements, such as fabric wall hangings or additional soft furnishings, if echo begins to creep back in.
The open-concept floor plan is no longer an experimental architectural trend; it is the permanent canvas of modern domestic life. Yet, the initial romance of unbroken emptiness has matured into a sophisticated understanding of human scale. We have learned that freedom of movement does not require the sacrifice of coziness, and that grand architectural scale can be successfully tempered with tactile materials, layered lighting, and thoughtful zoning.
By intentionally bridging the gap between vast structural space and intimate human needs, modern homes achieve a rare duality. They remain bright, connected, and expansive while offering the emotional refuge, acoustic comfort, and soulfulness required to thrive. The future of open living belongs to those who master this delicate equilibrium—turning a simple room into an enduring sanctuary.