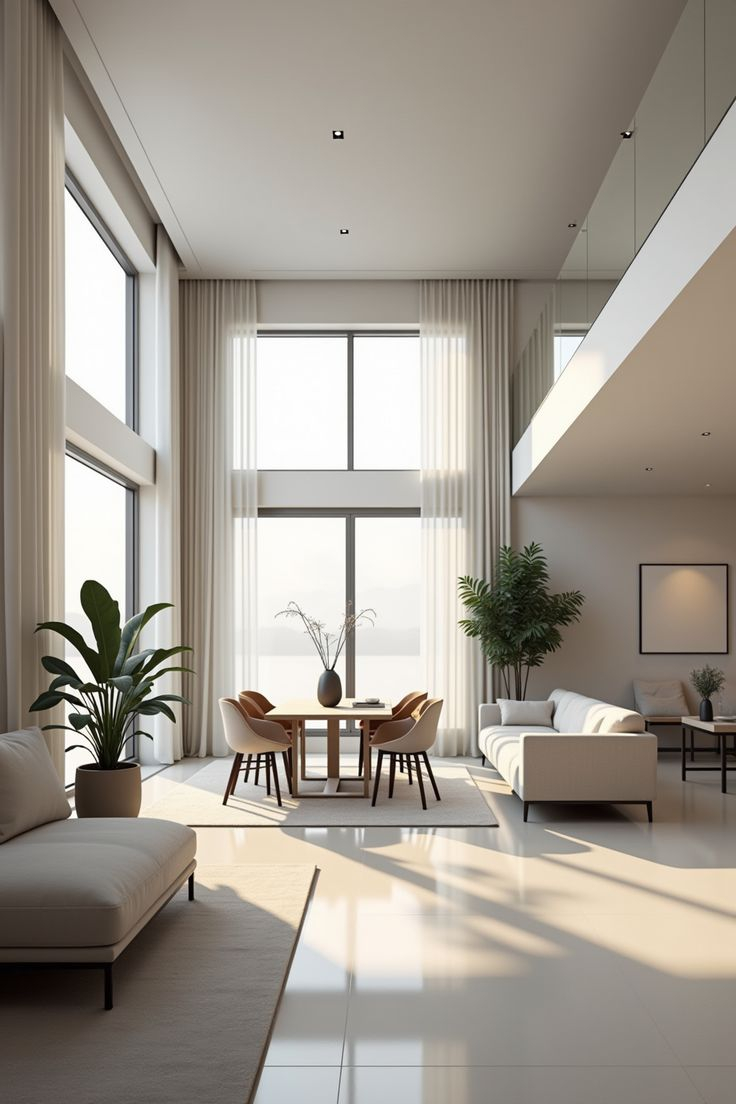
Ever walked into a room that just felt… wrong? Maybe it was too cluttered, or perhaps it felt like one big, confusing blob of space where you couldn’t tell where to relax and where to work. We have all been there. You drag a chair from one corner to another, hoping it will magically fix the vibe, but it doesn’t. It’s frustrating. Especially when that room is supposed to be your bedroom, your sanctuary, but it also has to be your office, your gym, or your living area.
In 2026, our homes are doing more heavy lifting than ever before. Square footage is precious, and the lines between "sleeping" and "living" have blurred significantly. But here is the good news: you don’t need to knock down walls or install expensive sliding glass partitions to get that sense of separation. You just need to look at what you already own. Or, if you are shopping, look for pieces that do double duty. The secret isn’t in buying more stuff; it’s in placing what you have with intention. It is about creating an invisible wall that tells your brain, "Okay, this side is for dreaming. That side is for doing."
Let’s talk about how to make that happen without spending a fortune or hiring an interior designer. It is simpler than you think, and honestly, it can be kind of fun. Like solving a puzzle where the prize is a better night’s sleep.
The Psychology of Zoning: Why Your Brain Needs Boundaries
Before we start moving heavy dressers around, let’s chat about why this actually matters. It isn’t just about aesthetics. It is about psychology. Our brains are pattern-recognition machines. When you work from your bed, your brain starts to associate that soft, cozy mattress with stress, emails, and deadlines. Then, when you try to sleep, your mind is still racing because the environment hasn’t signaled "rest mode." By physically separating these areas, even in a small studio, you create a mental boundary.
Think of it like a commute. In the past, the drive to work served as a transition period. Now, if your desk is three feet from your pillow, you have no transition. Furniture placement acts as that commute. A bookshelf, a sofa back, or even a change in rug direction can serve as the threshold. According to recent design trends highlighted by sources like Houzz and Livingetc, arranging furniture to define zones is one of the most powerful, cost-free ways to redefine an open layout. It signals to your subconscious that you are crossing from one functional area to another.
This doesn’t mean you need a massive room to make it work. In fact, some of the best zoning happens in tiny spaces. The key is consistency. If you decide that the area behind the sofa is the "sleep zone," keep it that way. Don’t drag your laptop onto the duvet. Keep the visual language distinct. Maybe the sleep side has softer lighting and warmer textures, while the active side has brighter light and cleaner lines. These subtle cues, reinforced by where your furniture sits, help train your brain to switch gears. It is a small change that yields big results for your mental health and sleep quality.
The Power of the Flat Back: Sofas and Headboards as Dividers
One of the easiest tricks in the book is using the back of a piece of furniture as a wall. Most people push their sofas against a wall because that is what we were taught to do. But in an open plan, pulling that sofa into the middle of the room can be a game changer. Specifically, look for a sofa with a finished, flat back. This allows it to sit in the center of the space without looking ugly from behind.
Place the sofa so its back faces your bed. Instantly, you have created a living room on one side and a bedroom on the other. The sofa acts as a low-level barrier. It blocks the direct line of sight from the entrance or the workspace to your bed, giving you a sense of privacy without blocking light or making the room feel cramped. As noted by Woman & Home Magazine, choosing furniture with a flat back allows for placement in the centre of a room without disrupting flow or sight lines. It is a simple move, but it feels luxurious.
If you don’t have a sofa, a headboard can do the same thing. Instead of pushing your bed against the far wall, float it in the room. Use a tall, substantial headboard or even a low console table behind the bed to create a buffer zone. This space behind the bed can become a mini hallway or a dressing area. It separates the sleeping platform from the rest of the room’s traffic. Just make sure you leave enough walking space—about two to three feet—behind the bed so it doesn’t feel claustrophobic. This technique turns your bed into an island, anchoring the room and giving everything else a place to orbit around.
Vertical Separation: Bookshelves and Storage Units
Sometimes, a low barrier isn’t enough. You might want to hide the mess of your daily life from your serene sleep space. This is where vertical dividers come in. Tall bookshelves, open shelving units, or even wardrobes can act as full-height walls that don’t require construction. The beauty of using a bookshelf is that it keeps the space feeling open. Light can pass through the gaps between books and decor, so you don’t lose that airy feel.
When using a bookshelf as a divider, stability is key. Make sure it is anchored securely, especially if you have kids or pets. You don’t want it tipping over. Style matters here too. Don’t just shove junk on the shelves facing the bedroom. Treat both sides of the shelf as display areas. On the bedroom side, you might keep things calming—plants, soft-colored books, maybe a small lamp. On the living or work side, you can be more vibrant or functional. Homes & Gardens suggests that dividers are useful for carving out cozy nooks or hiding dressing areas. A wardrobe placed perpendicular to a wall can create a hidden corridor leading to your bed, effectively building a makeshift walk-in closet or bathroom entry point.
Another pro tip: use double-sided furniture if you can. Some storage units are designed to be accessed from both sides. This is incredibly efficient for small spaces. You can store linens on the bedroom side and office supplies on the work side. It maximizes utility while maintaining the separation. If you are on a budget, standard IKEA-style Kallax units work wonders. Add some baskets for a cleaner look. The goal is to create a visual break that says "stop" to the eye, without saying "closed off" to the light.
Lighting and Rugs: Defining Zones Without Height
Not every separation needs to be physical. Sometimes, the best dividers are atmospheric. Lighting and flooring changes can delineate spaces just as effectively as a wall. Think about how museums use spotlights to draw your attention to a specific painting. You can do the same in your home. Use different lighting temperatures and styles for each zone. Warm, dimmable lamps for the bedroom area. Cooler, brighter task lighting for the desk or reading nook.
When the sun goes down, turn off the main overhead light. Let the zone-specific lights take over. This creates pools of light that naturally separate the room. You might have a warm glow around your bed and a focused beam over your desk. The areas in between fall into shadow, visually pushing them into the background. It helps your brain ignore the "work" part of the room when you are trying to wind down. As mentioned in various layout guides, creating different atmospheres for certain areas within the same room is a key benefit of separation.
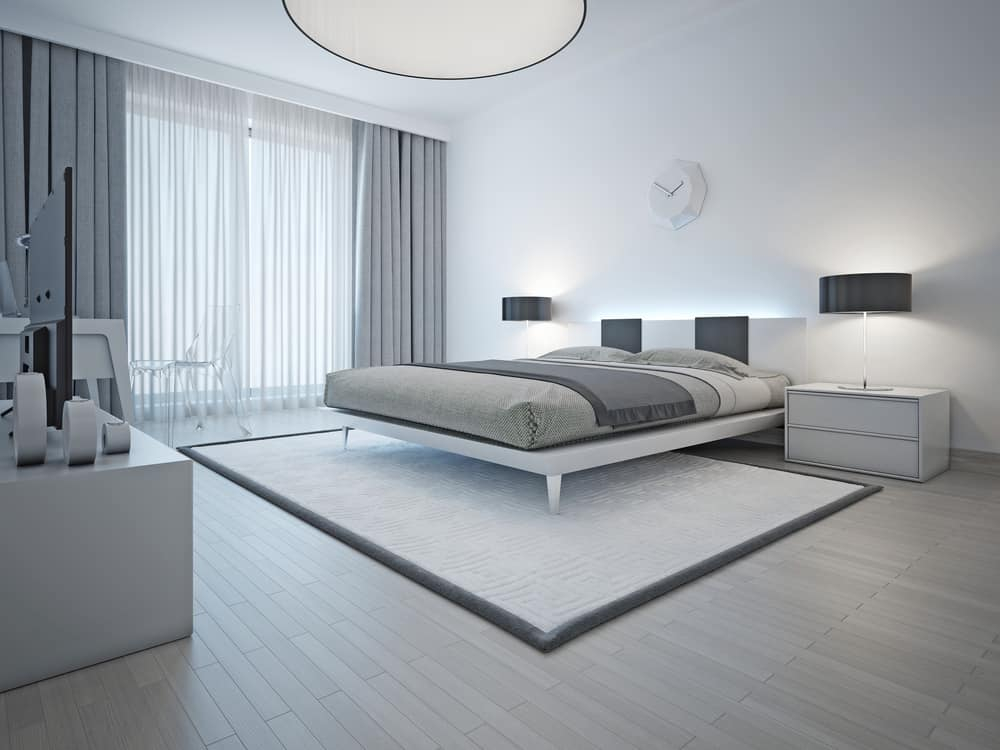
Rugs work in a similar way. A large rug under your bed anchors the sleeping zone. A different rug under your seating area defines the living space. The gap of bare floor between the two rugs acts as a virtual pathway or border. It breaks up the expanse of the floor and gives each area its own identity. You don’t need expensive custom rugs. Even contrasting textures—a plush shag for the bed, a flat weave for the desk area—can signal a change in function. It is subtle, but when you step from the hard floor onto the soft rug, your body registers the shift. It is a tactile cue that complements the visual ones.
Screen Play: Flexible and Stylish Partitions
If you need something that can move, screens are your best friend. They have come a long way from the flimsy, paper-folded dividers of the past. Today, you can find screens made of wood, metal, fabric, and even glass. They offer flexibility that fixed furniture cannot. Need to open up the room for a party? Fold the screen away. Need privacy for a video call or a nap? Pull it out.
Glass partitions are particularly popular in 2026 for those who want separation without sacrificing light. As noted in search results, internal glass allows natural light to flow through while still creating a distinct boundary. Frosted or reeded glass offers privacy while keeping the space feeling bright and connected. If glass is too permanent or expensive, a folding screen with a solid back can be placed behind a chair or sofa to create a instant nook.
Consider the placement carefully. Don’t just plop a screen in the middle of nowhere. Anchor it to a piece of furniture. For example, place a screen behind a desk to hide the computer monitor from the bed. Or use a tall plant stand combined with a screen to create a lush, green barrier. The key is to make the divider feel like part of the decor, not an afterthought. Choose materials that complement your existing style. A rattan screen adds warmth and texture, perfect for a boho vibe. A sleek metal grid fits modern, industrial spaces. It is about adding layers, not just blocking views.
Even with the best intentions, it is easy to mess up the flow. The most common mistake? Overcrowding. When we try to zone a room, we often add too many pieces of furniture to create the barriers. This makes the space feel smaller and chaotic. Remember, negative space is your friend. You need room to breathe. Measure your space before you buy anything. Ensure there is clear pathways—usually at least 30 inches wide—for walking. If you have to squeeze past a bookshelf to get to the bathroom, it is too close.
Another pitfall is ignoring the windows. Never block a window with a tall divider unless you have no other choice. Natural light is crucial for both mood and the perception of space. If you must divide a room with a window, use low-profile furniture or transparent materials like glass or acrylic. Keep the sightlines to the outside open. Also, avoid mixing too many conflicting styles in your zones. While the zones should feel distinct, they still need to feel like they belong in the same room. Use a cohesive color palette or repeated materials to tie everything together.
Lastly, don’t forget about cables and clutter. A divided room often means more tech setups. Hide those wires. Use cable management boxes or run cords behind furniture. Nothing ruins the serene vibe of a bedroom zone like a tangle of black cords snaking across the floor. Keep the surfaces clear. The more visual noise you eliminate, the more effective the separation will feel. It is about creating calm, not just compartments. Take your time. Live with the arrangement for a few days. Tweak it. Move a lamp. Shift a chair. Listen to how the room feels.
Creating a separate bedroom space in a multi-use room is less about rigid rules and more about intuition. It is about observing how you live and adjusting your environment to support that life. By using furniture strategically—floating sofas, vertical shelves, thoughtful lighting—you can build walls that aren’t really there. You get the privacy you crave and the openness you need. It takes a bit of experimentation, sure. But the reward is a home that works harder for you, offering distinct spaces for rest and activity within the same four walls. And honestly? That is worth the effort.