The smell of walnut sawdust and machine oil hits you the moment you walk through the door, except your front door opens directly into your kitchen, and your workbench is wedged between the couch and the radiator. Living in a 550-square-foot walk-up changes your relationship with gravity, noise, and square footage. When your entire life—sleeping, eating, working remotely, and making things—shares a single geographic coordinate, the traditional rules of garage carpentry or basement crafting completely collapse. You cannot simply leave a table saw plugged in the middle of the living room, nor can you ignore the fine layer of medium-density fiberboard dust settling on your toothbrush.
Urban makers face a relentless spatial arithmetic. Real estate prices dictate tighter footprints, yet the human urge to build, tinker, repair, and create refuses to shrink. Setting up a high-performance workshop inside a compact apartment requires more than just buying miniature tools; it demands an absolute psychological shift. You are essentially designing an operational theater where heavy industrial processes must coexist peacefully with domestic tranquility. If you get the system right, your apartment transforms into a brilliant micro-factory. If you get it wrong, you end up living inside an industrial hazard zone where finding a place to sit requires moving three clamps and a half-finished lamp.
The Spatial Philosophy of Micro-Manufacturing and Urban Making
Operating a workshop in cramped quarters forces an uncompromising confrontation with physical reality. Every square inch of floor space carries an opportunity cost, meaning your layout cannot afford dead zones or single-purpose furniture. Traditional woodshops rely on dedicated stations—a cabinet saw here, a large assembly table there, a dedicated finishing booth tucked in the corner. In an apartment, these luxuries vanish. You are forced to adopt a modular mindset where surfaces morph, tools fold away, and storage acts as structural architecture rather than passive containment.
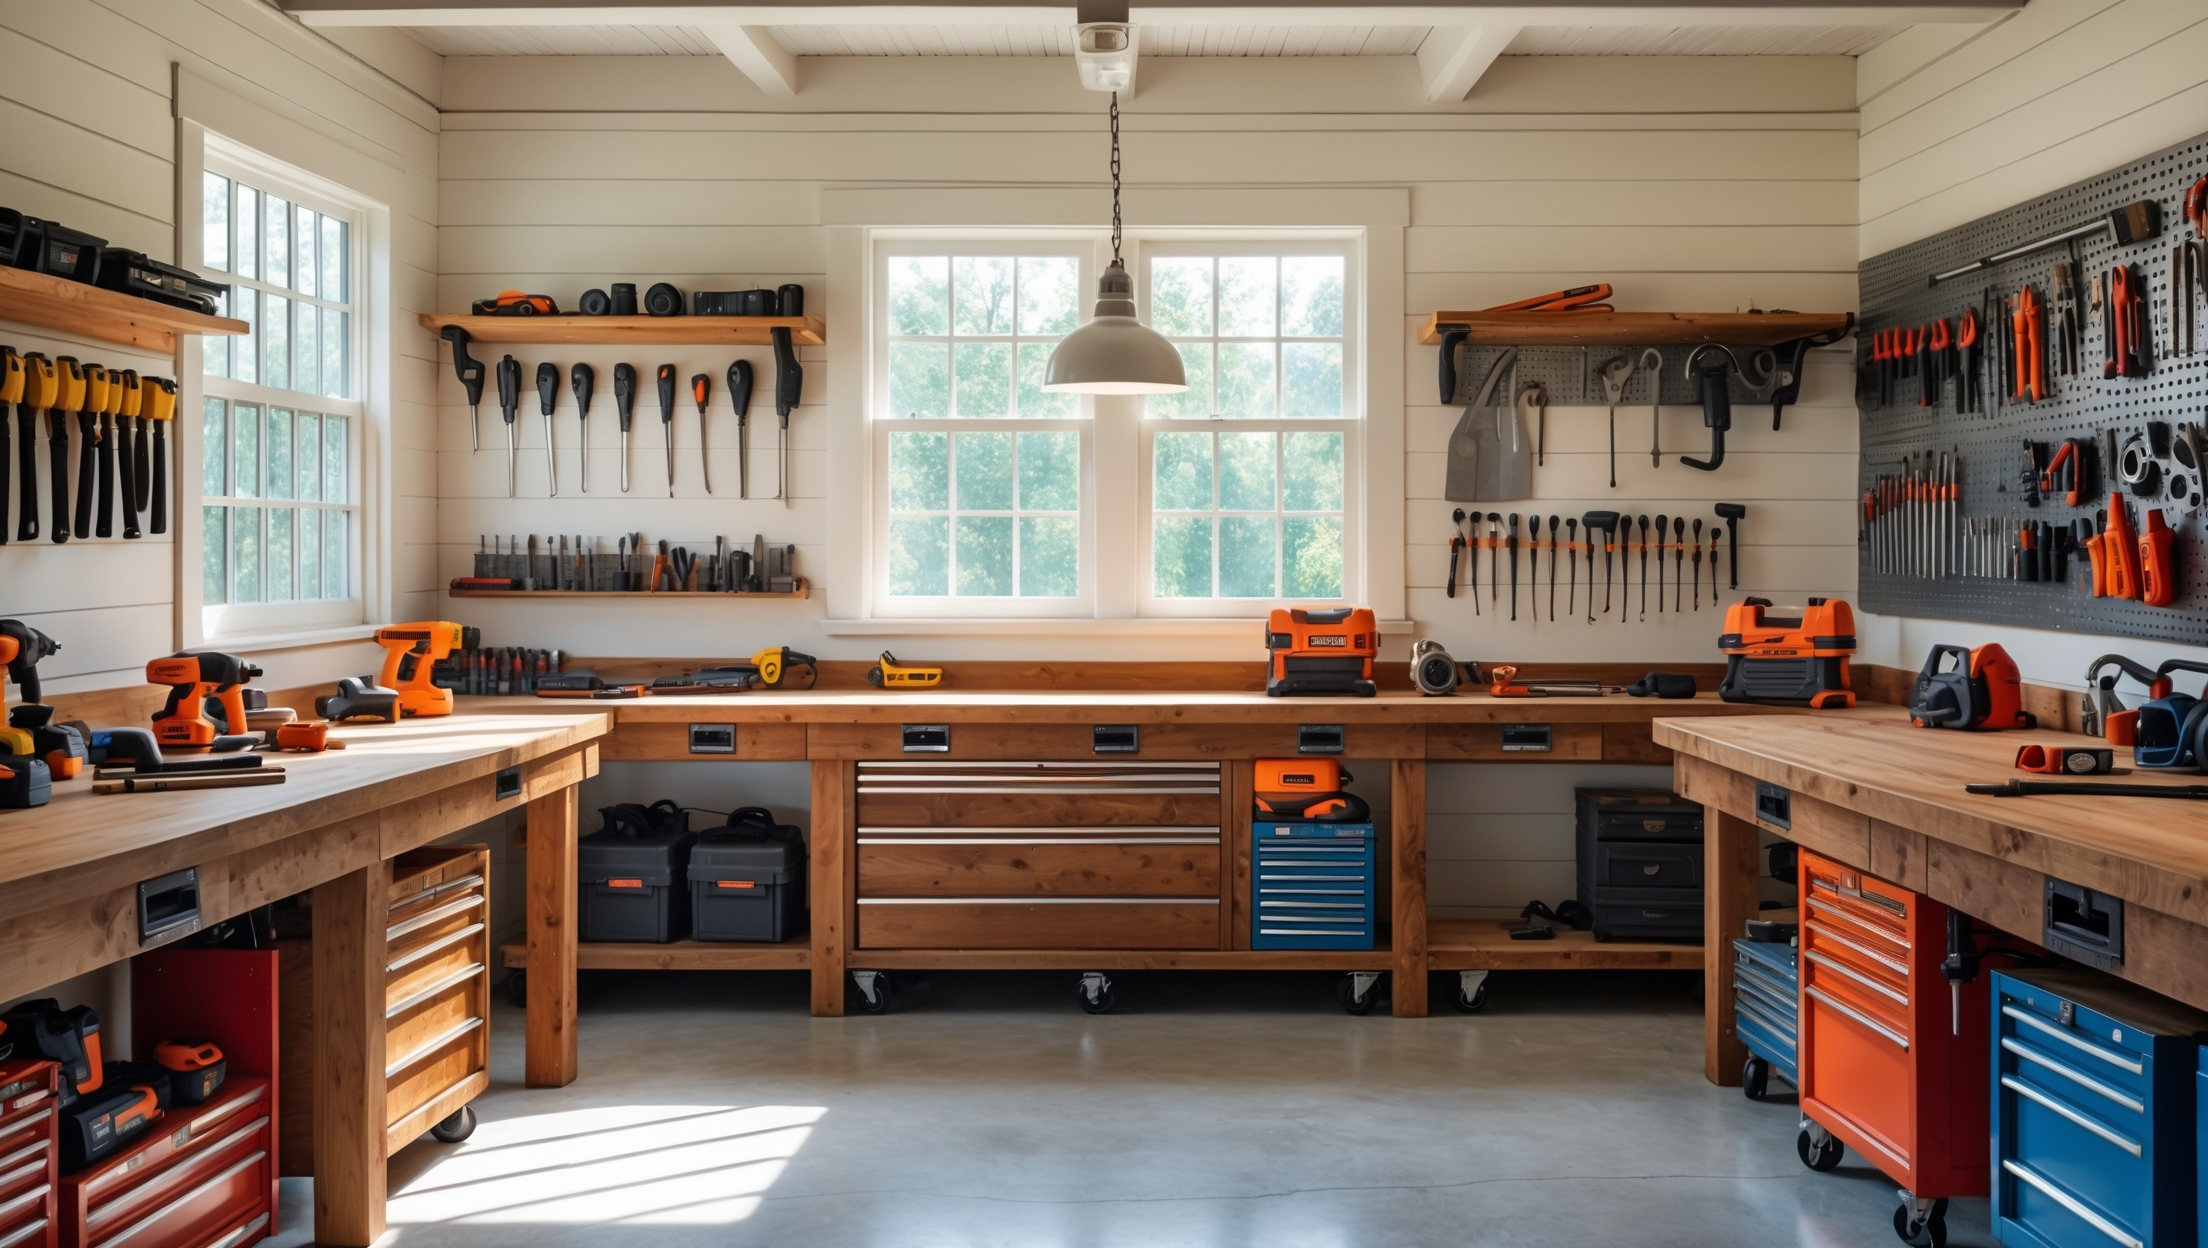
This operational reality shifts your focus toward vertical real estate and hyper-efficient zoning. Walls become your primary workhorses. French cleats, pegboards, and magnetic tool bars transform bare drywall into high-density storage arrays that keep heavy items off the floor and within arm’s reach of your primary workstation. When you stop looking at your apartment as a collection of rooms and start viewing it as a three-dimensional grid of cubic volume, surprising opportunities emerge. The space above your desk, the back of your closet door, and the empty cavity beneath your bed all represent unexploited fabrication potential.
Equally important is the psychological boundary management required when your workplace is also your sanctuary. Without a physical commute to signal the shift from leisure to labor, you risk burning out or driving your household partners insane with the constant ambient clutter of projects in progress. Establishing strict spatial protocols—such as a mandatory tear-down routine at the end of every evening—keeps the line between maker and tenant from blurring. Your workshop must be capable of disappearing completely in under ten minutes. When the tools vanish into their designated nooks, the living room reclaims its original identity as a place of rest.
Acoustic Engineering and Noise Mitigation in Shared Buildings
The greatest enemy of the apartment maker is not a lack of space, but the decibel meter of your downstairs neighbor. Modern urban construction, particularly in older multi-family buildings, transmits low-frequency vibrations with terrifying efficiency. A random orbital sander running on a hollow-core dining table acts like an acoustic loudspeaker, sending structural hums directly through the floor joists into the apartment below. If you plan on running rotary tools, drill presses, or vacuum systems after dark, you need to understand the physics of sound transmission and vibration isolation.
Mitigating noise begins with decoupling your equipment from the building’s structural frame. Hard rubber isolation pads, dense cork mats, and closed-cell foam underlayments absorb the high-frequency kinetic energy generated by benchtop machinery before it can transfer into your work surface and floorboards. Furthermore, tool selection changes entirely. Brushless DC motors run significantly quieter than universal AC motors, and hand tools—historically viewed as relics of a bygone era—suddenly become your best friends for late-night joinery. A sharply tuned Japanese pull saw or a hand plane makes zero noise, produces heavy, manageable shavings instead of microscopic airborne dust, and connects you physically to the material.
Timing and communication also form vital pillars of your acoustic strategy. Establishing an unspoken social contract with your neighbors goes a long way. Let them know what you do, offer to fix their wobbly chairs, and establish self-imposed quiet hours where only silent assembly work is permitted. When heavy drilling or routing is unavoidable, schedule it during peak daytime hours when ambient neighborhood noise masks your operations. Treating sound management as a core design constraint rather than an afterthought ensures you can maintain your creative momentum without receiving angry knocks on your door.
Step-by-Step Practical Implementation Guide
Building an apartment workshop from scratch requires a methodical sequence of deployment. Rushing out to buy gear before solving your spatial and environmental constraints will only result in wasted money and immense frustration. Follow this tested protocol to stand up your micro-shop efficiently.
- Step 1 (Environmental Assessment and Zoning): Map out your apartment’s floor plan, identifying electrical outlet locations, natural light sources, and high-traffic pathways. Designate a primary workspace zone and a separate, collapsible assembly zone that does not block emergency exits or primary doors.
- Step 2 (Vibration and Floor Protection): Lay down heavy-duty interlocking rubber gym flooring or dense acoustic underlayment in your primary work zone. This protects your landlord’s hardwood floors from heavy tool drops, catches rolling parts, and dampens mechanical vibration.
- Step 3 (Vertical Tool Storage Installation): Mount a heavy-duty French cleat system or steel slatwall directly into wall studs using structural screws. Build or source custom tool hangers designed to hold specific implements, keeping your workbench completely clear of clutter.
- Step 4 (Dust Extraction and Filtration Setup): Position a variable-speed HEPA dust extractor close to your benchtop tools, utilizing quick-connect hoses and automated blast gates or smart-plugs that turn the vacuum on the millisecond your saw powers up. Hang a secondary ambient air filtration unit from the ceiling or a high shelf.
- Step 5 (Lighting and Power Distribution): Install high-CRI (Color Rendering Index) LED task lighting directly over your workbench to eliminate shadows. Run a heavy-gauge, surge-protected industrial power strip with built-in circuit breakers to safely handle peak amp draws without tripping household breakers.
Common Pitfalls and Field-Tested Workarounds
Every urban maker eventually learns expensive lessons about spatial limitations and building codes. Anticipating these missteps saves you from ruined projects, damaged property, and strained relationships with your landlord or neighbors.
- Pitfall 1 (Underestimating Fine Dust Spread): Fine wood or metal dust migrates across apartments with astonishing ease, coating electronics and kitchens. Workaround: Always enclose sanding and cutting operations within a pop-up painter’s tent or a custom polycarbonate containment hood connected directly to a high-suction HEPA vacuum.
- Pitfall 2 (Overloading Electrical Circuits): Running a table saw, a vacuum extractor, and apartment appliances on the same 15-amp breaker constantly trips fuses. Workaround: Map your apartment’s electrical circuits using a circuit breaker finder, and run heavy extension cords to a different circuit in another room for high-draw machinery.
- Pitfall 3 (Using Unstable Folding Tables): Lightweight plastic or flimsy aluminum folding tables flex under pressure, ruining precision cuts and causing tools to walk off the edge. Workaround: Build a heavy, rigid torsion-box workbench that folds flat against the wall using heavy-duty locking hinges and drop-down legs.
- Pitfall 4 (Storing Hazardous Finishes Indoors): Oil-soaked rags, volatile polyurethane varnishes, and flammable solvents release toxic VOCs into tight living spaces with poor ventilation. Workaround: Store all chemicals in a small, gasketed, fire-rated metal safety cabinet, and apply solvent-based finishes only near an open window with a dedicated exhaust fan.
- Pitfall 5 (Clutter Creep and Project Sprawl): Unfinished projects gradually bleed out of your workshop zone and take over the living room, couch, and kitchen counter. Workaround: Enforce a strict "one-box rule"—every active project must fit entirely inside a single stackable plastic storage tote when work stops for the day.
The Economics and Sustainability of Micro-Scale Making
Operating a workshop in a small apartment forces a radical re-evaluation of how you consume materials and tools. When storage space is measured in cubic inches rather than square feet, impulse buying dies a quick death. You can no longer afford to stockpile random offcuts of lumber "just in case" or collect redundant hand planes. Every material purchase must serve an immediate, designated purpose. This constraint breeds a distinct type of resourcefulness, turning limitations into an engine for cleaner, more intentional design.
Furthermore, micro-making aligns naturally with modern sustainability principles. Urban makers working in tight spaces frequently salvage urban lumber, repurpose packaging materials, and invest in heirloom-quality hand tools that last multiple lifetimes without generating toxic battery waste or excessive noise. By scaling your operations down to match your environment, you strip away the wasteful excess of industrial consumerism. You learn to work smarter, use less raw material, and focus intensely on the structural integrity and aesthetic finish of every single piece that leaves your bench.
This minimalist approach also changes the financial dynamics of your hobby. Instead of sinking thousands of dollars into massive stationary machinery that sits idle ninety percent of the time, your capital goes toward high-precision portable tools, modular jigs, and exceptional safety gear. You realize that a well-designed routing template or a finely tuned hand saw delivers better results in an apartment than a garage full of loud, vibrating cast iron. The economy of space ultimately forces an economy of motion, making every action deliberate and every cut precise.
Actionable Recommendations and Key Takeaways
Transitioning from an abstract dream of making things to actually producing work inside a compact apartment requires discipline and adherence to proven operational frameworks.
- Prioritize Multi-Use Infrastructure: Every piece of furniture in your workshop zone should perform double duty, serving as tool storage, an assembly surface, or seating when guests visit.
- Invest in Heavy-Duty Dust Control: Never compromise on air quality. A high-grade HEPA filtration system is non-negotiable when working with engineered woods, resins, or fine metals indoors.
- Embrace Hand Tools: Supplement your power tool lineup with quiet, high-precision manual tools to drastically reduce noise complaints and fine dust production during evening hours.
- Establish a Rapid Breakdown Routine: Design your workspace so that packing everything away takes less time than cleaning up after dinner. If teardown is painful, you will avoid working.
- Respect Building Limits: Always check your lease agreements regarding heavy machinery, fire hazards, and noise restrictions to protect your housing security.
Building a workshop in a small apartment is ultimately an exercise in creative liberation. It proves that passion and ingenuity matter far more than square footage. When you stop viewing spatial constraints as an obstacle and start treating them as design parameters, your work often becomes cleaner, more thoughtful, and more precise. You learn to appreciate the meditative silence of hand-tool joinery, the brilliance of vertical storage design, and the profound satisfaction of turning a cramped corner of a living room into a functioning studio.
The future of making belongs to the urban artisan who can adapt to changing real estate landscapes without sacrificing craft. As cities grow denser and living spaces shrink, the ability to manufacture, repair, and create within our immediate environments becomes a radical act of self-reliance. Your apartment workshop is more than just a collection of tools tucked behind a folding screen—it is proof that human creativity cannot be contained by four walls. Keep your chisels sharp, respect your neighbors, and keep building.