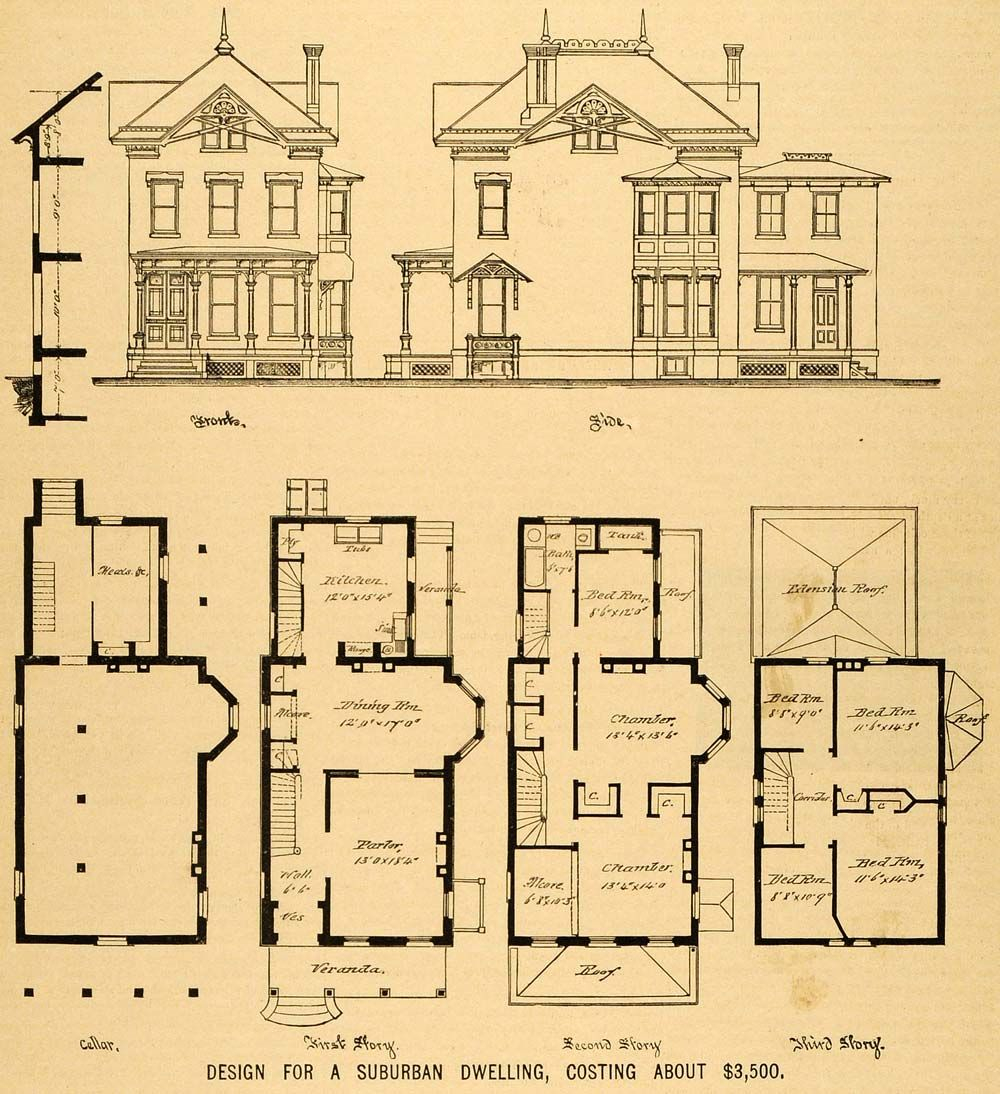
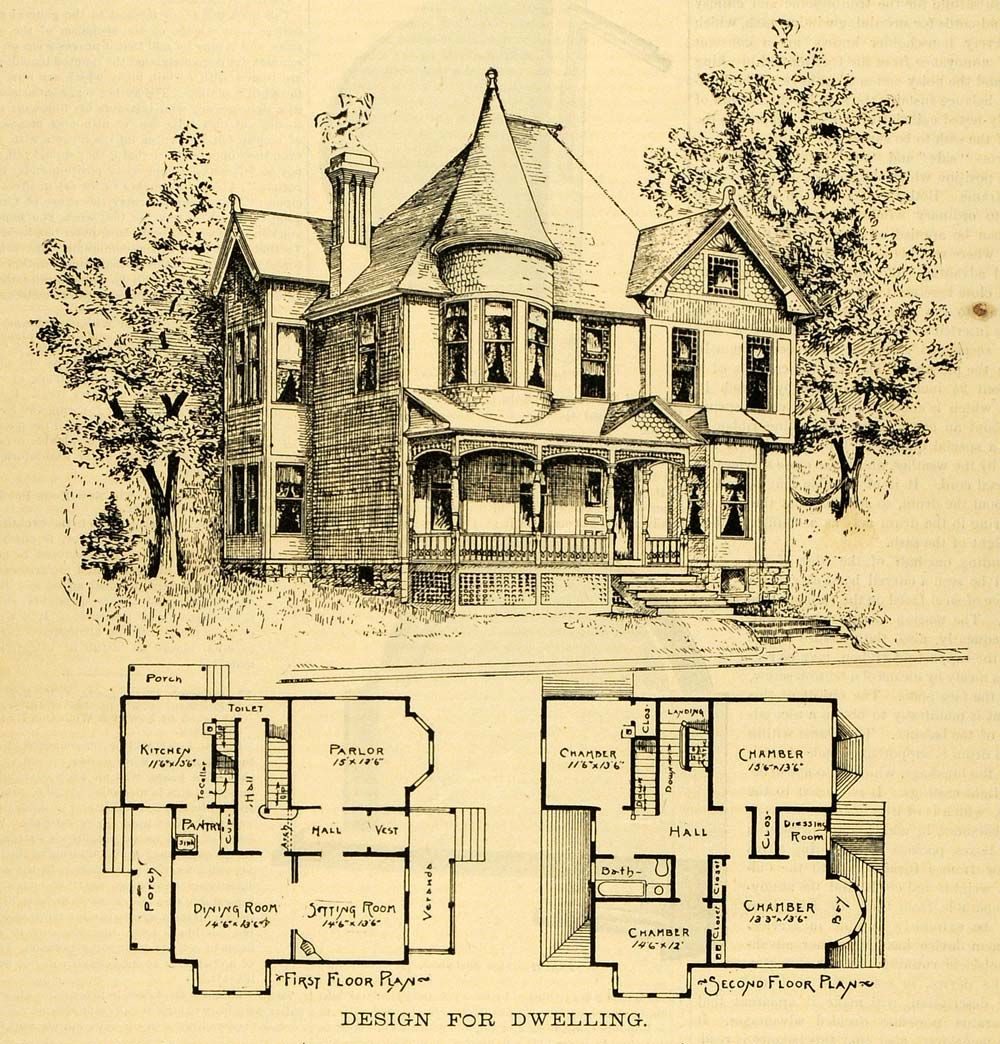
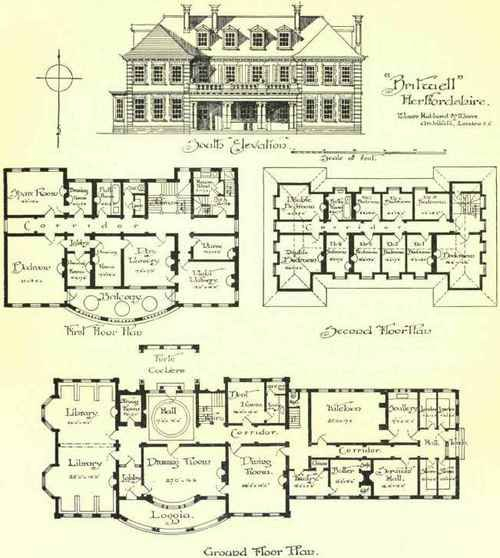
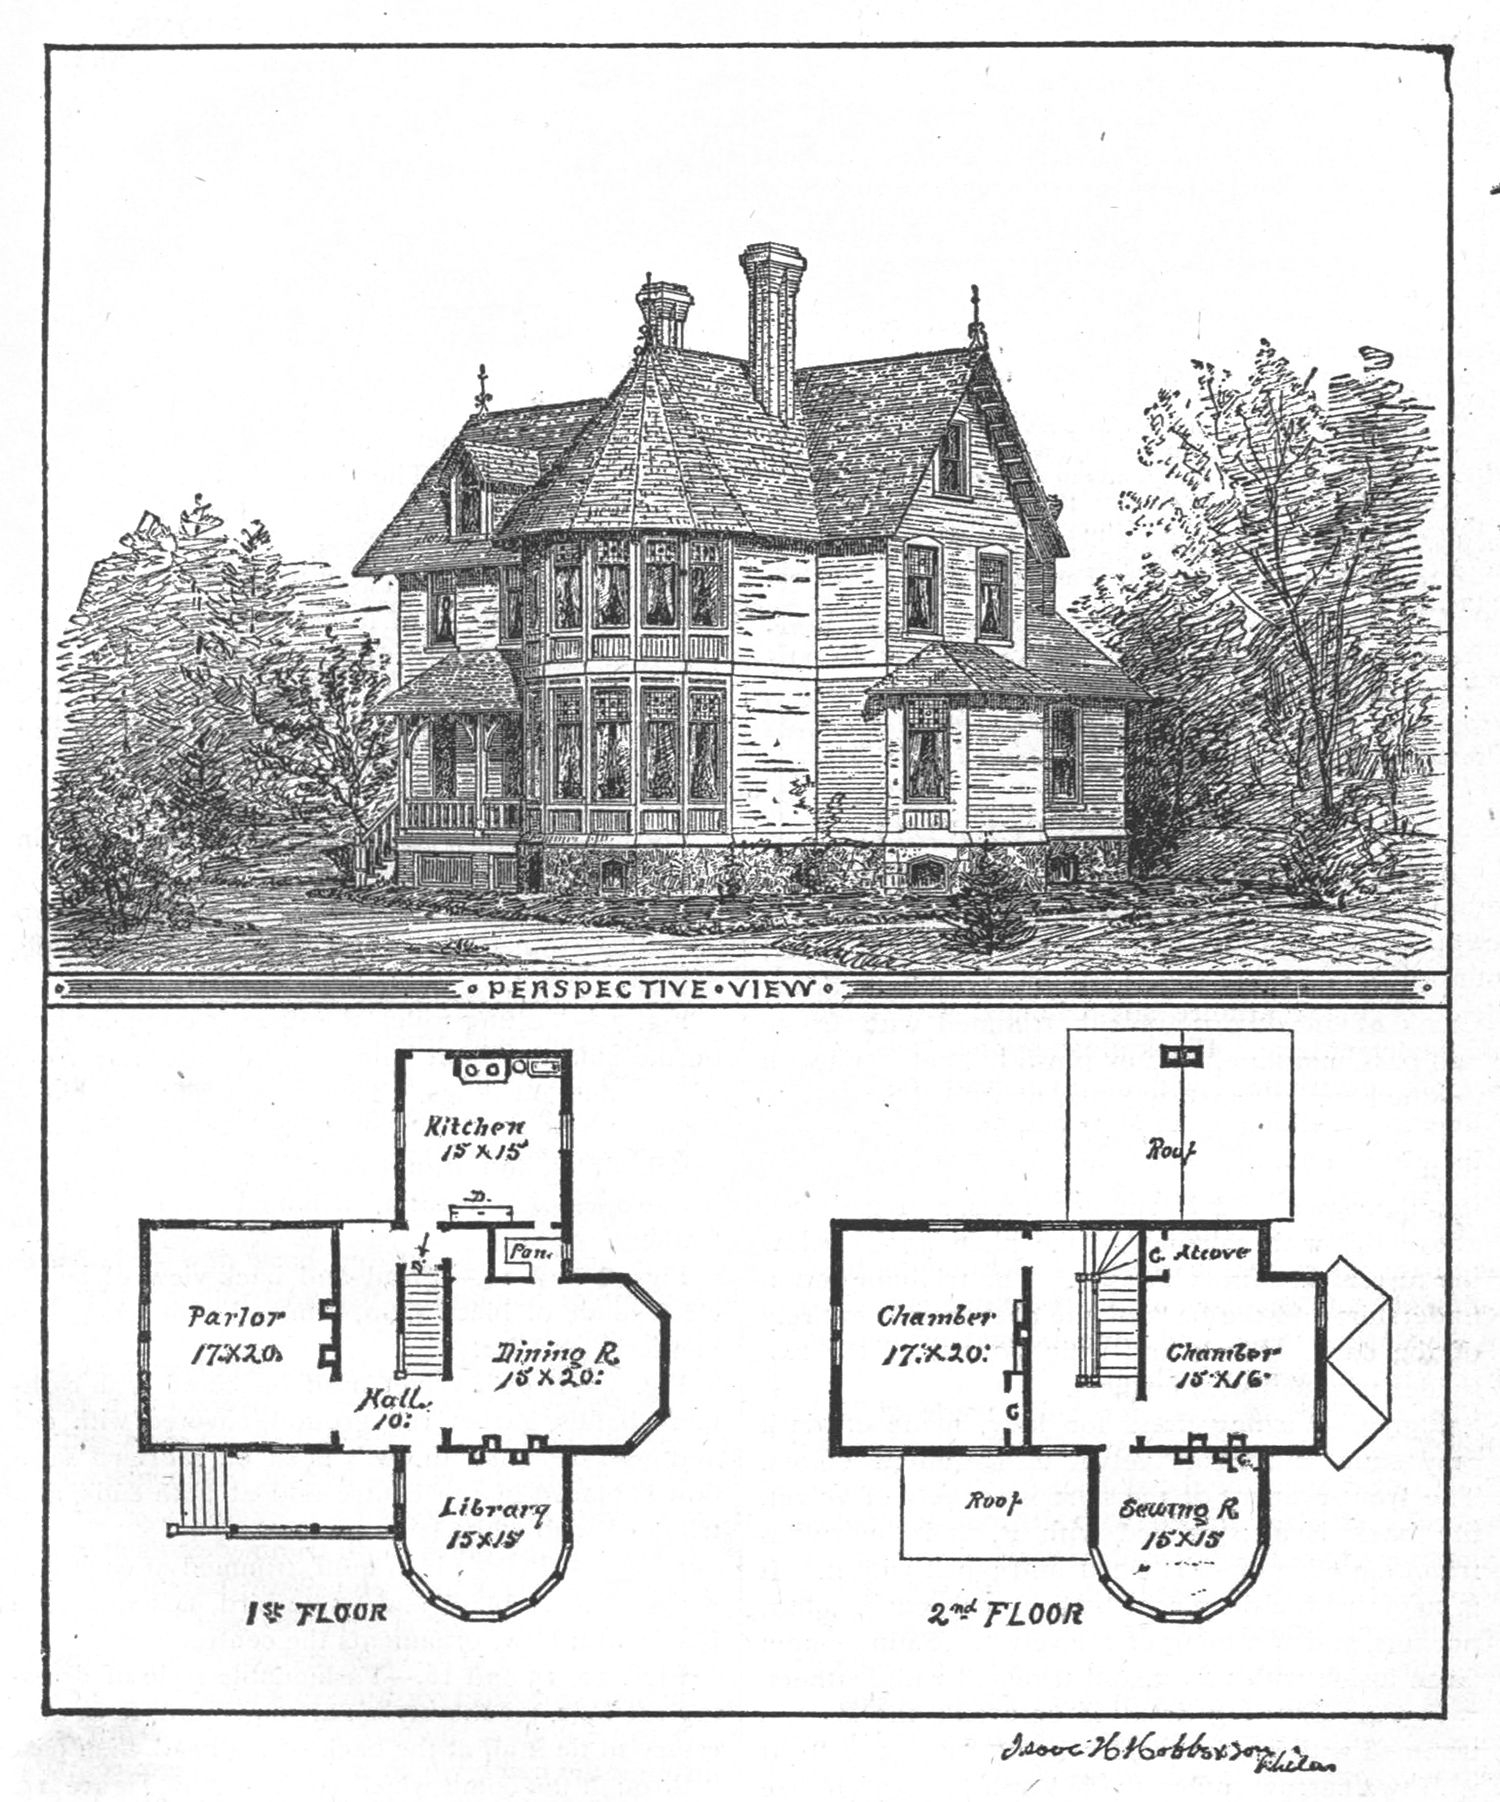
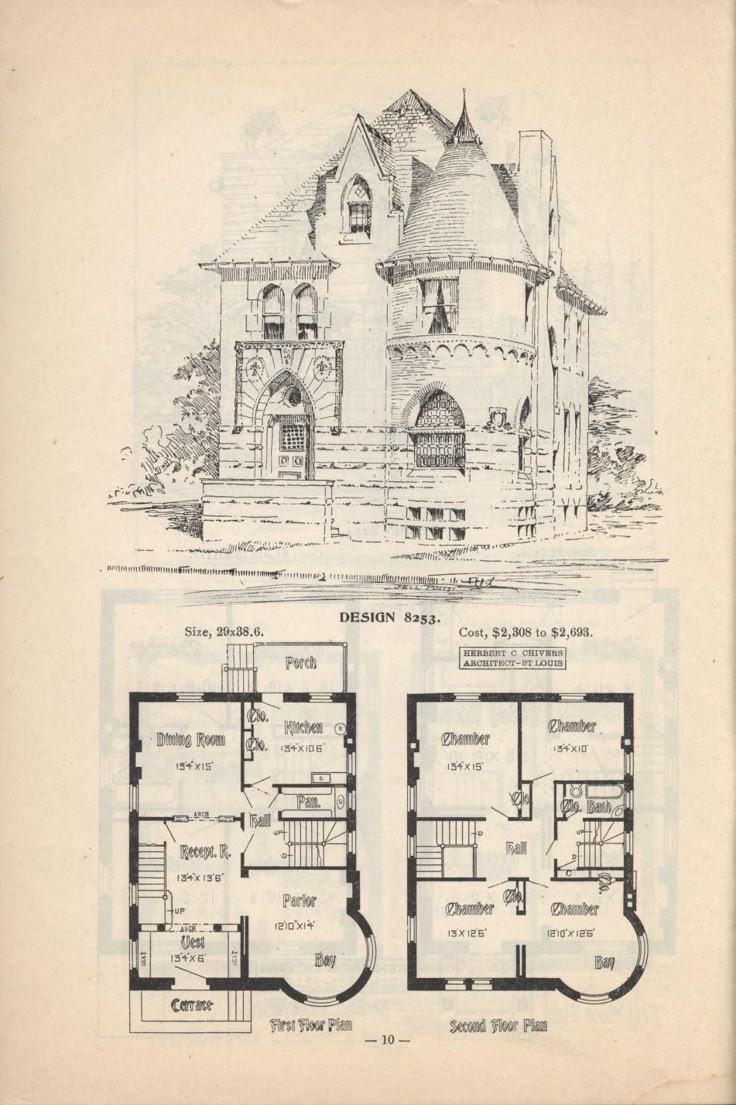
Stand on any American suburban street corner or historic urban district, and you are immediately surrounded by a silent narrative told in brick, timber, glass, and mortar. Houses are not mere shelters; they are physical manifests of the eras that birthed them. They whisper tales of post-war housing booms, the Victorian obsession with ornament, the rugged self-reliance of the American frontier, and the clean-lined industrial optimism of the mid-twentieth century. Every gable, bracket, window pane, and foundation line serves as a timestamp, revealing precisely when and why a community took root.
For prospective home buyers, real estate investors, and historic preservationists, learning to read these architectural clues is an invaluable superpower. A roofline tells you how a structure handles heavy winter snow; the placement of windows reveals how builders captured cross-breezes before the advent of central air conditioning. When you understand the structural grammar of a neighborhood, you gain immediate insight into property values, long-term maintenance realities, and the subtle nuances of neighborhood harmony.
Yet, identifying these homes often feels like trying to speak a foreign language without a dictionary. When does a cottage become a bungalow? What separates a Federal-style home from a Greek Revival? Across the housing market, architectural definitions frequently blur under the weight of modern renovations and speculative flipping. This definitive guide cuts through the noise, mapping out the thirty-one most popular architectural house styles shaping our landscapes today, examining their distinct structural DNA, and offering practical strategies for identifying them in the wild.
The Anatomy of Shelter: How Rooflines, Foundations, and Floor Plans Define Eras
To understand architecture, one must first master the skeleton. At its core, every historic and contemporary home style grew from a distinct marriage of roof silhouette and floor plan. The most fundamental differentiator is the roof. A steep, two-sloped gable roof immediately narrows the architectural field, pointing toward utilitarian efficiency seen in everything from New England Colonials to Craftsman bungalows. Conversely, low-pitched or flat planes signal the mid-century modern movement or contemporary minimalist builds, where structural engineering allowed for expansive, column-free interior spaces.
Consider the classic American Colonial, a style rooted in seventeenth-century survival and adapted for symmetry. Colonials rely on a side-gabled or hip roof, a centered front door flanked by evenly spaced multi-pane windows, and a strict side-to-side floor plan balance. This symmetry was not just aesthetic; it represented order, control, and classical European proportion translated into timber and clapboard. When builders deviated from this symmetry, entire architectural revolutions were born. The Queen Anne Victorian style, for instance, shattered the box with asymmetrical massing, corner turrets, wrap-around porches, and fishscale shingles, reflecting the industrial revolution’s newfound ability to mass-produce complex decorative millwork.
As building materials evolved, so did neighborhood footprints. The introduction of balloon framing in the 1830s replaced heavy, hand-hewn timber posts with standardized dimensional lumber, making construction faster and cheaper. This technological shift enabled the proliferation of vernacular styles like the Italianate and the Folk Victorian. Later, the post-World War II suburban explosion required houses that could be assembled at breakneck speed, giving rise to the ubiquitous Ranch and Split-Level homes. These designs traded verticality for horizontal sprawling footprints, prioritizing casual family living over formal parlors.
By examining the thirty-one dominant house styles across five primary categories—Colonial & Traditional, Victorian & Ornate, Craftsman & Cottage, Mid-Century & Modern, and Regional & Contemporary—we decode the physical evolution of the modern neighborhood. Each style carries a distinct structural fingerprint that dictates its curb appeal, interior flow, and structural integrity.
Exploring the 31 Defining Architectural Styles of American Neighborhoods
To navigate the rich tapestry of residential architecture, it helps to group these thirty-one styles by their shared lineage and design philosophies.
Colonial & Traditional Heritage
- American Colonial: Characterized by its rectangular, two-story box shape, side-gable roof, symmetrical windows, and central entry. Built for durability and classic proportion.
- Georgian: A grander iteration of the Colonial, featuring multi-pane sash windows, decorative crown trim over the front door, and symmetrical brick or wood clapboard facades.
- Federal (Adam): Refined and elegant, Federal homes feature elliptical fanlights above front doors, delicate dentil molding along the roofline, and often curved interior rooms.
- Greek Revival: Defined by imposing front porticoes, massive columns supporting triangular pediments, and a stark white-painted exterior mimicking ancient marble temples.
- Dutch Colonial: Instantly recognizable by its signature gambrel roof with sweeping eaves that create spacious second-story rooms without headroom loss.
- Cape Cod: A low, cozy, one-and-a-half-story rectangular structure featuring a steep roof, central chimney, and minimal exterior ornamentation designed to withstand coastal nor’easters.
- Tidewater / Southern Colonial: Built specifically for humid southern climates, featuring elevated living spaces, wide wrap-around porches, and expansive sleeping porches to catch breezes.
- Spanish Colonial Revival: Utilizes low-pitched red tile roofs, thick stucco walls, arched entryways, and wrought-iron window grilles to keep interiors cool in arid sun.
Victorian & Ornate Expressions
- Queen Anne Victorian: The poster child of Victorian architecture, showcasing asymmetrical facades, conical towers, wrap-around porches, and vibrant polychromatic paint palettes.
- Italianate: Inspired by Italian Renaissance villas, featuring low-pitched roofs, wide overhanging eaves supported by decorative brackets, and tall, narrow arched windows.
- Gothic Revival: Defined by pointed-arch windows, steep gables adorned with decorative vergeboards (gingerbread trim), and a dramatic, church-like verticality.
- Second Empire: Distinguished by its unmistakable mansard roof—a double-slope design featuring dormer windows—creating a full extra floor of livable attic space.
- Stick Style: A transitional Victorian style emphasizing structural framing on the exterior through decorative wooden boards (stickwork) laid over wall cladding.
- Romanesque Revival: Built with heavy, rough-cut stone masonry, rounded semicircular arches over doors and windows, and robust, castle-like proportions.
Craftsman, Cottage & Revival Comforts
- Arts and Crafts (Bungalow): Championing hand-crafted artisanal details, low-pitched gable roofs, exposed rafter tails, tapered porch columns resting on stone piers, and open floor plans.
- Tudor Revival: Notable for its decorative half-timbering against stucco or brick walls, steeply pitched gables, and dramatic, tall brick chimneys with chimney pots.
- French Country (Provincial): Features soft stone or brick exteriors, sweeping bell-cast rooflines, arched doorways, and tall casement windows designed to evoke rustic European charm.
- Cottage / Storybook Style: Whimsical and asymmetrical, often featuring steeply pitched thatched-look roofs, wavy cedar shingles, arched wooden doors, and leaded glass windows.
- Log Cabin: Rooted in pioneer history, utilizing interlocking horizontal logs notched at the corners, chinked with mortar, and designed for rugged frontier survival.
- Folk Victorian: A simplified, more modest version of the Queen Anne style applied to basic gable-front or wing-and-gables floor plans using budget-friendly mail-order millwork.
Mid-Century, Modern & Industrial Innovations
- Mid-Century Modern: Embracing post-war optimism, flat or low-pitched butterfly roofs, post-and-beam construction, floor-to-ceiling glass walls, and seamless indoor-outdoor integration.
- Ranch: A sprawling, single-story layout with low horizontal profiles, sliding glass doors opening to backyard patios, and attached garages reflecting automobile culture.
- Split-Level: A clever variation of the Ranch that offsets floor levels by half a story, separating noisy living areas from quiet sleeping quarters without building upward.
- Contemporary: Evolving constantly, contemporary homes feature asymmetric geometries, eco-friendly green roofs, mixed industrial materials (steel, concrete, glass), and large windows.
- Minimalist / Modernist: Stripped of all non-essential ornamentation, celebrating raw structural materials, monochromatic palettes, and geometric purity.
- A-Frame: Defined by its dramatic, sharply angled roofline that descends to ground level, serving as an iconic, snow-shedding cabin design for mountainous retreats.
- International Style: Characterized by unadorned glass and steel curtain walls, stark cubic volumes, and a rejection of historical references in favor of pure functionalism.
Regional, Urban & Transitional Staples
- Pueblo Revival: Indigenous-inspired Southwestern design featuring thick, rounded adobe (or stucco-finished) walls, flat roofs with exposed timber beams (vigas), and deep-set windows.
- American Foursquare: A post-Victorian reaction offering maximum interior space on a small footprint—a boxy, two-and-a-half-story floor plan with a hipped roof and wide front porch.
- Neo-Eclectic / McMansion: A late twentieth-century pastiche combining various historical rooflines, grand two-story foyers, and mixed masonry into large suburban footprints.
- Modern Farmhouse: The dominant contemporary suburban style merging traditional gabled barn silhouettes with clean steel-framed windows, board-and-batten siding, and open-concept interiors.
Field-Tested Methodologies for Accurately Identifying Home Styles
Walking through a historic district or suburban development requires a systematic approach to visual analysis. When assessing a home’s architectural lineage, avoid relying on a single feature like front door color or paint scheme, as these elements are easily altered during renovations. Instead, apply a rigorous, step-by-step observational framework that isolates structural constants from cosmetic updates.
- Step 1 (Analyze the Roof Silhouette and Pitch): Stand back and observe the primary roofline. Is it steeply pitched (Gothic, Tudor, A-Frame), double-sloped (Dutch Colonial, Second Empire), flat (Mid-Century Modern), or low-sloping and sprawling (Ranch)? The roof is the hardest and most expensive component to alter, making it the most reliable stylistic fingerprint.
- Step 2 (Map the Floor Plan and Massing): Examine the building’s three-dimensional volume. Is it a strict, symmetrical two-story box (Colonial, Georgian), an asymmetrical collection of projecting gables and turrets (Queen Anne), or a horizontal, single-level rectangle (Ranch)? Look at how wings, garages, and porches attach to the main core.
- Step 3 (Inspect Fenestration—Window and Door Placement): Count the window panes and analyze their operation. Are they tall, narrow, double-hung sash windows with multi-pane grids (Federal, Greek Revival), or massive, floor-to-ceiling plate glass panels (Mid-Century)? Check for transoms, sidelights, fanlights, or arched headers.
- Step 4 (Evaluate Exterior Cladding Materials): Identify the primary skin of the house. Is it traditional wood clapboard, hand-cut stone masonry, stucco with decorative half-timbering, engineered vinyl siding, or raw board-and-batten? Note that historic homes often utilized regional materials dictated by local geography.
- Step 5 (Examine Decorative Millwork and Hardware): Look at the finishing details: exposed rafter tails and tapered porch columns (Craftsman), decorative brackets under deep eaves (Italianate), gingerbread bargeboards on gable peaks (Gothic Revival), or unadorned steel and aluminum framing (Modern). These embellishments confirm the specific sub-genre of the build.
Common Pitfalls and Practitioner Workarounds in Architectural Identification
Even experienced real estate professionals and preservationists occasionally misidentify home styles. Modern renovations, historical amalgamations, and regional adaptations frequently muddy architectural waters. Recognizing these common traps prevents costly valuation errors and ensures accurate historic restorations.
- Pitfall 1 (Confusing Historic Revivals with Original Eras): Many homes built in the 1920s and 1930s imitate eighteenth-century Colonial or Tudor designs. Practitioner Workaround: Check building permit records, foundation materials, and interior hardware (such as mortise locks or original electrical boxes) to distinguish a 1780 original from a 1928 Revival build.
- Pitfall 2 (Overlooking Transitional "Folk" Vernaculars): Assuming every small nineteenth-century house is a designated high-style Victorian when it is actually a modest working-class folk dwelling. Practitioner Workaround: Focus on massing over ornament; a simple gabled farmhouse with added scroll-sawn brackets is a Folk Victorian, not a grand Queen Anne estate.
- Pitfall 3 (Misidentifying Remodeled Ranches as Contemporary Builds): A 1950s Ranch house wrapped in vertical board-and-batten siding and black-framed windows is often mislabeled as a brand-new Modern farmhouse. Practitioner Workaround: Trace the original low-slong horizontal roofline and footprint; cosmetic cladding changes do not alter the underlying structural type.
- Pitfall 4 (Assuming Symmetry Equals Colonial Purity): Mistaking a twentieth-century Neo-Eclectic or symmetrical split-level for a classic Georgian or Federal home due to a centered front door. Practitioner Workaround: Analyze window proportions, masonry thickness, and roof pitch; Neo-Eclectic homes often feature oversized garage protrusions and mismatched window scales.
- Pitfall 5 (Ignoring Regional Climate Adaptations): Trying to force a regional style—like a steep-roofed Tudor or flat-roofed Pueblo—into an incompatible climate zone without noting subsequent structural alterations. Practitioner Workaround: Research local building codes and historic climate vernaculars to understand why specific roof pitches or porch depths were originally mandated.
Preserving Neighborhood Character and Long-Term Real Estate Value
Understanding architectural styles goes far beyond academic curiosity; it directly impacts property valuation, structural maintenance, and community identity. Neighborhoods that maintain architectural coherence consistently command higher resale premiums and demonstrate greater market resilience during economic downturns. Buyers are inherently drawn to authentic neighborhoods where homes tell a cohesive visual story rather than a jarring mishmash of conflicting aesthetics.
However, preservation is a delicate balancing act. Modern homeowners demand energy efficiency, open-concept living spaces, and smart-home technology—amenities that historic floor plans were never designed to accommodate. Inserting a sprawling glass-and-steel addition onto the rear of a seventeenth-century Saltbox Colonial requires immense sensitivity to scale, sightlines, and materials. Successful renovations respect the original architectural language while discreetly upgrading the mechanical, thermal, and structural systems beneath the surface.
Furthermore, municipal historic districts and architectural review boards play a vital role in preventing unsympathetic alterations. When homeowners replace historic double-hung wood windows with cheap vinyl sliders or paint historic brick with moisture-trapping latex paints, they degrade both the architectural integrity and the physical fabric of the building. True stewardship involves utilizing compatible materials—such as lime-based mortars for historic masonry or true divided-lite sash windows—ensuring that these structures survive for future generations to study and enjoy.
Essential Frameworks for Homeowners and Design Enthusiasts
Navigating the world of residential architecture requires an actionable framework for anyone looking to buy, restore, or design a home. Whether you are evaluating a prospective property purchase or planning a historically sensitive renovation, adhering to established design principles ensures lasting value.
- Integrity First: Always prioritize the preservation of primary structural volumes, rooflines, and original cladding materials over temporary cosmetic trends.
- Contextual Harmony: When planning additions or new builds within an established neighborhood, match the scale, setback, roof pitch, and material palette of neighboring historic structures.
- Document Before You Alter: Maintain a comprehensive photographic and documentary archive of original architectural features before embarking on any renovation project.
- Invest in Artisanal Craftsmanship: Source period-appropriate materials and employ specialized tradespeople skilled in traditional carpentry, masonry, and restoration techniques.
Architecture remains the ultimate physical archive of human culture, blending utilitarian engineering with artistic expression. As we look at the diverse array of homes shaping our communities—from the modest Cape Cod cottage to the sleek lines of contemporary modernism—we are reminded that every building is a dialogue between past necessity and future aspiration.
Learning to decode these thirty-one architectural styles transforms our daily walks into journeys through time and design. By respecting the structural DNA of our homes, we ensure that our neighborhoods retain their soul, character, and enduring value in an ever-changing world.