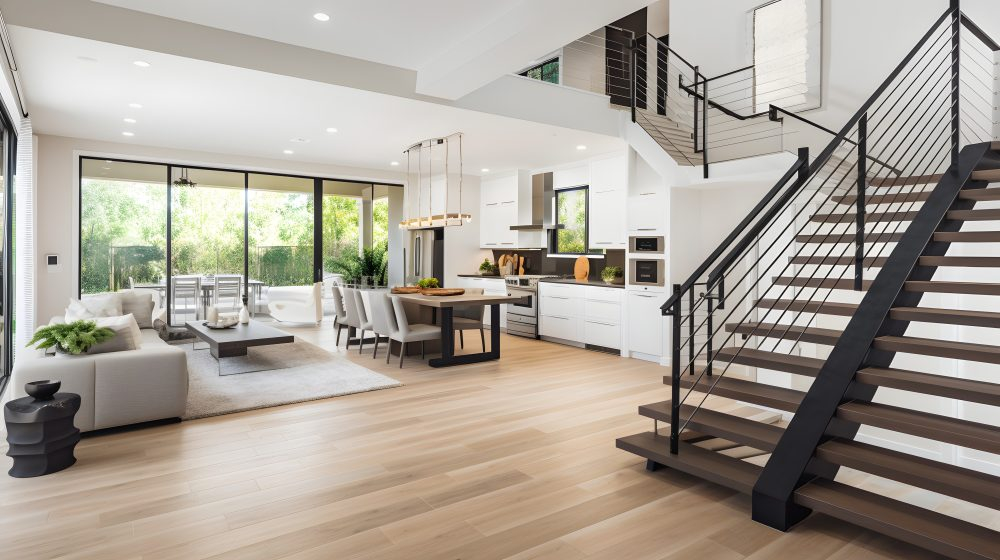
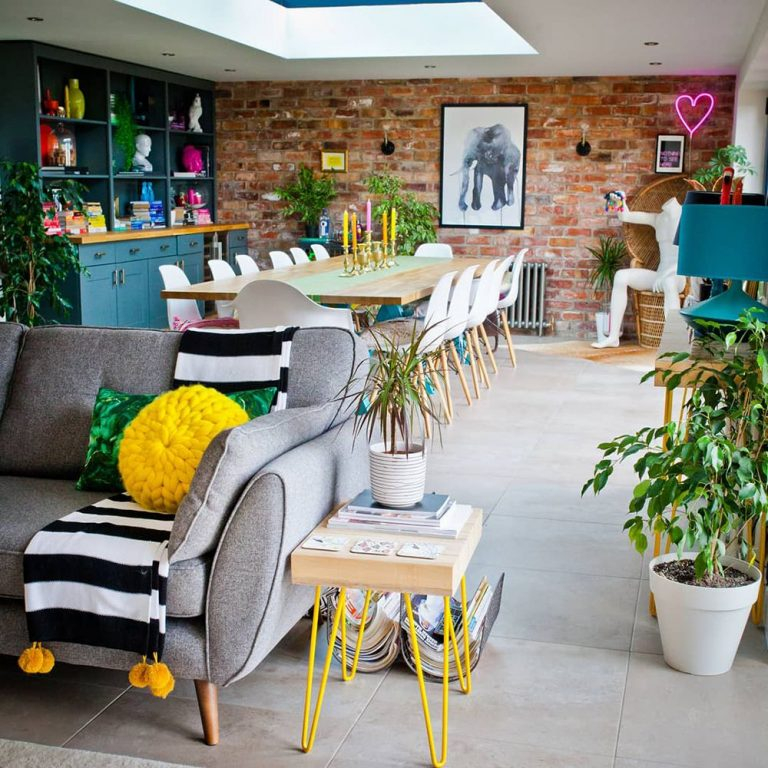
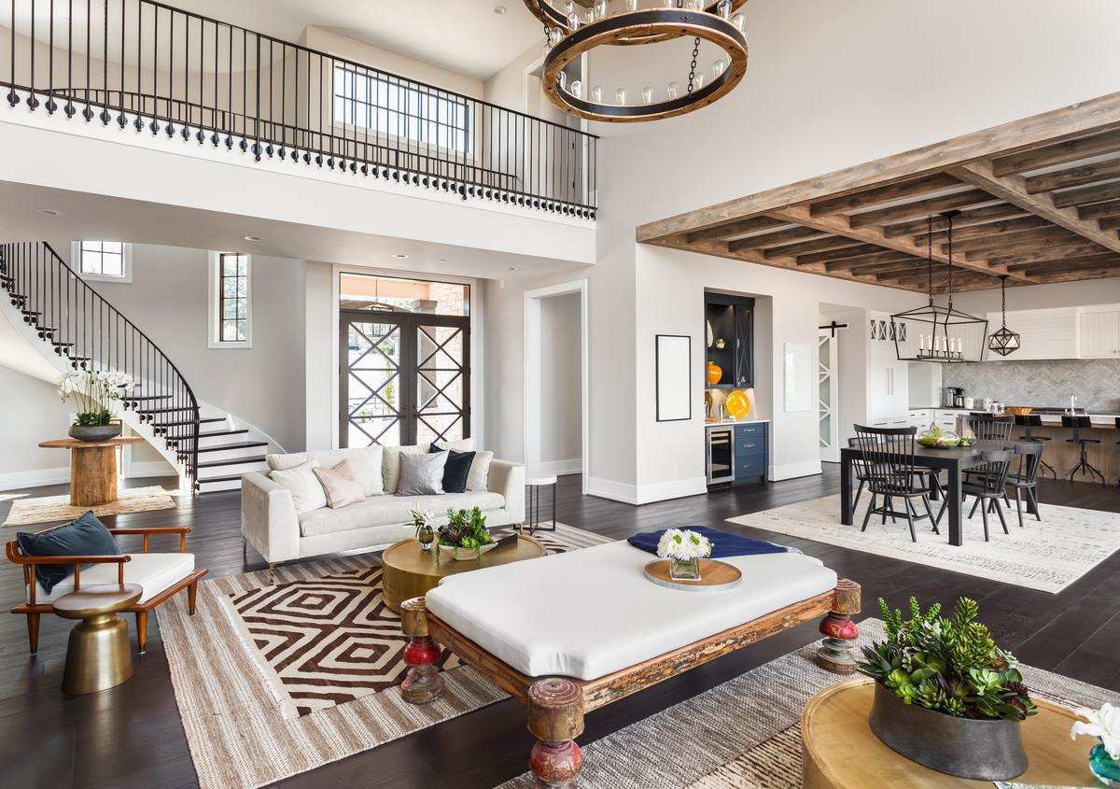
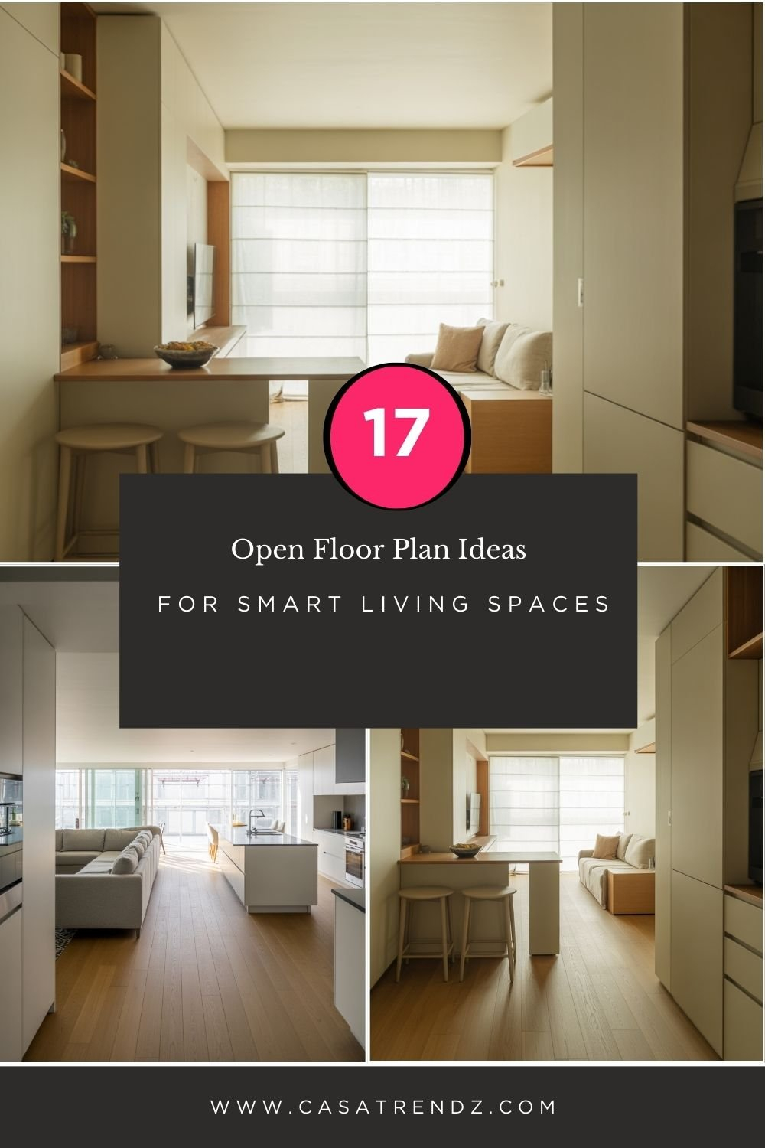
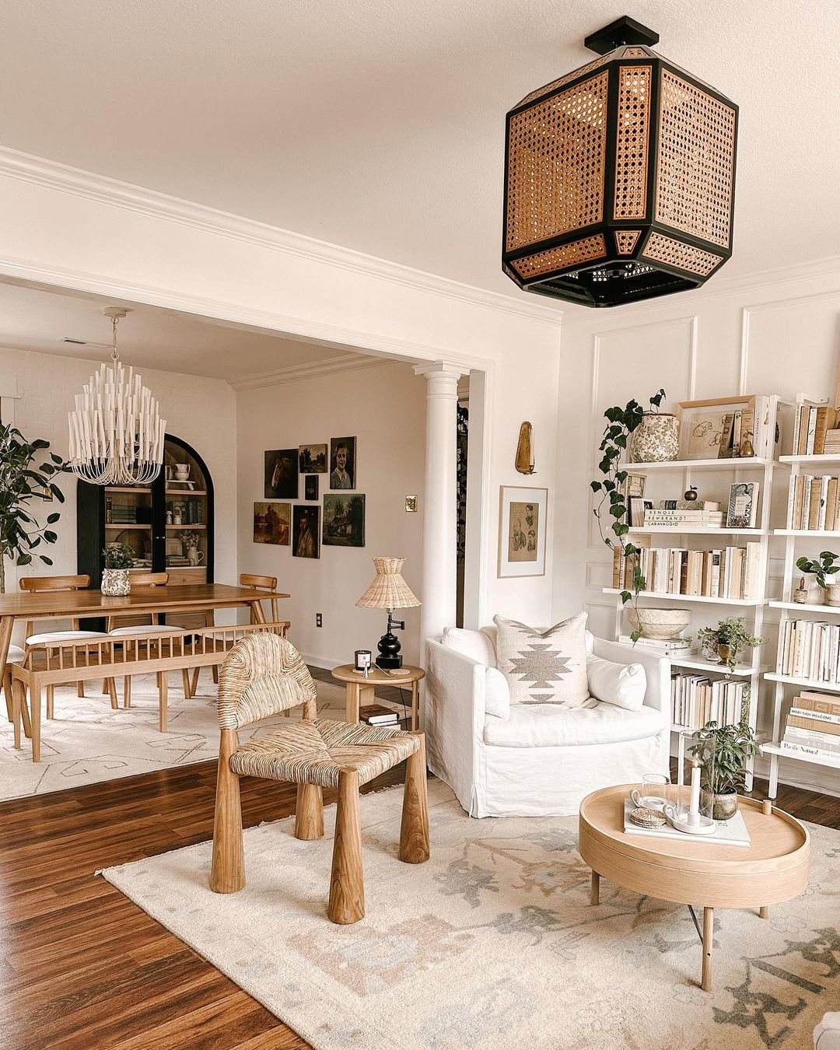
Ever walked into a house where the living room, kitchen, and dining area are all just one massive, echoing box. It feels less like a cozy home and more like an empty gym. Open floor plans are amazing for letting in natural light and making a small footprint feel huge, but they can be incredibly tricky to style without spending a fortune.
The secret isn’t ripping out fixtures or buying expensive designer furniture. Instead, it is all about creating invisible boundaries. How do you make a space feel connected but still give each area its own distinct personality? Let us look at some practical, wallet-friendly ways to transform your layout this year.
Map Out Traffic Lanes First
Before you move a single piece of furniture, you need to watch how people actually walk through the space. A major mistake is blocking the natural pathways from the front door to the kitchen or the couch. If you have to dodge a coffee table every time you grab a snack, your layout is working against you.
Try to keep at least three feet of walking space between major furniture groupings. You can test this out by laying down blue painter’s tape on the floor where you think new pieces should go. It costs next to nothing and saves you from a ton of heavy lifting and future frustration.
Define Zones with Inexpensive Rugs
Rugs are the ultimate secret weapon for open-concept homes because they act like walls you can walk on. A large area rug instantly tells your brain where one room ends and another begins. For example, a plush rug anchors the seating area, while a flat-weave option defines the dining spot.
You do not need to spend a paycheck at a high-end boutique either. Look for affordable natural fibers like jute or sisal, which add great texture and warmth. Just make sure the front legs of your furniture sit comfortably on the rug so the zone feels grounded and intentional.
Reposition Furniture to Create Borders
Instead of pushing every single piece of furniture against the outer walls, float them in the middle of the room. Backing a sofa up to the dining area is a classic trick. It creates a physical barrier that separates lounging from eating, without blocking light or sightlines.
Low-profile bookshelves or a slim console table placed right behind a couch can do the same trick. You can style the shelves with books, plants, and thrifted baskets to hide messy wires or kids’ toys. Suddenly, you have a functional divider that cost you almost nothing.
Use Color Cohesion to Tie It Together
When walls are gone, a chaotic color palette can make your home feel messy and frantic. Pick a neutral base color for the entire perimeter walls, and then use accent colors to link the different zones. Maybe a soft green from your kitchen backsplash shows up in your living room throw pillows.
This repetition creates a visual thread that pulls the eye across the entire space smoothly. It gives the whole floor a unified look while allowing each corner to have its own vibe. Paint is incredibly cheap, and a fresh coat on an accent wall or an old coffee table works wonders.
Layer Lighting for Different Moods
A single overhead light fixture in the middle of a huge ceiling just creates harsh shadows. To make an open space feel cozy and welcoming, you need to layer your lighting. This means using different types of lamps for different tasks and times of day.
Put a bright pendant over the dining table, a functional task light next to your favorite reading chair, and maybe some cheap LED strip lights under the kitchen cabinets. By turning off the kitchen lights and leaving the living room lamps on, you instantly change the focus of the house for evening relaxation.
When a floor plan is totally open, everything can start to look a bit flat and low to the ground. You need to draw the eye upward to celebrate the spaciousness. Large houseplants like a monstera or a tall fiddle-leaf fig are perfect for filling empty corners and adding life.
Thrifted frames painted the same color and arranged as a gallery wall can also draw attention up toward the ceiling. Hang curtains high and wide, right near the ceiling line rather than just above the window frame. This simple illusion makes the whole room feel grander and more polished.
Creating a gorgeous, flowing open layout does not require a massive renovation budget. It just takes a little strategy and a willingness to play around with what you already own. By focusing on traffic paths, smart zoning, and cohesive colors, you can turn a chaotic room into a peaceful sanctuary.
Take it one step at a time. Start by shifting your couch or hunting for a budget-friendly rug online. Small changes add up quickly, and soon your home will feel both incredibly spacious and wonderfully cozy.