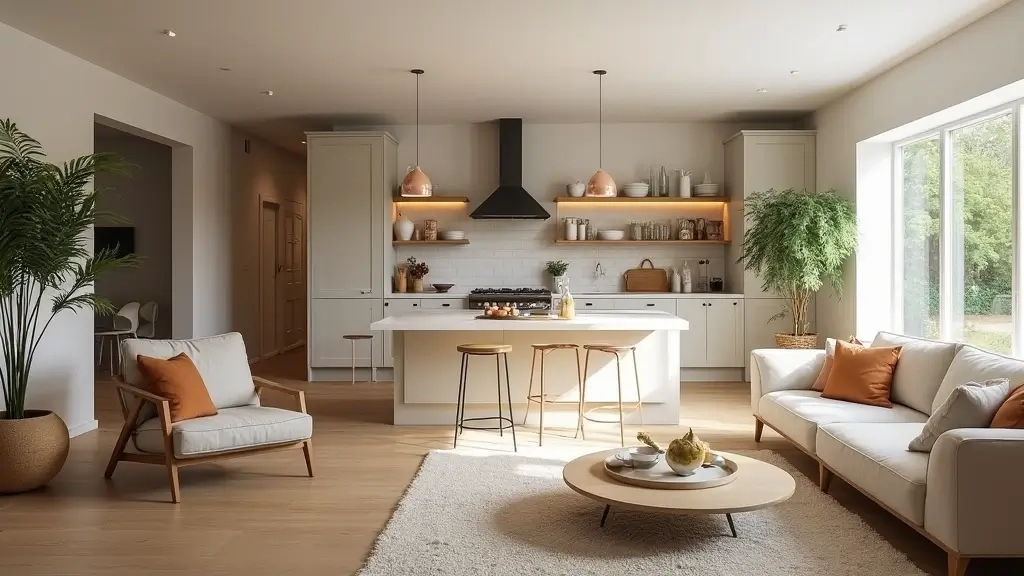
Ever walk into a modern home and feel like you are standing inside a giant gymnasium that just happens to have a stove in the corner. Open-concept layouts are fantastic for hosting friends and letting natural light flood the house, yet they can sometimes feel a bit too vast and chaotic. When your cooking space bleeds right into your lounge, it gets tough to figure out where one activity ends and another begins.
You love the airy vibe of your home, but you miss having a little bit of structure. Total walls are out of the question because you want to keep that bright, connected feeling alive. Luckily, you do not need a sledgehammer or a contractor to create purposeful boundaries. There are plenty of clever design tricks that let you carve out distinct zones while keeping the entire floor plan open and inviting.
Lay Down Some Area Rugs
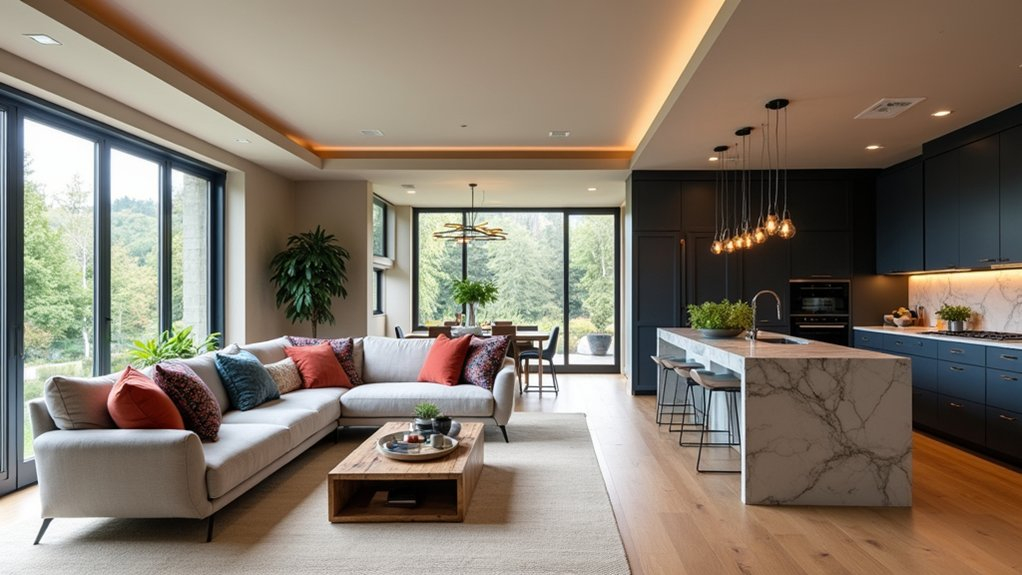
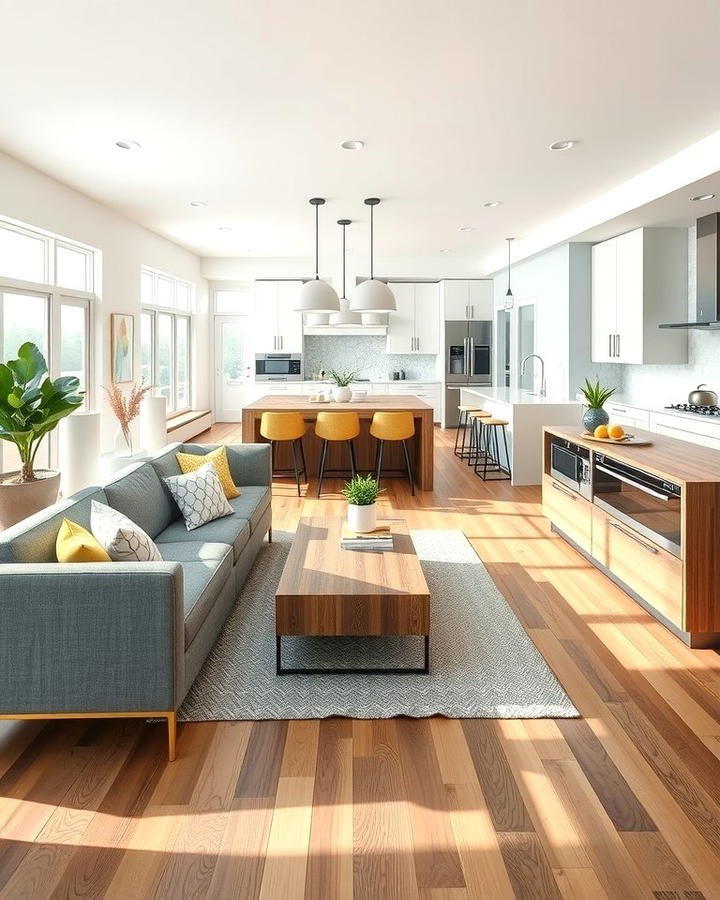
Rugs are absolute magic when it comes to anchoring furniture and drawing invisible lines on the floor. Toss a large, textured rug underneath your living room sofa set, and suddenly that space feels like its own cozy island separate from the cooking zone.
You want to make sure the rug is big enough so all your main furniture pieces actually sit on top of it. If it is too tiny, the space will look disconnected and messy. Pick a material that can handle some foot traffic and maybe a few stray crumbs floating over from the counter.
Position Your Furniture Wisely
Your couch can act as a brilliant physical barrier without blocking your view or cutting off the light. Try floating your sofa with its back facing the kitchen area. This naturally creates a visual hallway and tells the eye that the living room is a separate destination.
Pairing the sofa with a slim console table right behind it adds an extra layer of separation. You can drop your keys there or style it with a lamp and some books. It is a super easy layout shift that changes the whole dynamic of the room.
Hang Creative Lighting Fixtures
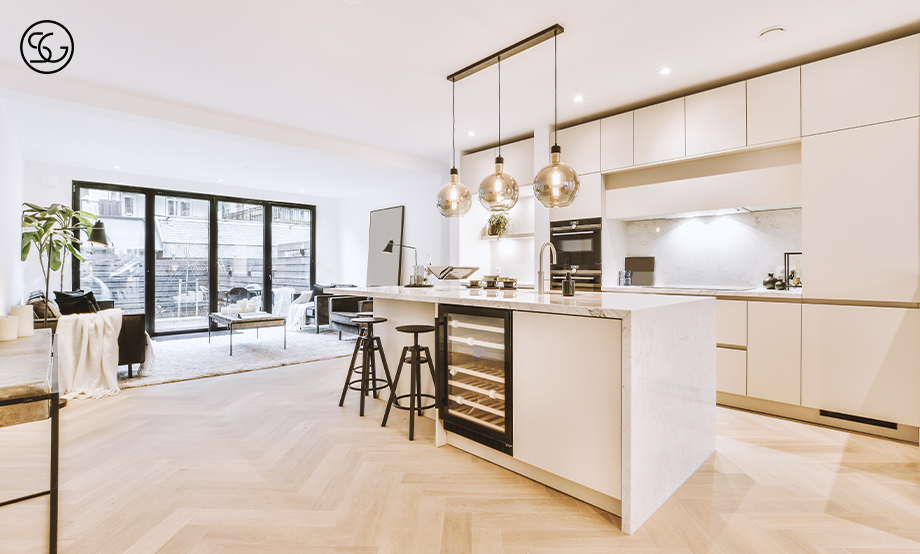
Lighting does heavy lifting when you want to divide a massive room without building vertical barriers. Hang a dramatic pendant light or a cool chandelier right over your dining table or kitchen island.
When you dim those overhead lights in the evening, you instantly signal that dinner time is over and lounge time has officially begun. Different light temperatures and heights help trick the brain into seeing distinct rooms where only one big space exists.
Use a Kitchen Island as a Natural Border
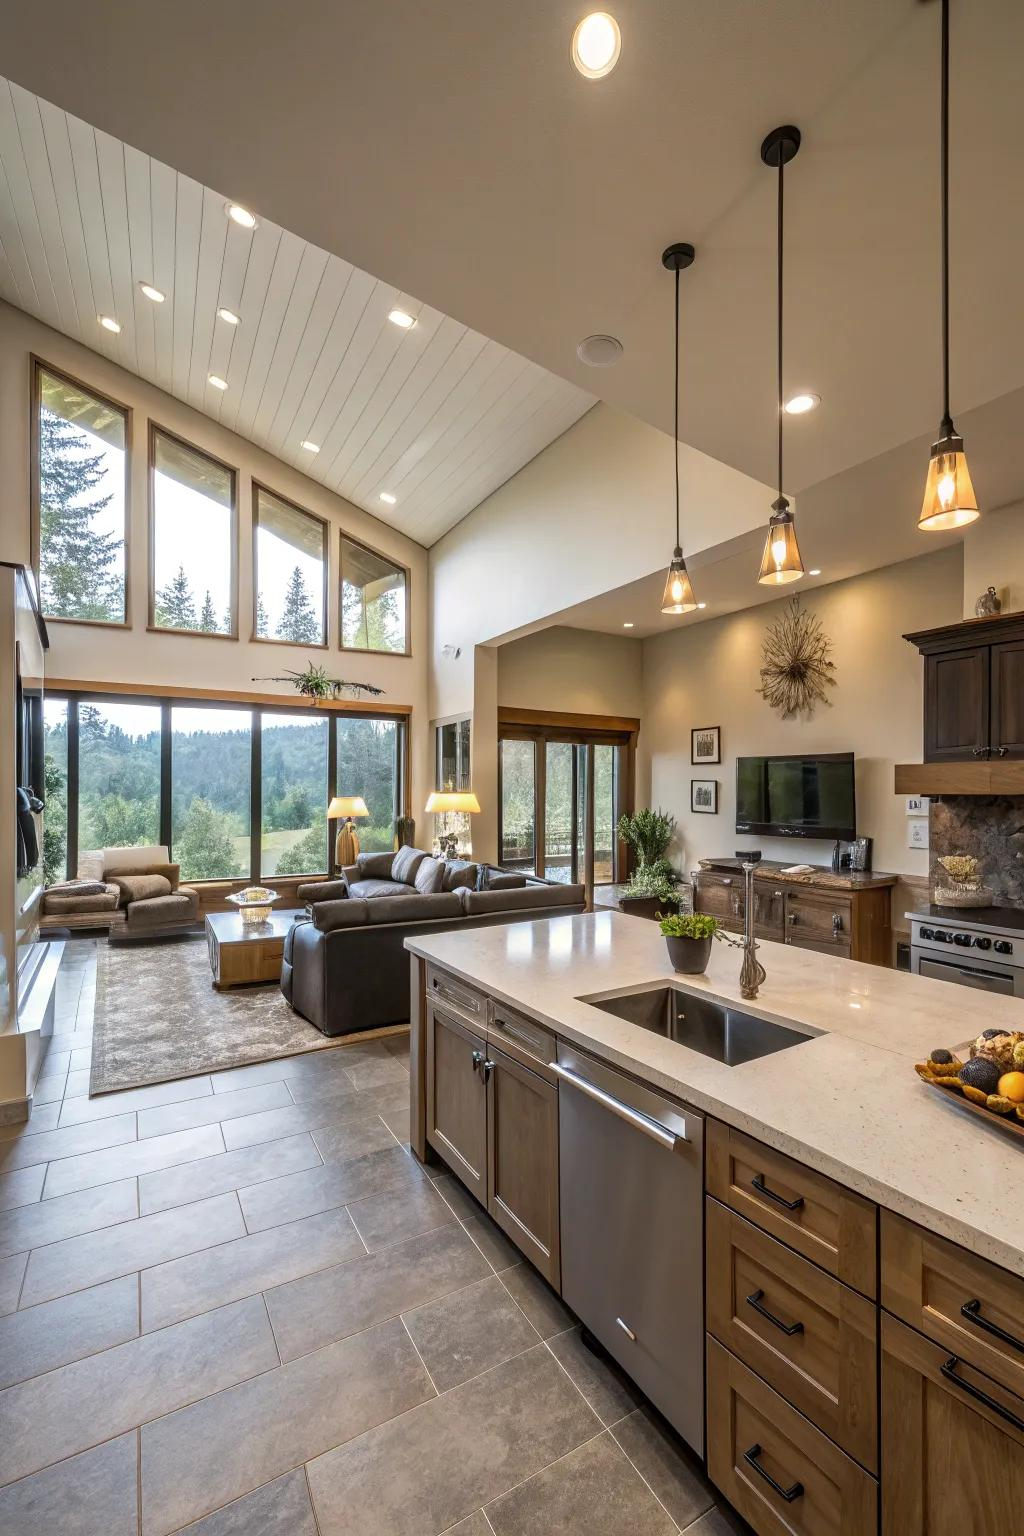
Your kitchen island is already the main hub of the house, so let it work even harder for you. It naturally divides the active cooking workspace from the casual seating areas on the other side.
Pull a few barstools up to the counter to create a casual dining or hanging out spot. This creates a clear boundary line where the chef has their prep zone, and guests have a comfortable place to sit and chat without getting underfoot.
Bring in Tall Plants and Bookshelves
If you want a bit more visual privacy without blocking the breeze, open shelving units and large houseplants are your best friends. A tall, leafy fiddle-leaf fig or a snake plant in a gorgeous ceramic pot softens corners and adds height variation.
Open bookcases work wonderfully because they let light pass straight through while visually separating the areas. You can load the shelves with books, plants, and art pieces to add personality and break up the wide-open view.
Sometimes the secret to zoning lives right beneath your feet. You can transition from hardwood flooring in the living area to patterned tiles right around the kitchen cooking zone.
If swapping out entire floors is too much work, just use paint or accent wall panels on one specific accent wall. Painting the kitchen nook a slightly different tone gives it a unique identity while tying the whole open layout together harmoniously.
Creating functional zones in an open-concept home is all about playing with perspective and everyday items. You do not need a massive renovation budget to make your space feel organized and intentional.
By using rugs, furniture placement, lighting, and plants, you can finally find the perfect balance between an open layout and cozy, defined spaces. Take your time experimenting with what feels right for your daily routine.