Have you ever stared at an empty plot of land or an outdated apartment and thought, I could design this so much better. Most of us carry mental blueprints of our ideal sanctuary, filled with sunlit kitchens and cozy reading nooks. Yet, translating those floating thoughts onto actual paper can feel completely overwhelming.
Designing a house from scratch used to require years of architectural training and stacks of expensive drafting tools. Today in 2026, the barrier to entry has vanished completely. Anyone can pick up a pencil or fire up modern digital apps to map out their future living space. Let dive into how you can take the visions spinning around in your head and turn them into a real, workable floor plan.
Prioritizing Your Must-Haves and Wishlists
Before drawing a single line, grab a notebook and figure out what you genuinely need versus what would just be nice to have. Every great build starts with a solid list of priorities. Do you need three bedrooms for a growing family, or is a massive open-concept kitchen your ultimate priority.
Be realistic about your daily habits and routines. If you hate doing laundry, putting the utility room right next to the master closet makes total sense. Write down these non-negotiable features first so your initial layout focuses on function rather than just pretty aesthetics.
Making That First Rough Bubble Sketch
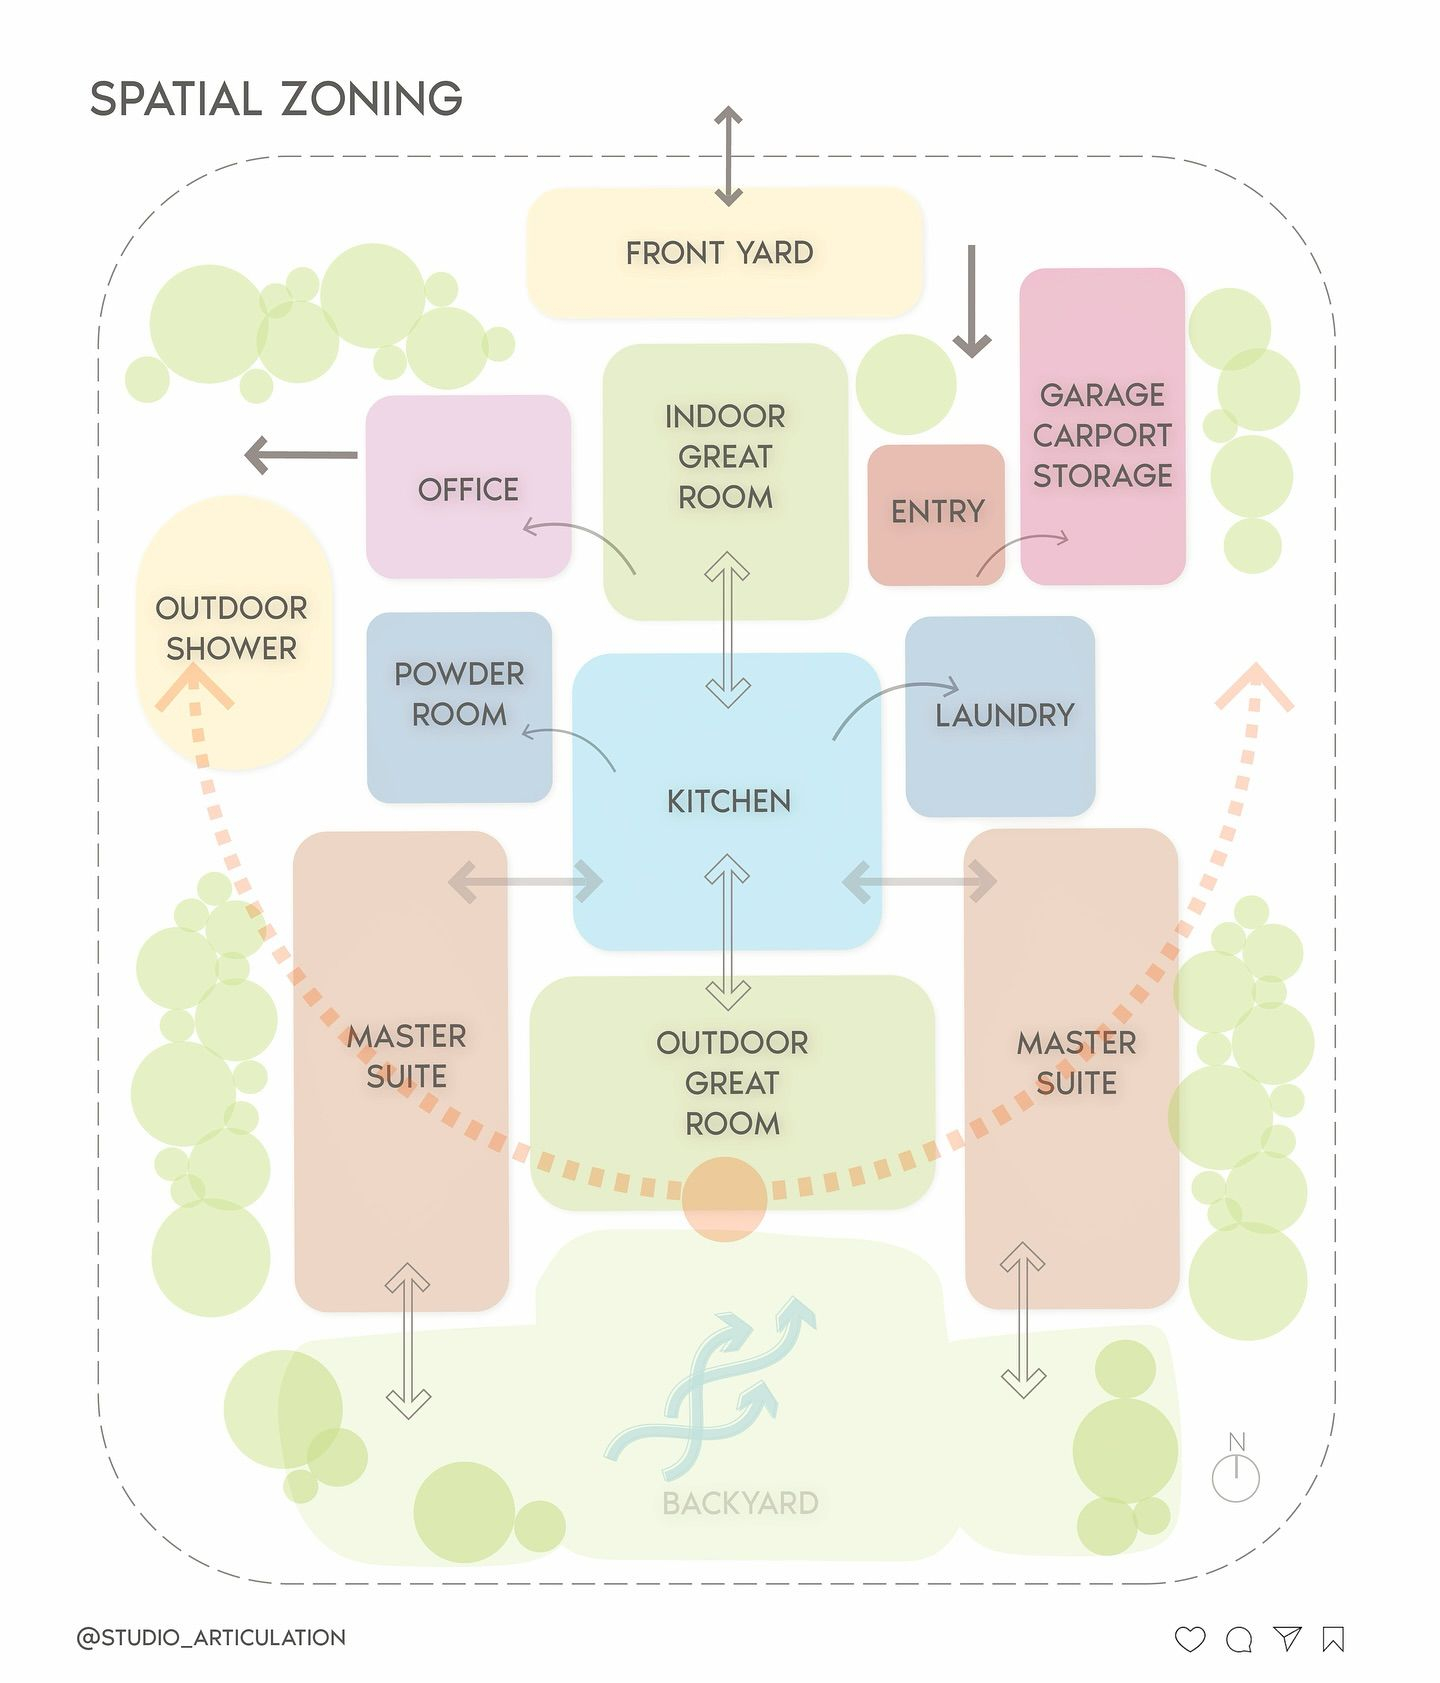
Forget about straight edges and precise measurements for your very first attempt. Grab a blank piece of paper and start drawing loose bubbles to represent different rooms. This technique, often used by pro architects, lets you figure out how spaces flow into one another without getting bogged down by math.
Put the kitchen near the dining area, and keep the bedrooms tucked away in a quieter corner of the page. Think about how the morning sun moves through your imagined lot. You want those natural rays hitting the spaces where you spend your mornings sipping coffee.
Moving From Rough Ideas to True Scale
Once your bubble diagram feels right, it is time to introduce some actual scale to your sketch. Using graph paper makes this part immensely easier because every single square can represent a specific measurement, like one foot.
Draw your exterior walls first, keeping standard room dimensions in mind. A typical master bedroom might span around fourteen by sixteen feet, while a standard hallway needs at least three feet of width to feel comfortable. Take your time adjusting these boundaries until the proportions look balanced and livable.
Leveraging Modern 2026 Tech and AI Floor Plan Tools
You do not have to rely solely on hand-drawn paper sketches anymore. The year 2026 offers incredible free home design software and AI floor plan generators that let you turn basic room dimensions into detailed 3D models instantly.
Tools like Planner 5D, RoomSketcher, and modern AI design platforms allow you to drag and drop walls, windows, and furniture with zero experience required. Testing your layout digitally helps you spot awkward tight spots or wasted hallways before any construction crew ever steps foot on your property.
Mastering Doors, Windows, and Traffic Flow
A blueprint is much more than just a collection of boxes on a grid. You have to map out how people will physically walk through every single room. This concept is called circulation, and ignoring it leads to cramped, frustrating hallways.
Make sure every door has enough clearance to swing open fully without hitting furniture. Position windows to maximize cross-breezes and capture the best outdoor views. Walking through your drawing mentally from the front door to the backyard will reveal any annoying traffic bottlenecks early on.
Sketching your own dream layout is an empowering DIY project, but it is rarely the final stop on the journey. Once you have a clear, polished floor plan that you love, handing it over to a licensed architect saves you massive amounts of time and legal headaches.
Because you already did the heavy lifting of figuring out your spatial needs, the architect will not be starting from scratch. They can quickly convert your custom sketch into official structural blueprints, ensuring everything complies with local building codes and safety regulations.
Creating your own home blueprint from scratch is an incredible journey that bridges imagination with reality. By starting with simple lists, moving through rough sketches, and utilizing modern design tools, you can build a solid foundation for your future home. Take it one step at a time, trust your instincts, and enjoy watching your dream space come to life on paper.