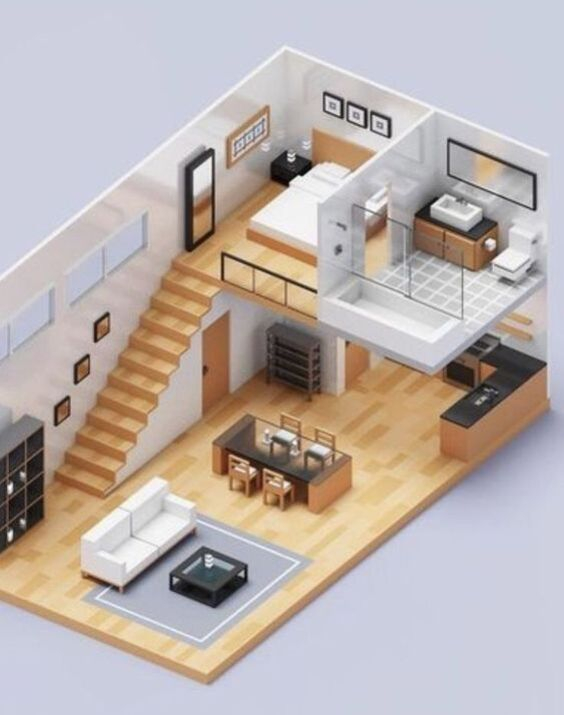
Have you ever stood inside a massive modern building and felt completely frozen. It is a common feeling. For decades, the world has equated modern design with towering sheets of glass and heavy industrial steel. We look at these structures and marvel at how they seem to defy gravity, but often, they feel more like monuments than actual places to live or work.
But things are changing fast in 2026. Architects and everyday people are realizing that a truly great building needs more than just a sleek frame. It needs a soul. The conversation has shifted from how big or shiny a structure can be to how it actually makes a person feel inside. Let us pull back the curtain on what really makes a modern design successful today.
The Triad that Started It All
To understand where we are going, we have to look at where we started. Back in the early 20th century, the famous Bauhaus movement flipped the design world upside down by rejecting fancy, old-fashioned decorations. Instead, they championed a simple rule: form follows function. They did this by using three main materials: concrete, steel, and glass.
This powerful trio changed everything. Steel allowed for giant open rooms without thick walls blocking the view. Glass brought the outdoors inside, blurring the lines between nature and the interior. It was a complete revolution. However, relying too much on these heavy industrial processes started to draw criticism over time because these spaces could easily feel sterile and cold.
Adding Warmth to the Cold Lines
Nobody wants to live in a laboratory. That is why today’s designers are introducing softer elements to balance out the harshness of metal and concrete. The most popular tool for this is natural wood. By mixing rich, raw timber with industrial steel, a room instantly transforms from chilly to cozy.
Think about a modern kitchen with a polished concrete floor and stainless steel appliances. It sounds a bit uninviting, right. But when you add a massive, warm oak dining table or raw wooden shelving, the entire vibe shifts. This dialogue between the hard and soft materials is what creates balance in a home.
The Push for Greener Footprints
Let’s face the facts. Building things takes a massive toll on our planet, and traditional modernist materials are incredibly energy-intensive to create. In 2026, sustainability is no longer just a nice extra feature; it is an absolute requirement.
Architects are now searching for lighter, smarter options. We are seeing a huge rise in recycled metals, bio-plastics, and engineered bamboo that can match the strength of traditional materials. The goal today is to create structures that look forward to the future without destroying the environment in the process.
Lighting Up the Inside
Have you ever noticed how your mood changes when you walk into a room flooded with sunlight. That is not an accident. Early modernism loved glass because it looked cool, but today, we use glass with a specific purpose: human wellness.
It is all about maximizing natural daylight while keeping the indoor temperature comfortable. Smart glass can now tint itself automatically when the sun gets too hot. This keeps the space bright and airy without turning the building into a giant greenhouse, proving that smart design thinks about your daily comfort.
Making Spaces Flexible for Real Life
If a gorgeous room is impossible to use, it is a bad design. Modern spaces now prioritize flexibility over rigid rules. People want walls that can slide away to create a big party space, or furniture that serves three different purposes.
- Sliding panels that hide a home office when the workday ends.
- Open floor plans that can be divided into smaller, quiet zones.
- Outdoor patios that feel like an extension of the living room.
When a building can change shape based on what you need that day, it becomes a true partner in your life.
Designing for the Senses
A great building should please more than just your eyes. It needs to account for how things sound, feel, and even smell. Have you ever been in a trendy restaurant where the echo was so bad you could not hear your friend speaking. That is a failure of sensory design.
Modern spaces now use hidden acoustic panels, textured fabrics, and indoor plants to absorb sound and soften the environment. When a room feels quiet and calm, your stress levels drop instantly. It is about creating a total sensory haven away from the busy outside world.
At the end of the day, the most successful modern designs are the ones that center around human beings. The steel beams and giant glass windows are just tools to help us build a stage for real life to happen.
When we look beyond the industrial materials, we find that the best homes and offices are those that make us feel safe, inspired, and connected to the people