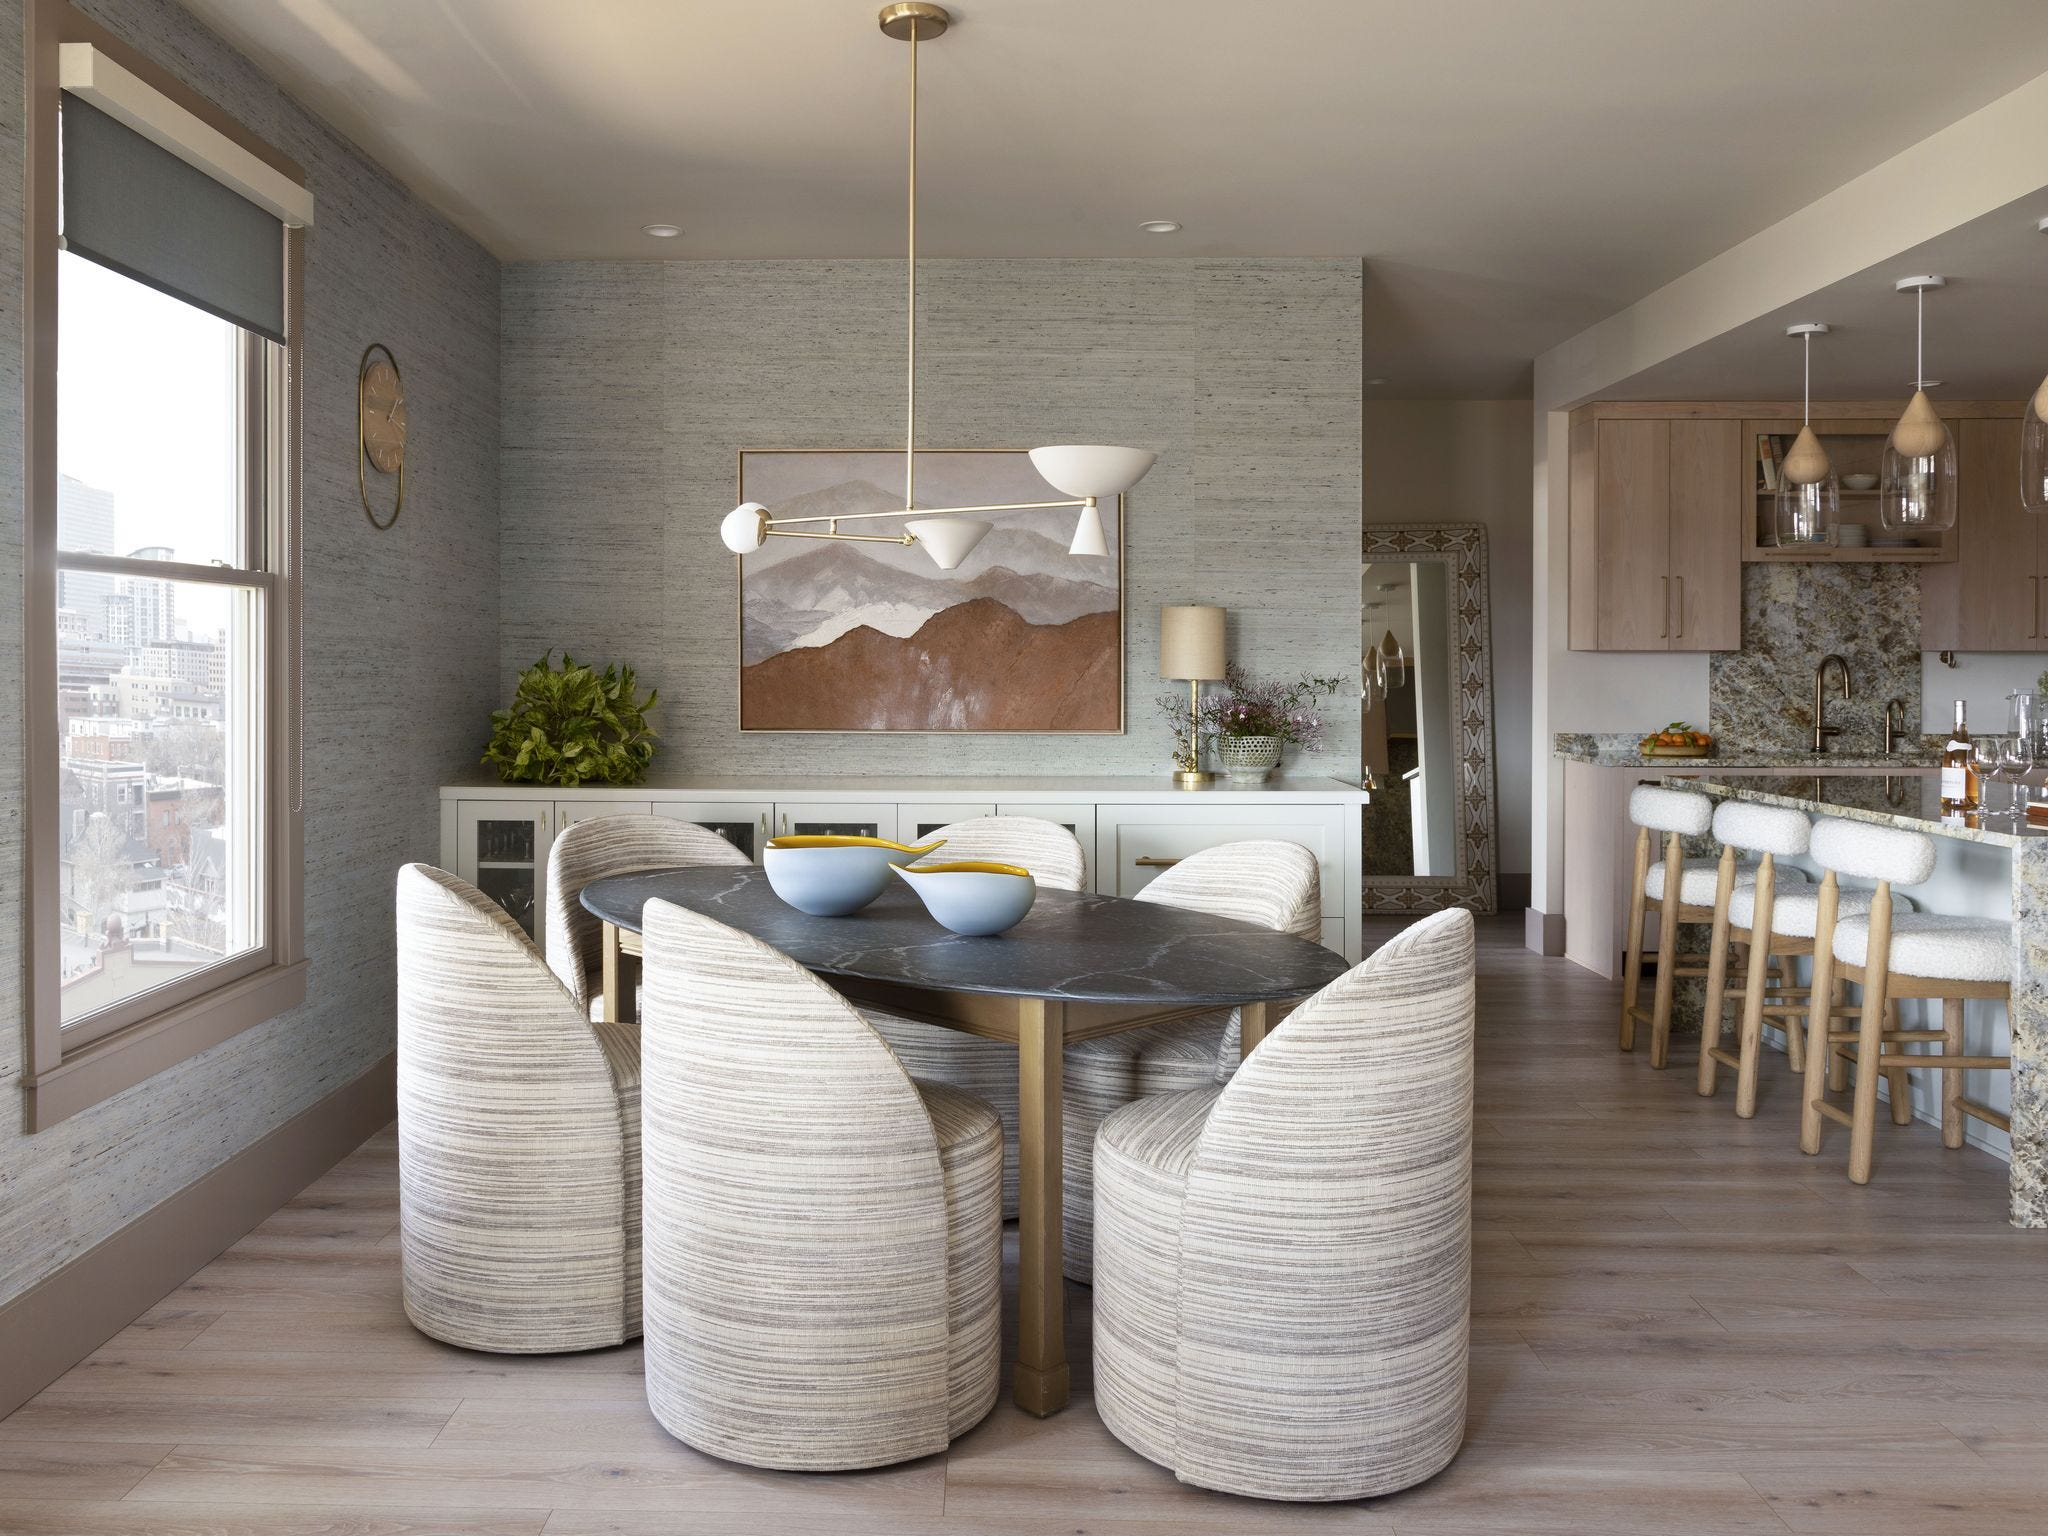
You know that feeling when you walk into a room and it just feels… right? Not too cluttered, not too empty. Just balanced. That’s the magic of a well-designed open concept space. But let’s be real, it’s also kind of a nightmare to get right. Especially when it comes to the table. It’s not just a piece of furniture; it’s the anchor. The stage where homework happens, bills get paid, and Sunday dinners turn into three-hour marathons of laughter and leftover pie.
In 2026, we’re still chasing that airy, connected vibe that took over home design a decade ago. But we’ve learned a few things since then. We’ve learned that "open" doesn’t mean "empty." And it definitely doesn’t mean sacrificing comfort for the sake of a clean line. The table sits right in the middle of this tension. It needs to look good from every angle—because let’s face it, there are no walls to hide behind—but it also needs to survive the chaos of actual life.
So, how do you make it work? How do you pick a table that invites people in without blocking the flow? It’s about more than just buying something that matches the sofa. It’s about understanding how light moves, how people walk, and how your family actually uses the space. Let’s dig into the nitty-gritty of making your dining area the heart of your home, not just a placeholder for a chair set.
Defining the Zone Without Building Walls
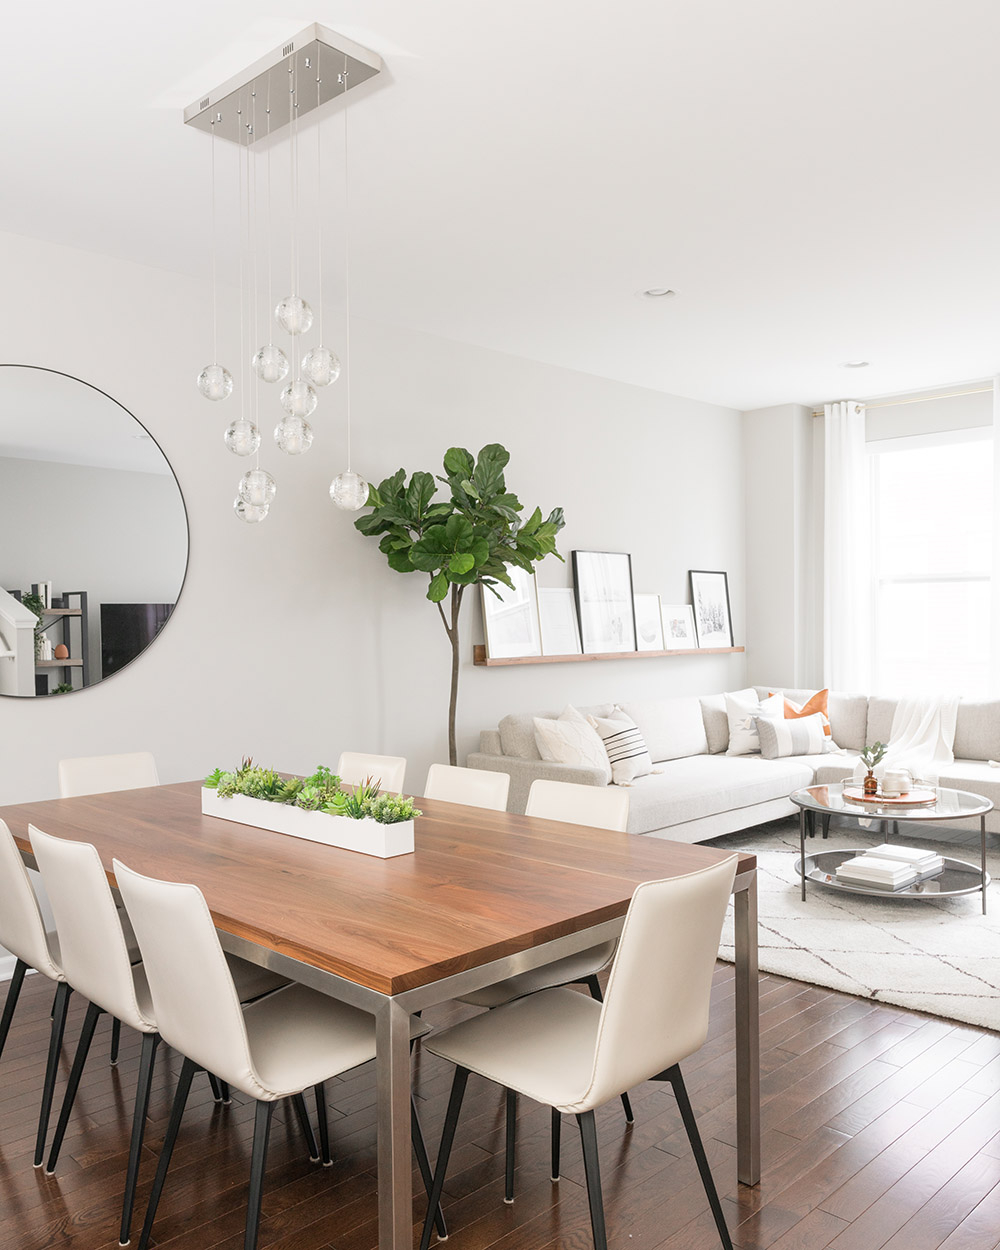
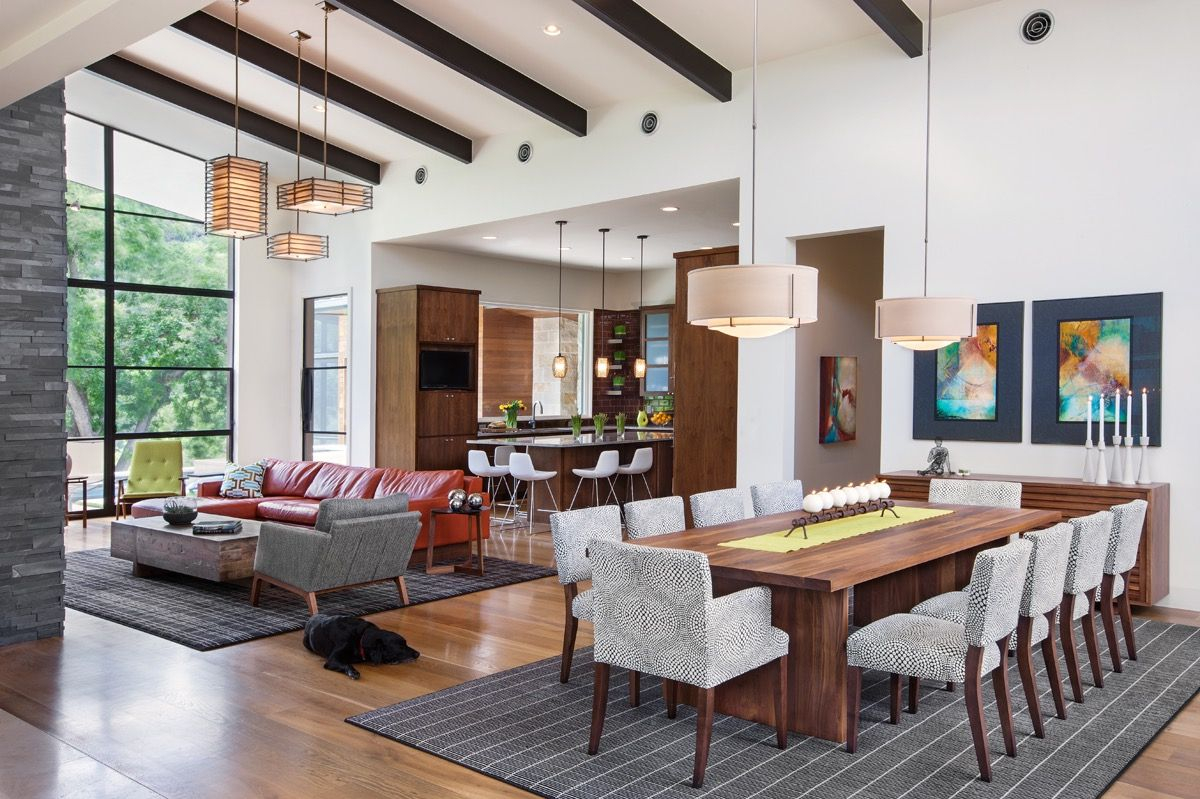
The biggest challenge with open floor plans is the lack of boundaries. You don’t have a dining room door to close when the kids are being loud or when you’re trying to focus on work. So, the table itself has to do some heavy lifting to define the space. It creates a psychological border. When you place a substantial table in the center of a zone, it tells guests, "This is where we eat. This is where we gather."
But size matters here. Go too big, and you choke off the traffic flow. People start doing that awkward shimmy to get past the chairs. Go too small, and the space feels lost, like a tiny island in a vast ocean of hardwood. The trick is to leave enough breathing room around the edges. Experts suggest keeping at least 36 inches of clearance between the table edge and any other furniture or wall. This allows chairs to slide out comfortably and lets people walk by without bumping hips. It’s a simple rule, but it changes everything.
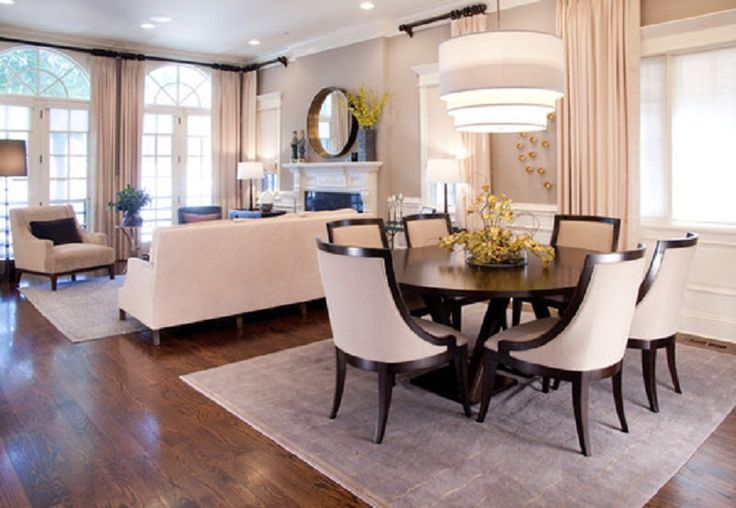
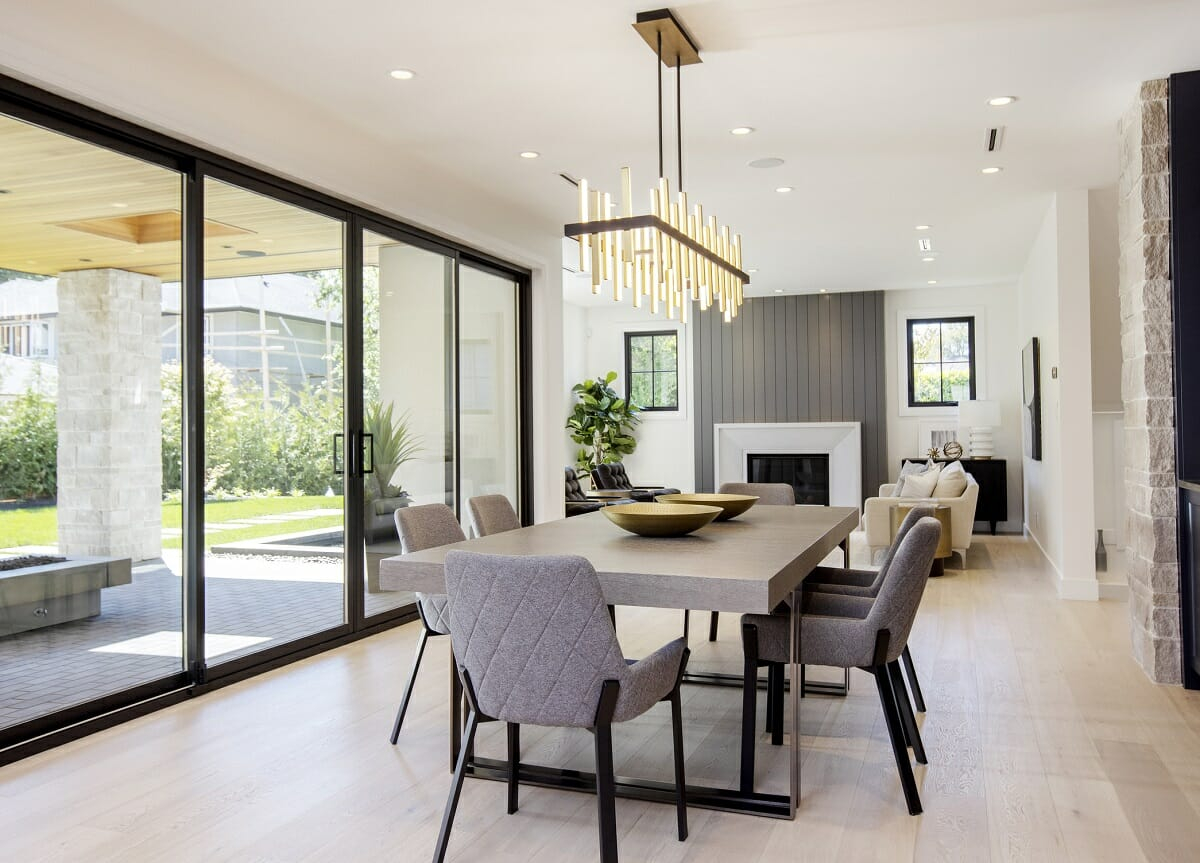
Think about the shape, too. Round tables are fantastic for softer flows. They don’t have sharp corners to catch your shin or block sightlines. They encourage conversation because everyone can see everyone else. Rectangular tables, on the other hand, are great for lining up with architectural features like windows or kitchen islands. They create a strong linear path that can help guide the eye through the room. Choosing the right shape isn’t just about aesthetics; it’s about directing movement.
Material Choices That Survive Real Life
Let’s talk about durability. Because no matter how beautiful a glass-top table looks in a showroom, it might not be the best choice if you have toddlers who think plates are frisbees. In 2026, we’re seeing a huge shift toward materials that age well. Wood is still king, but not just any wood. Reclaimed oak, walnut, and teak are popular because they hide scratches and dents. They tell a story. A little mark from a toy truck isn’t a flaw; it’s memory.
Stone and composite materials are also having a moment. Quartz and engineered marble offer the look of high-end luxury without the maintenance headache of natural stone. They resist stains and heat, which is crucial when the table doubles as a homework station or a craft project hub. But be careful with cold surfaces. They can feel sterile if not balanced with warm textures elsewhere in the room. A wooden bowl, a woven placemat, or a linen runner can soften the hardness of stone.
Then there’s the trend of mixed materials. A wooden base with a concrete top, or metal legs with a live-edge slab. These combinations add visual interest and break up the mass of the table. They keep the eye moving. But remember, consistency is key. If your kitchen cabinets are warm walnut, a cool gray concrete table might clash unless you tie it together with other cool tones in the living area. It’s all about creating a dialogue between the different zones.
Lighting the Way to Better Ambiance
Lighting is often an afterthought, but in an open concept space, it’s essential for zoning. You can’t rely on a single overhead light to do all the work. That creates harsh shadows and makes the whole room feel flat. Instead, think in layers. The dining table needs its own focal point. A pendant light or a chandelier hung low over the table draws the eye down and creates an intimate atmosphere, even in a large room.
The height of the light fixture matters. It should hang about 30 to 36 inches above the table surface. This is low enough to create a cozy pool of light but high enough that people can see each other across the table. If you have high ceilings, you might need a longer drop or a multi-tiered fixture to fill the vertical space. Don’t be afraid to go bold here. The light fixture can be a piece of art that anchors the dining zone.
But don’t forget the ambient light. Floor lamps in the adjacent living area or recessed lighting in the kitchen help blend the zones together. The goal is a seamless transition. When the lights are dimmed in the evening, the dining area should feel distinct but connected. Smart lighting systems, which are standard in many homes now, allow you to adjust the temperature and brightness for different times of day. Warm light for dinner, brighter light for morning coffee. It’s a small detail that makes a huge difference in how the space feels.
Seating Strategies for Flexibility and Flow
Chairs are the unsung heroes of the dining experience. They need to be comfortable enough for long meals but light enough to move around easily. In open spaces, bulky upholstered chairs can look heavy and block views. Consider using a mix of seating styles. Bench seating on one side of a rectangular table is a great space-saver. It tucks under the table when not in use, opening up the floor plan. Plus, it’s perfect for squeezing in extra guests during holidays.
Swivel chairs are another smart choice. They allow people to turn and engage with the living room or kitchen without having to drag their chair across the floor. This keeps the energy fluid. If you have a round table, consider chairs with arms for the head positions and armless chairs for the sides. This creates a subtle hierarchy and makes it easier to slide in and out.
Storage is also part of the seating equation. If you don’t have a nearby buffet or sideboard, look for tables with built-in storage or chairs that stack. Keeping clutter off the table surface is vital in an open plan because everything is visible. A tidy table means a tidy-looking room. And let’s be honest, we all need a little help keeping things organized when the whole house is on display.
Color and Texture to Tie It All Together
In an open concept home, color continuity is your best friend. You don’t want the dining area to feel like a separate entity. Use a common color palette throughout the living, dining, and kitchen zones. This doesn’t mean everything has to be beige. It means using accent colors that repeat. Maybe the blue in your dining room rug echoes the blue in the kitchen backsplash or the throw pillows on the sofa.
Texture adds depth and prevents the space from feeling one-note. If your table is sleek and modern, add texture with a jute rug underneath. If the room is full of hard surfaces like tile and wood, introduce softness with fabric chairs or a velvet bench. These tactile elements make the space feel inviting and lived-in. They soften the acoustics, too. Open spaces can be echoey, and soft furnishings help absorb sound, making conversation easier.
Don’t forget the power of greenery. A large potted plant near the dining area can act as a soft divider. It adds life and color without blocking light. Herbs on the table or a vase of fresh flowers bring the outdoors in, connecting the space to nature. In 2026, biophilic design is still going strong, and integrating natural elements is one of the easiest ways to make a modern space feel warm and welcoming.
Finally, remember that design is personal. Trends come and go, but your home should reflect who you are. Display items that mean something to you on the table or the surrounding shelves. Family photos, travel souvenirs, or handmade ceramics add character. These details stop the space from looking like a catalog spread and make it feel like home.
Artwork is another powerful tool. A large piece of art on the wall behind the dining table can serve as a backdrop, defining the zone visually. It draws the eye and creates a focal point. Choose pieces that spark joy or conversation. Art doesn’t have to be expensive; it just has to resonate with you.
And don’t be afraid to change things up. Swap out runners, switch chair cushions, or move the centerpiece. An open concept space is flexible, so your decor should be too. Let the room evolve with your life. As seasons change, so can your table setting. This adaptability is one of the greatest strengths of open plan living. It allows you to refresh the look without a major renovation.
Getting the balance right in an open concept dining area takes time. It’s not about following a strict set of rules but about listening to how you live. Pay attention to how you move through the space. Notice where the light falls at different times of day. Watch how your family interacts with the table. Adjust as needed.
The goal is a space that feels effortless. Where style and function coexist without friction. Where the table is not just a surface, but a gathering place. By focusing on flow, material, lighting, seating, color, and personal touches, you can create a dining area that enhances your daily life. It becomes the heart of your home, beating with warmth and connection.
So, take a breath. Look at your space with fresh eyes. What’s working? What’s not? Maybe it’s just a matter of moving a lamp or swapping a chair. Small changes can have a big impact. Embrace the process. Enjoy the journey of making your space truly yours. After all, home is where the heart is, and the table is where the heart gathers.