Have you ever stopped to wonder why your kitchen sits where it does, or why we are suddenly obsessed with big windows again? It turns out, the answers aren’t just in modern design magazines. They are buried under five hundred years of trial, error, and human habit. Our homes have always been a mirror of who we are, reflecting our deepest fears, our grandest technologies, and our simple daily needs.
Now that we are living in 2026, the way we design houses is shifting fast. We are facing huge challenges like material inflation, massive global migration, and changing zoning laws that rewrite where and how we can build. But instead of just looking forward to sci-fi solutions, architects are looking backward. By understanding the footprint of the last five centuries, we can see exactly where our living spaces are headed. Let’s take a walk through time to see how the past is building our future.
1. The Power of Adapting What We Already Have
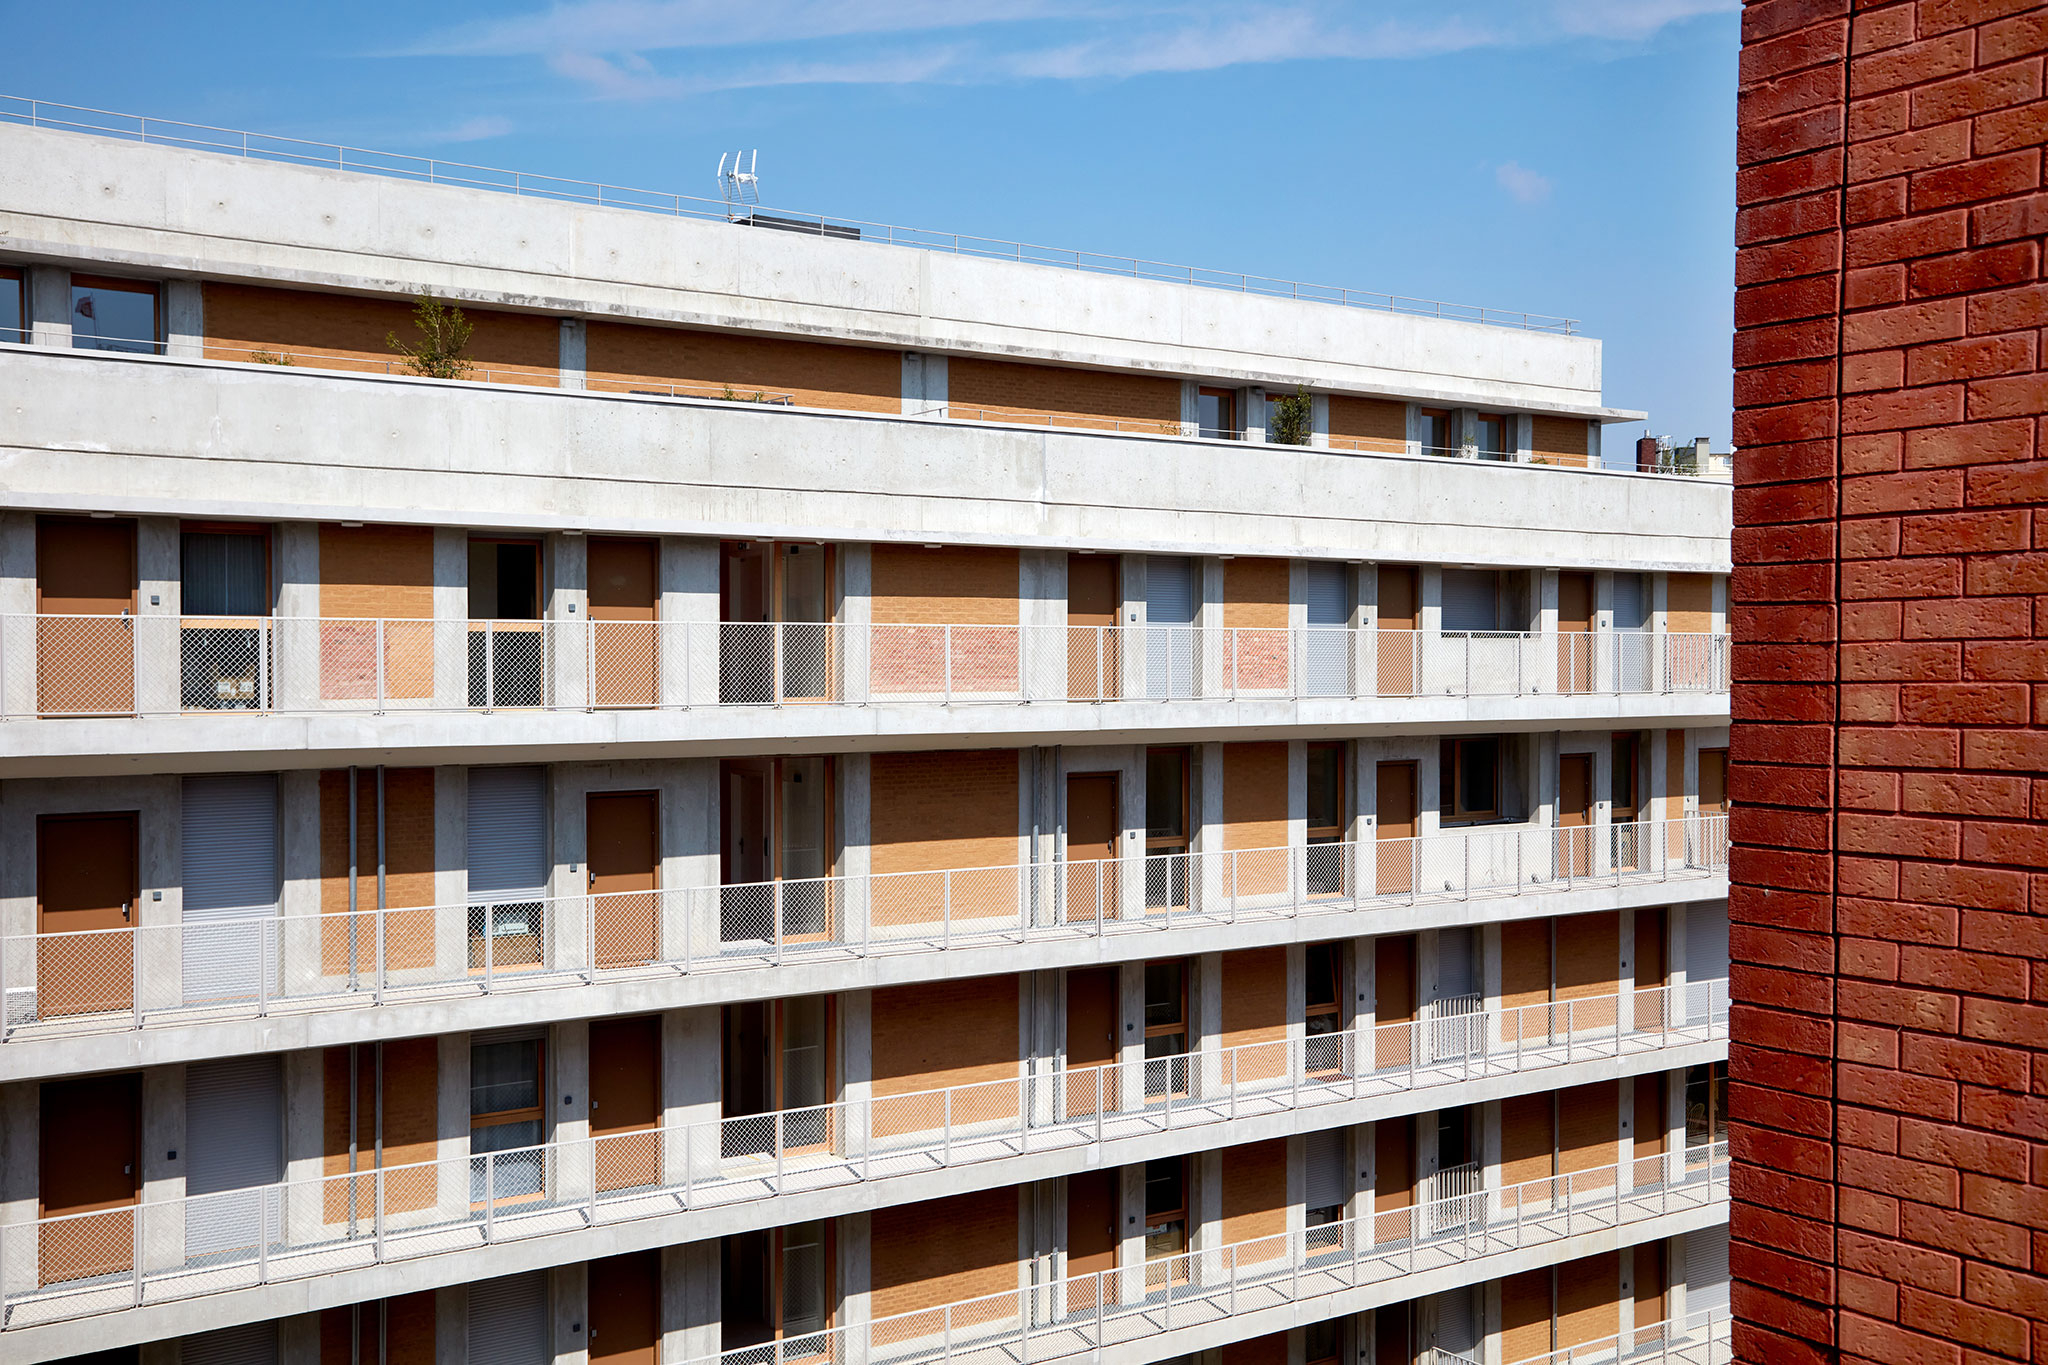
Centuries ago, people didn’t tear down a sturdy stone structure just because times changed. They added a wing, patched the roof with local clay, and kept moving forward. In 2026, this mindset is making a massive comeback through what experts call circular construction and adaptive reuse. Because building materials have become incredibly expensive lately, we can no longer afford the "knock it down and start over" mentality of the late 1900s.
Instead, the smartest homes today are built inside older frameworks. We are seeing old warehouses, historic barns, and even outdated suburban homes being remade from the inside out. This isn’t just about saving cash; it is about saving the planet. By reusing the heavy foundations and walls that already exist, we stop thousands of tons of waste from hitting landfills. It’s a lesson straight from the 1700s: use what you have, make it last, and change it when you must.
2. Learning Comfort from Pre-Industrial Designs
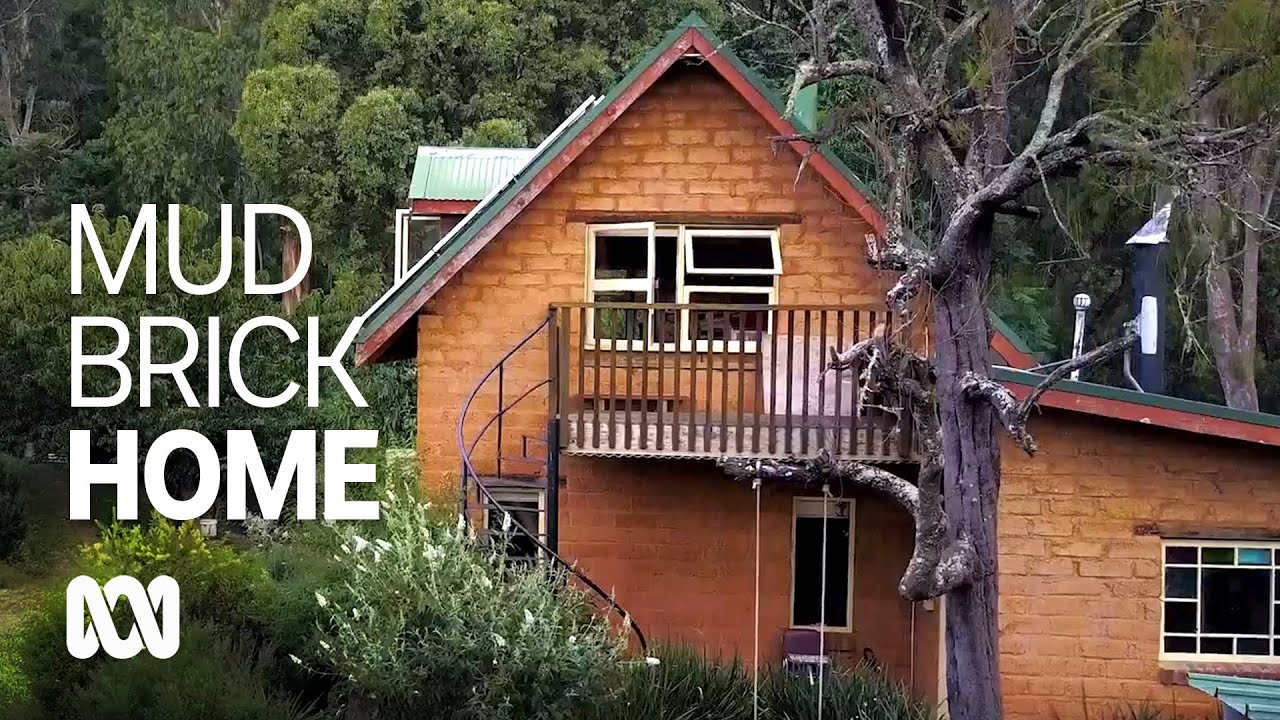
Before electricity and central heating took over our lives, houses had to work with nature, not against it. Think about the classic thick walls of old European stone cottages or the deep overhanging roofs of early American homes. Those weren’t just stylistic choices; they were survival tools. They kept people cool in July and warm in January without a single switch being flipped.
[Image of passive solar home design]
Today, as energy costs climb and climate change brings wild weather patterns, residential architecture in 2026 is returning to these roots. We call it passive design now, but it’s really just ancient wisdom. Architects are positioning houses to catch the winter sun while blocking the harsh summer rays. By using heavy, dense materials that absorb heat during the day and release it at night, modern homes can stay comfortable with a fraction of the energy required by a standard 20th-century house.
3. The Changing Story of the Open Floor Plan
If you look at a home from the 1600s, it was often just one big room centered around a massive fireplace. Everyone cooked, slept, and worked together. Then, over the next few hundred years, homes became highly segmented. The Victorians loved walls; they wanted separate rooms for everything from reading to drinking tea. Recently, we swung back to totally open spaces, but 2026 is bringing a healthy middle ground.
We’ve realized that living in one giant, loud room isn’t always great, especially with more people working from home than ever. The trend now is "flexible zoning." Using sliding panels, heavy curtains, or clever furniture placement, we can now open up a space for family time or close it off for a private video call. It is a direct evolution of the multi-functional spaces of the past, updated for a digital world where privacy and togetherness need to coexist.
4. Technology that Blends into the Background
For a while, "smart homes" looked like something out of a bad space movie, with flashing blue lights and complex screens on every wall. But the history of home technology shows that the best inventions eventually become invisible. Think about indoor plumbing or electrical wiring; when they were new, they were flashy status symbols. Today, they are hidden behind drywall, and we only notice them if they break.
In 2026, we are seeing a major shift toward what designers call the legibility of architecture over pure visibility. Smart home tools are becoming completely integrated into the physical fabric of the house. Sensors are hidden inside wooden baseboards, and automated ventilation systems are tucked neatly into ceiling beams. The focus is no longer on showing off the tech, but on how that tech makes the home healthier, cleaner, and more energy-efficient without ruining the vibe.