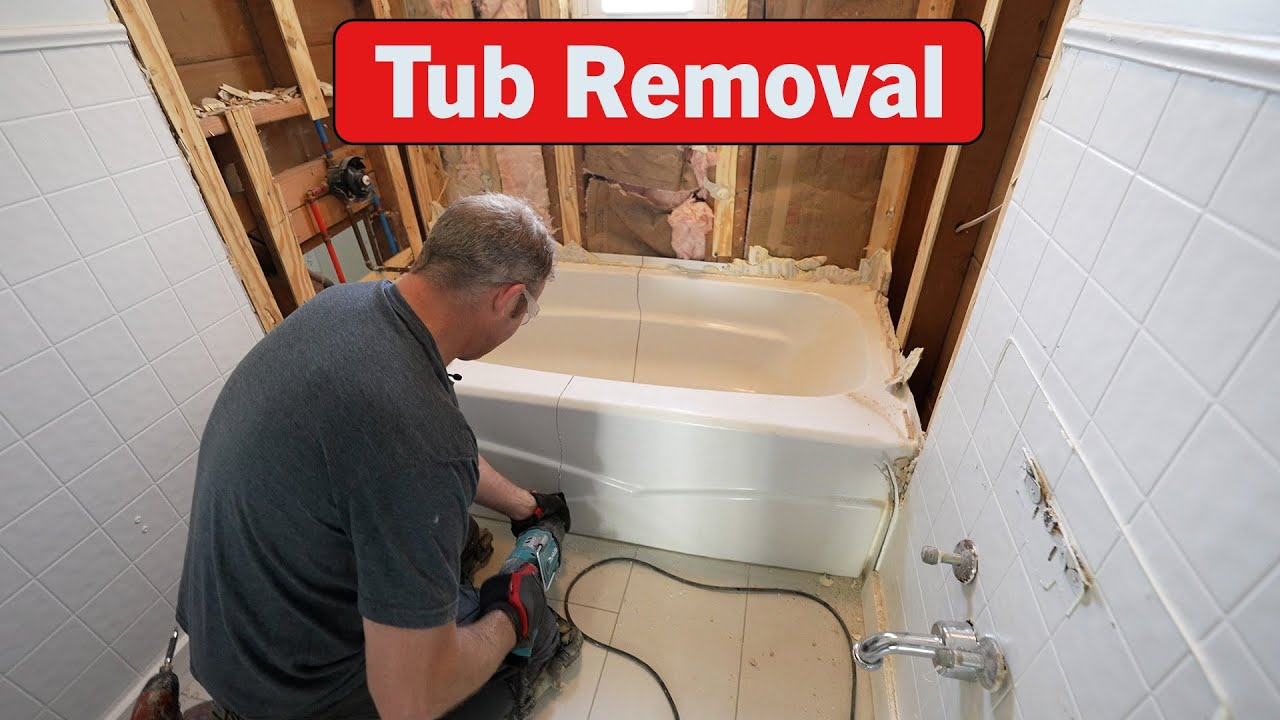
We’ve all been there. You’re standing in the bathroom, staring at that old, chipped tub you haven’t used since 2019. Maybe it’s collecting laundry baskets. Maybe it’s just gathering dust and regret. For many homeowners in 2026, the bathtub has become less of a luxury and more of an obstacle. It takes up precious square footage, it’s a pain to clean, and let’s be honest—stepping over that high rim isn’t getting any easier as the years go by.
But here’s the good news: swapping that tub for a sleek walk-in shower isn’t just a trend. It’s a practical solution to real, everyday problems. Whether you’re dealing with limited mobility, a tiny bathroom that feels claustrophobic, or just tired of scrubbing grout lines that never stay white, a conversion can change how you live in your home. It’s not about following a design magazine; it’s about making your life simpler, safer, and honestly, a bit more enjoyable.
Why Ditch the Tub? The Real-Life Benefits
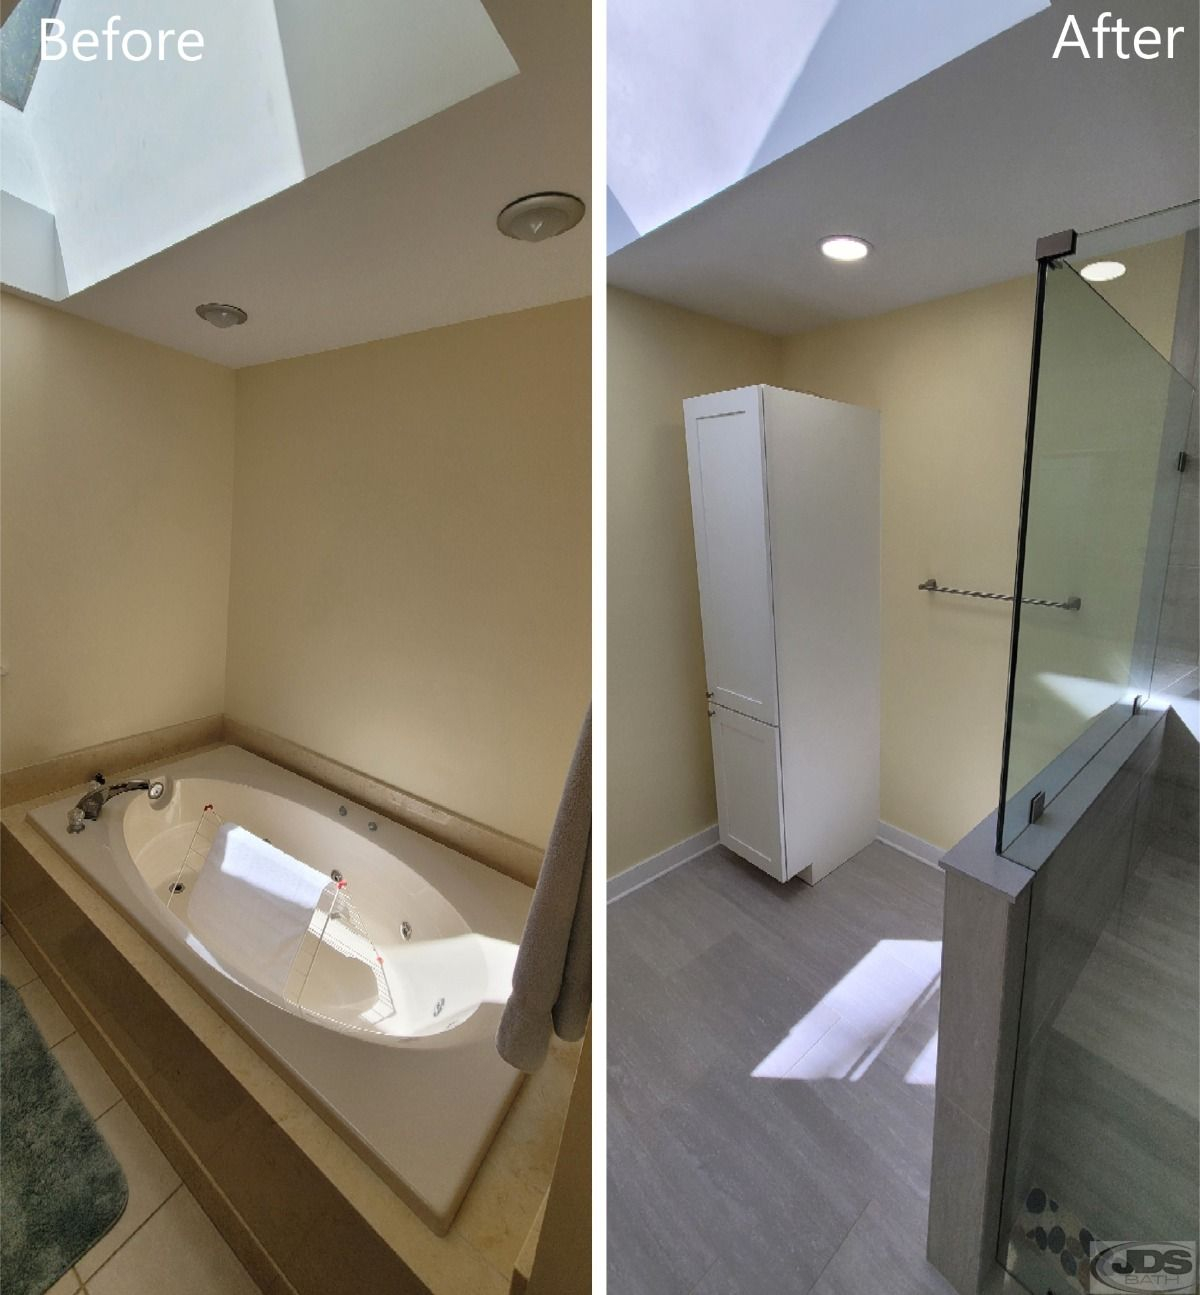
Let’s talk about why so many people are making this switch right now. It’s not just because walk-in showers look cool on Instagram (though they definitely do). The primary driver is often functionality. Bathtubs are heavy, bulky fixtures that dominate a room. By removing one, you instantly open up visual space. Even if the physical footprint stays the same, a glass-enclosed shower feels airy and light compared to a solid porcelain tub.
Then there’s the accessibility factor. This is huge. As we age, or if someone in the household has mobility challenges, stepping over a 14-inch tub wall becomes a genuine hazard. A walk-in shower with a low or zero-threshold entry eliminates that trip risk entirely. It transforms the bathroom from a place of potential anxiety into a safe, easy-to-use space. Plus, for parents with young kids who have outgrown the baby-bath phase, the tub often just sits empty. Why keep a feature you don’t use?
Maintenance is another big win. Tubs are notorious for harboring mold in those hard-to-reach corners around the faucet and drain. Showers, especially modern ones with large-format tiles or solid surface panels, have fewer nooks and crannies for gunk to hide. A quick squeegee after use keeps things sparkling. It’s less cleaning time and more living time. Simple as that.
Navigating the Options: Prefab vs. Custom Tile
So, you’re ready to pull the trigger. But what exactly goes in that space? You generally have two main paths: prefabricated units or custom tile work. Prefab showers are like the fast-food option of renovations—they’re quicker, often cheaper, and come in standard sizes. These units are made from acrylic or fiberglass and can be installed in a day or two. They’re great for budget-conscious projects or if you need the bathroom back in service ASAP.
On the other hand, custom tile showers are the gourmet meal. They offer endless design possibilities. Want a niche for your shampoo bottles? Done. Prefer a bench for shaving legs or sitting down? No problem. You can choose from natural stone, porcelain, or even waterproof vinyl panels that look like wood. The trade-off? Time and money. A custom tile job involves waterproofing membranes, precise labor, and drying time for grout. It can take weeks, not days.
There’s also a middle ground gaining popularity in 2026: hybrid systems. These use modular wall panels that mimic the look of tile but install like prefab units. They offer the aesthetic appeal of custom work with the speed and lower cost of prefabrication. It’s a smart compromise for many homeowners who want style without the lengthy construction saga.
Solving the Space Crunch in Small Baths
If you’re working with a petite bathroom, every inch counts. A standard tub is usually 60 inches long and 30-32 inches wide. That’s a big chunk of real estate. Converting to a shower allows you to rethink the layout. You might not gain extra square footage, but you gain usability. For instance, replacing a tub with a corner shower can free up floor space for a larger vanity or better traffic flow.
Consider the visual trickery of glass. Frameless glass doors are a game-changer for small spaces. Unlike framed doors or shower curtains, they don’t break up the line of sight. Your eye travels through the glass to the back wall, making the room feel significantly larger. It’s an optical illusion that actually works. Plus, without a bulky tub apron, the floor continues uninterrupted, which further enhances that sense of openness.
Storage is often a worry when losing a tub. Where do you put the towels? The answer lies in smart design. Recessed niches in the shower wall keep toiletries off the floor and out of the way. Outside the shower, floating shelves or a taller vanity can compensate for any lost storage. The key is to plan vertically. Use the walls, not just the floor. This approach keeps the clutter down and the vibe calm.
Accessibility Features That Don’t Look Clinical
One misconception about walk-in showers is that they have to look like a hospital room. That’s simply not true anymore. Modern accessibility features are sleek and stylish. Take grab bars, for example. Today’s bars come in finishes like matte black, brushed gold, or chrome. They can double as towel bars, blending seamlessly into the design while providing crucial support.
A built-in bench is another feature that serves everyone, not just those with mobility issues. It’s perfect for washing hair, exfoliating, or just relaxing under a rainfall showerhead. You can build it into the tile work or use a fold-down teak seat that tucks away when not in use. The flexibility is key. It’s about creating a space that adapts to your needs, whether you’re 25 or 85.
Zero-threshold entries are the gold standard for accessibility. This means the shower floor is level with the rest of the bathroom floor, eliminating any step up or down. It requires careful planning with the slope of the floor to ensure water drains properly, but the result is a seamless, barrier-free experience. It’s safer, cleaner (no track to scrub), and looks incredibly modern. It’s a small detail that makes a massive difference in daily comfort.
The Cost Reality: What to Expect in 2026
Let’s address the elephant in the room: money. How much does this transformation cost? In 2026, prices vary widely based on materials and labor. A basic prefab conversion might run between $3,000 and $7,000. This includes removing the old tub, installing the new unit, and basic plumbing adjustments. It’s an affordable entry point for many budgets.
Custom tile showers, however, are a different beast. Expect to pay anywhere from $8,000 to $15,000 or more. The cost climbs with the complexity of the design, the type of tile chosen, and any structural changes needed. If you’re moving plumbing lines or adding new electrical features like steam generators or digital controls, the price tag will reflect that. It’s an investment, but one that often adds value to your home.
Don’t forget the hidden costs. Permits, disposal fees for the old tub, and potential repairs to underlying water damage can add up. It’s wise to set aside a contingency fund of 10-20% of your budget for surprises. Getting multiple quotes from licensed contractors is essential. Look for specialists in bathroom remodels, not just general handymen. Their expertise can save you from costly mistakes down the road.
Even with the best intentions, things can go wrong. One common mistake is poor waterproofing. Water is relentless. If it gets behind your tiles or panels, it can cause mold, rot, and structural damage. Ensure your contractor uses a high-quality waterproofing membrane, not just red guard paint. Test it thoroughly before tiling begins. It’s not glamorous, but it’s critical.
Another pitfall is ignoring ventilation. Showers create humidity. Without a proper exhaust fan, that moisture lingers, leading to mildew and peeling paint. Upgrade your fan if it’s old or undersized. Look for models with humidity sensors that turn on automatically. It’s a small upgrade that protects your investment and keeps the air fresh.
Finally, don’t skimp on the fixtures. The showerhead, valve, and drain are the heart of the system. Cheap fixtures leak, clog, and break. Invest in quality brass or stainless steel components. They last longer and perform better. Also, consider the placement of controls. Make sure they’re reachable from outside the spray zone so you can adjust the temperature before getting wet. It’s a simple comfort that makes a big difference.
Making the switch from tub to walk-in shower is more than a renovation; it’s a lifestyle upgrade. It solves real problems like safety, space, and cleanliness while adding a touch of modern elegance to your home. By understanding your options, planning for costs, and avoiding common mistakes, you can create a bathroom that truly works for you.
Remember, there’s no one-size-fits-all solution. Your perfect shower depends on your specific needs, budget, and style. Take your time, do your research, and choose a contractor you trust. The result will be a space that feels lighter, safer, and infinitely more functional. And really, isn’t that what our homes should be all about?