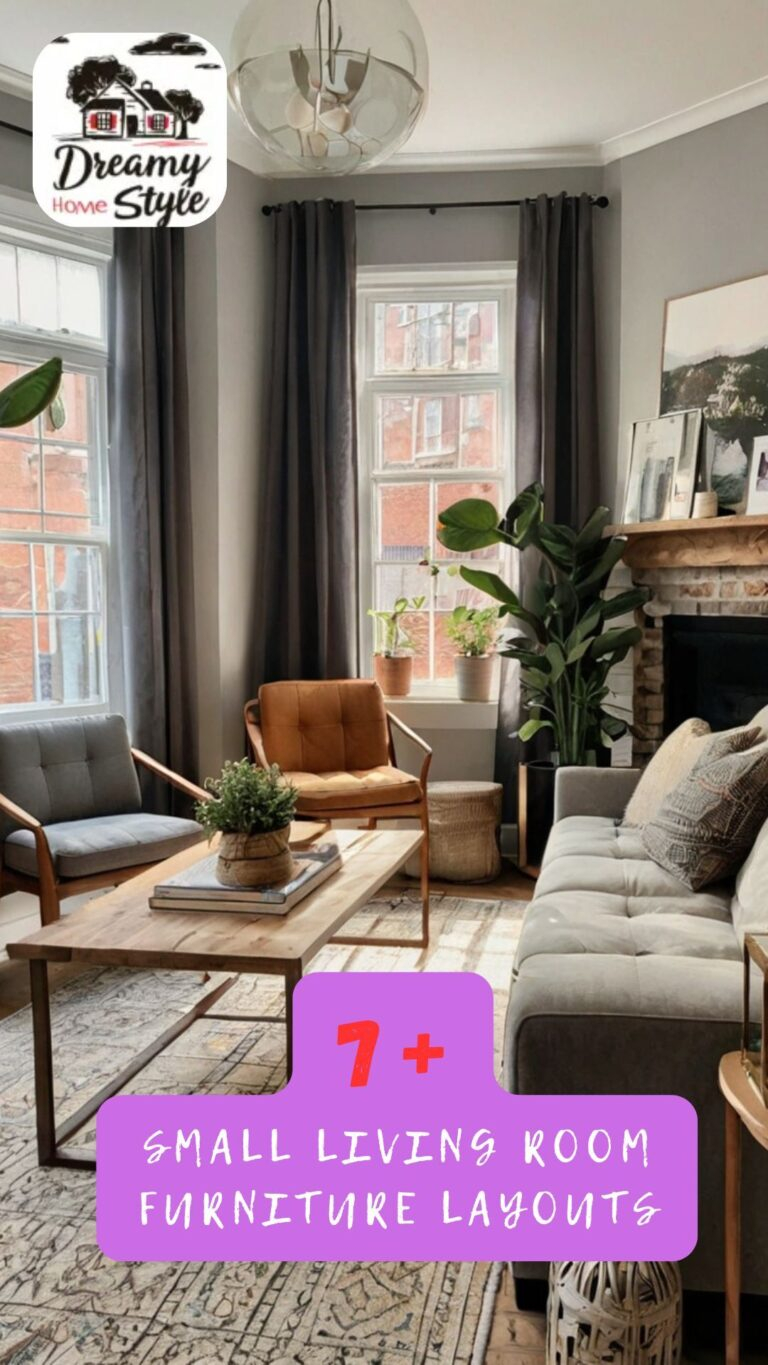
Ever walked into a tiny apartment and felt like you were in a shoebox? You know the feeling. The walls seem to close in, the air feels stale, and there’s barely room to turn around without bumping your hip on a coffee table. It’s frustrating. But what if I told you the secret to fixing that isn’t knocking down walls or buying expensive custom cabinetry? It’s actually free. Well, mostly. It’s about moving your stuff away from the edges. Sounds counterintuitive, right? When space is tight, our instinct is to push everything against the perimeter to "save" the middle. But that’s exactly why small rooms feel so cramped.
Floating furniture is the design hack that designers have been whispering about for years, and in 2026, it’s finally hitting the mainstream hard. It’s not just about aesthetics; it’s a psychological trick for your brain. By pulling sofas, chairs, and even beds away from the walls, you create breathing room. You invite movement. Suddenly, that 400-square-foot studio doesn’t feel like a storage unit; it feels like a home with distinct areas for living, sleeping, and eating. Let’s dive into why this works and how you can pull it off without hiring an interior designer.
Breaking the Wall-Hugging Habit
Most of us grow up learning that furniture belongs against the wall. It’s safe. It’s tidy. It maximizes the open floor area for playing or walking. But here’s the thing: lining every piece against the perimeter creates a "dance floor" effect in the center of the room. It’s empty, unused space that makes the room feel hollow rather than spacious. Designers call this the "bowling alley" layout, and it’s a killer for cozy vibes. When you float furniture, you’re essentially breaking that rule. You place items where they function best, not where they fit easiest.
Think about your living room. If you pull the sofa just six inches—or even two feet—away from the wall, something magical happens. The eye travels behind the sofa, seeing the depth of the room. It creates a sense of layering. According to recent insights from design experts at The Spruce, this simple shift improves the flow of the room significantly. It allows people to move around the item, not just past it. This concept makes the space look intentionally designed rather than just thrown together. It’s a tiny fix, but the impact is massive. You aren’t losing space; you’re gaining dimension.
Of course, scale matters. You can’t float a massive sectional in a closet-sized nook. That would just block traffic. The key is balance. If you have a small apartment, consider lighter pieces with visible legs. Bulky, skirted sofas that sit flush with the floor eat up visual real estate. Swapping them for pieces with exposed legs lets light pass underneath, tricking the eye into seeing more floor space. Martha Stewart’s team has long championed this "floor-clearing rule," noting that freeing up the ground plane is the number one secret to making small apartments feel twice their size. It’s about visibility, not just square footage.
Creating Zones Without Walls
One of the biggest challenges in small spaces is defining purpose. In a large house, you have a dining room, a living room, and a den. In a studio or small condo, you have… one room. Floating furniture is the ultimate tool for zoning. Instead of using physical barriers like bookshelves or screens (which can block light and make things feel cluttered), you use arrangement. By grouping furniture together in the center of the room, you create an island of activity. This signals to the brain: "This is the conversation area."
Let’s say you have a combined living and dining space. Instead of pushing the dining table against the kitchen wall, float it in the middle. Place your sofa behind it, facing the TV or window. Now you have two distinct zones. The space between the sofa back and the dining chairs becomes a natural pathway. This layout invites conversation because people are facing each other, not staring at a wall. HomeDecorBliss highlights that these layouts make a room feel open, stylish, and purposeful. It transforms a chaotic multipurpose box into a structured, inviting home.
This technique also works wonders for workflow. If you work from home, a floating desk can separate your professional life from your relaxation zone. Even a small console table placed behind a floating sofa can serve as a makeshift office or display area. The goal is to create intentionality. When every piece has a reason for being where it is, the room feels curated. It stops feeling like a temporary stopgap and starts feeling like a deliberate design choice. You’re not just surviving the small space; you’re mastering it.
The Magic of Visual Lightness
Have you ever noticed how some rooms feel heavy while others feel airy, even if they’re the same size? A lot of that comes down to visual weight. Traditional furniture arrangements often create solid blocks of color and mass against the walls. Floating furniture, especially when paired with the right pieces, introduces negative space. Negative space is the empty area around and between objects. In design, it’s just as important as the objects themselves. It gives the eye a place to rest.
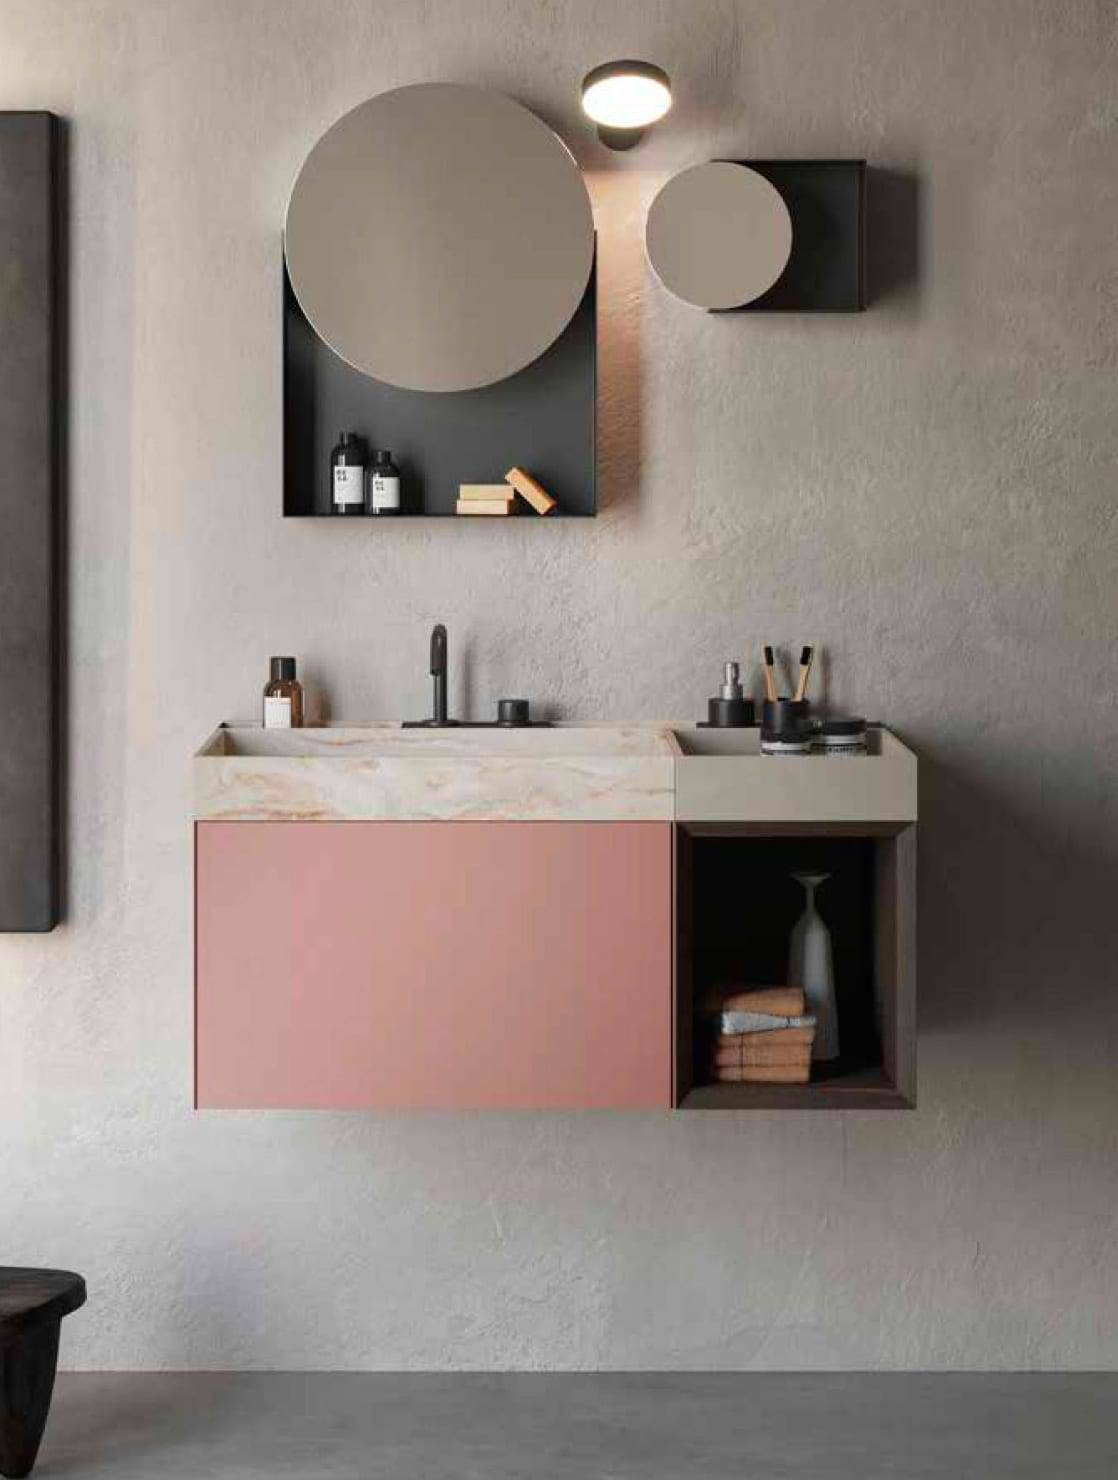
Wall-mounted options take this a step further. Think floating vanities in bathrooms or wall-hung desks in bedrooms. By attaching these items directly to the wall, you eliminate the legs entirely and free up the floor beneath them. ByDesignWorks notes that this trend is transforming interiors by adding a sense of lightness. When you can see the floor continue uninterrupted under a desk or sink, the room feels larger. It’s a clean, uninterrupted line that enhances modern aesthetics. It’s not just about looking cool; it’s about reducing visual clutter.
If you can’t mount everything to the wall, choose furniture that mimics this effect. Glass tables, acrylic chairs, or slim-profile metal frames disappear visually. They do the job without dominating the view. In 2026, the market is flooded with these "invisible" designs because people are craving openness. Swapping a solid wood coffee table for a glass one might seem minor, but when combined with a floating layout, it amplifies the sense of space. The eye isn’t stopped by heavy masses; it flows through the room. This continuity is crucial for small homes with unique layouts or large windows, as noted by VModernFurniture, because it promotes visual connection to the outdoors.
Improving Traffic Flow and Functionality
Let’s talk about practicality. A pretty room is nice, but a functional room is necessary. One of the main complaints about small apartments is that they feel awkward to navigate. You’re constantly sidestepping corners or squeezing past chairs. Floating furniture solves this by creating clear, circular pathways. When furniture is pulled away from walls, you can walk around it. This circulation pattern is more natural and less restrictive than the linear path created by wall-hugging layouts.
Rove Lab describes floating furniture as the art of arranging pieces in the middle to make space more dynamic. And they’re right. Dynamic spaces adapt to how you live. If you’re hosting friends, a floating arrangement allows guests to mingle easily. There’s no bottleneck at the door. If you’re living alone, it allows you to access different parts of the room without feeling boxed in. For example, placing a bed in the center of a bedroom (a bold move, I know) allows you to walk around both sides. It makes making the bed easier and creates a symmetrical, hotel-like feel.
This approach also helps with cleaning. Yes, really. When furniture is against the wall, dust bunnies thrive in those hard-to-reach corners. Floating pieces make vacuuming and mopping straightforward. You can get behind the sofa and under the bed. It encourages maintenance because it’s easier. Plus, it prevents that musty smell that sometimes develops in stagnant, airless corners. Good airflow is part of good design. By opening up the perimeter, you allow air to circulate freely, keeping the space feeling fresh and alive.
Common Mistakes to Avoid
While floating furniture is powerful, it’s not foolproof. The biggest mistake people make is ignoring scale. If you float a huge, deep sofa in a narrow room, you’ll block the walkway. It needs to breathe. Measure your space carefully. Leave at least 18 to 24 inches of walking space behind floated pieces. If your room is too narrow for that, maybe only float one key piece, like a chair or a small loveseat, rather than the entire seating group. SmallSpacePros emphasizes that floating furniture solves decorating issues, but only if done with precision.
Another error is neglecting anchoring. When furniture is in the middle of the room, it can look like it’s drifting aimlessly. You need to anchor it. Use a rug to define the zone. The front legs of your sofa and chairs should sit on the rug. This ties the group together and signals that this is a cohesive unit. Without a rug, the furniture might look scattered. Lighting is another anchor. A floor lamp behind a floating sofa or a pendant light over a floating dining table draws the eye up and grounds the arrangement. Don’t forget vertical elements. Tall plants or artwork on the wall behind the floated furniture help connect the piece to the room’s architecture.
Also, beware of the "island" effect in very small rooms. If you float too many pieces, you might end up with obstacle courses. Start small. Try floating just the coffee table first. See how it feels. Then try moving the armchair. Gradually adjust until the flow feels right. It’s a process of trial and error. Don’t be afraid to move things back and forth. Interior-Designy suggests that this control over flow is what makes the layout stylish. It’s about finding the sweet spot between openness and intimacy.
Let’s look at how this plays out in real homes. Consider a typical New York City studio. The living area is also the bedroom. Instead of pushing the bed into a corner, the owner places it centrally, perpendicular to the longest wall. Behind the headboard, they place a slim console table. On the other side of the room, a small sofa floats facing a wall-mounted TV. The space between the bed and the sofa acts as a gallery walkway. This layout separates sleep from leisure without building a single partition. It’s efficient, elegant, and surprisingly spacious.
Or think about a narrow galley kitchen that opens into a tiny dining nook. Instead of a bulky table against the wall, a round pedestal table is floated in the center. Round tables are great for small spaces because they have no sharp corners to bump into. Chairs can be tucked in completely. The floating placement allows people to pull chairs out from any angle. It turns a cramped eating area into a social hub. HomeDecorBliss featured several rooms like this, showing how mounted or floated pieces transform form and function. The key was choosing sleek, low-profile furniture that didn’t overwhelm the footprint.
In 2026, we’re seeing more hybrid furniture designed specifically for floating. Sofas with finished backs are becoming standard, knowing they’ll be viewed from all angles. Desks with cable management built into the top surface allow them to sit in the middle of a room without messy wires dangling. These innovations support the trend. It’s not just a style; it’s a response to how we live now. We need flexibility. We need spaces that can shift from work to rest to play seamlessly. Floating furniture provides that adaptability. It’s proof that constraints often breed the most creative solutions.
So, where do you start? Look at your smallest room. Identify the piece that feels heaviest or most obstructive. Move it. Just a few inches. See how the light changes. Notice how the room breathes. It might feel weird at first. You might worry you’re wasting space. But give it a week. You’ll likely find that the room feels bigger, calmer, and more yours. It’s not about having more square footage; it’s about using what you have with intention. And honestly, isn’t that what good design is all about? Making life feel a little lighter, one floated sofa at a time.