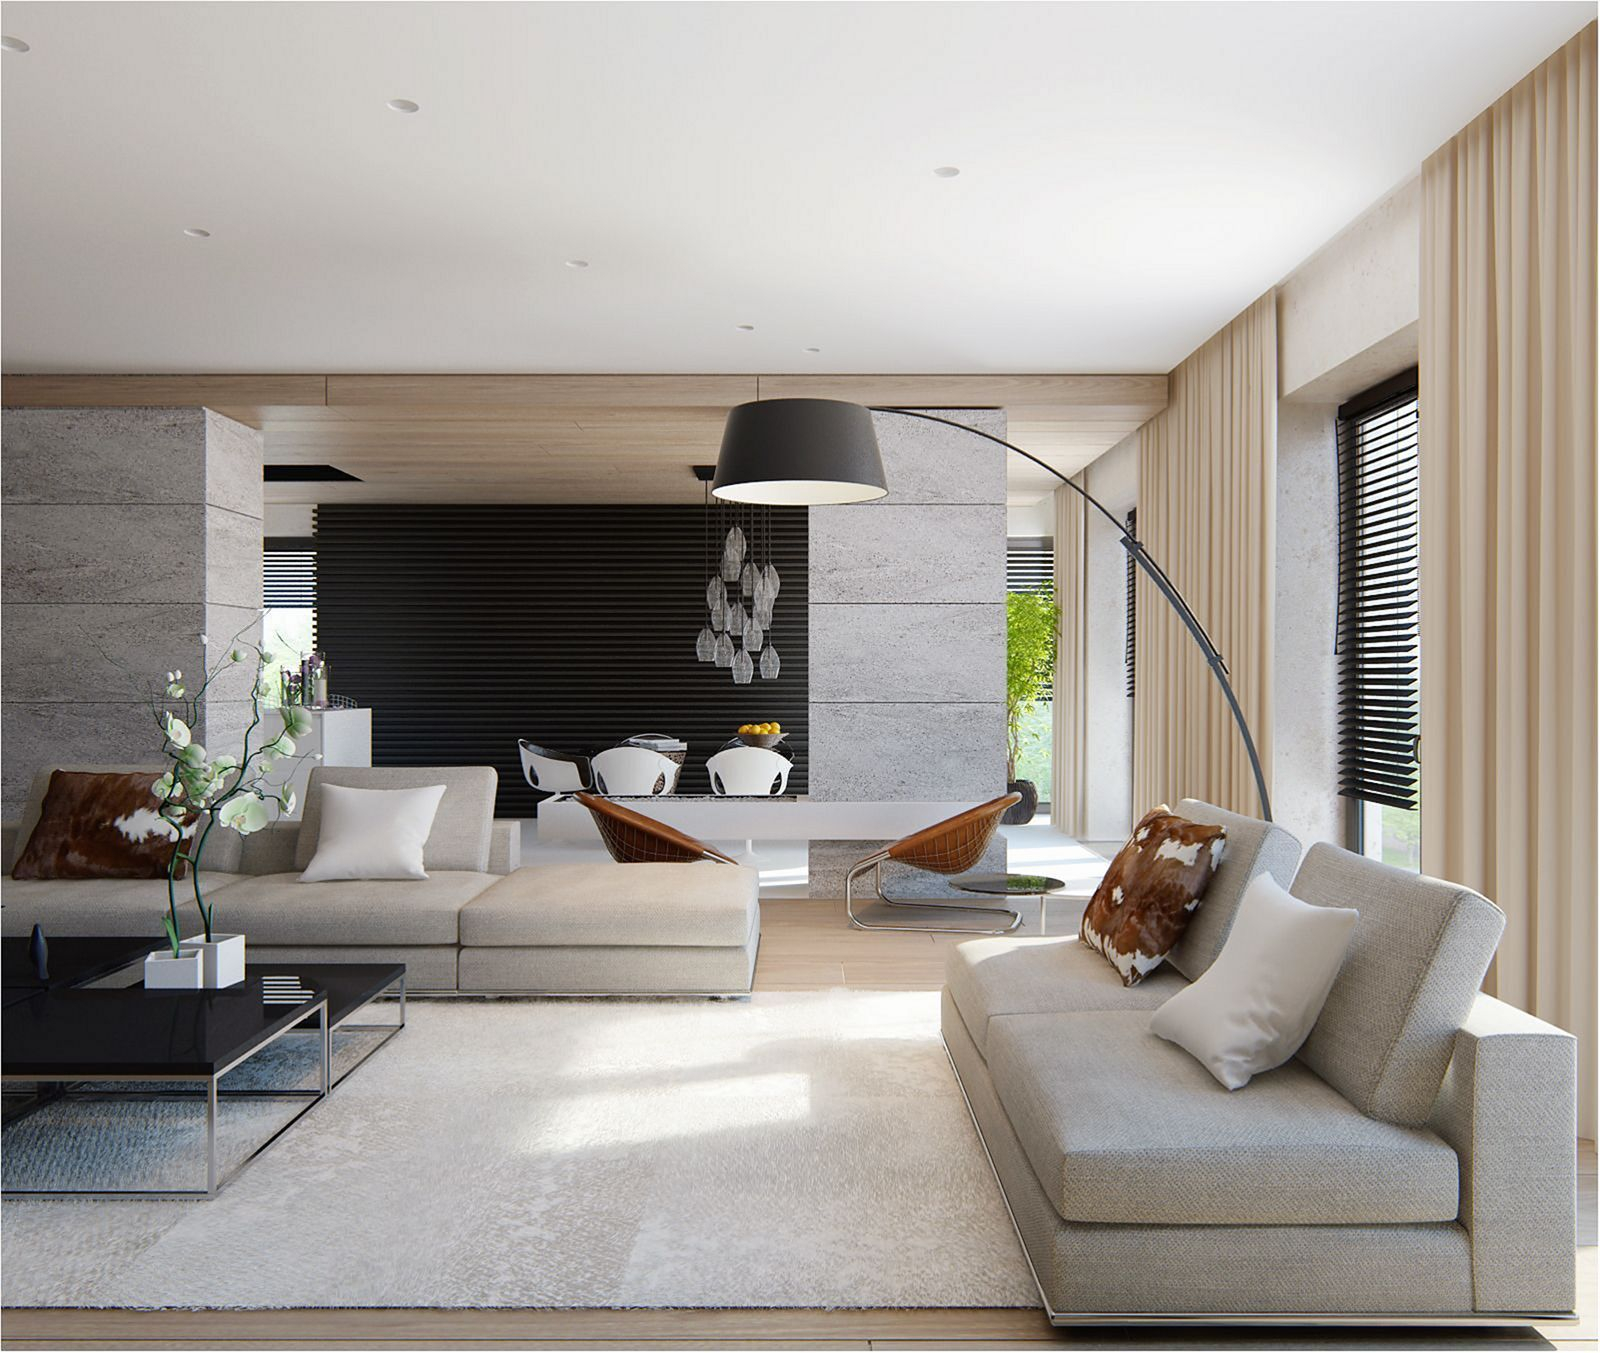
Ever walked into a room and just felt… off? Maybe you bumped your hip on the coffee table for the third time that week. Or perhaps you’re standing in your kitchen, trying to open the dishwasher, but the island is blocking the way. It’s frustrating, isn’t it? We’ve all been there. We buy beautiful furniture, pick out trendy colors, and hang art we love, yet the space still feels clunky. That’s because aesthetics are only half the battle. The real magic happens before you even buy a single cushion. It happens in the planning.
Spatial planning isn’t just for architects with fancy degrees or interior designers who speak in floor plans. It’s for anyone who wants their home to actually work for them. In 2026, our living areas have become more complex than ever. They’re offices, gyms, schools, and sanctuaries all rolled into one. If the layout doesn’t support that juggling act, nothing else matters. But here’s the good news: you don’t need to knock down walls or spend a fortune to fix it. You just need to understand how people move, how light falls, and how to create zones that feel distinct even when they’re open. Let’s dive into how you can master this art, making your home not just look good, but feel right.
Understanding the Flow of Life
Before you move a single chair, you need to watch how you live. Seriously. Spend a day noticing where you naturally walk. Do you cut across the corner of the dining table to get to the fridge? That’s a desire line, and fighting it is a losing battle. Good spatial planning starts with observing these invisible paths. In contemporary homes, especially those with open concepts, the goal is to create clear circulation routes that don’t interrupt conversation or activity zones. Think of your home as a river; you want the water to flow smoothly around rocks, not crash into them.
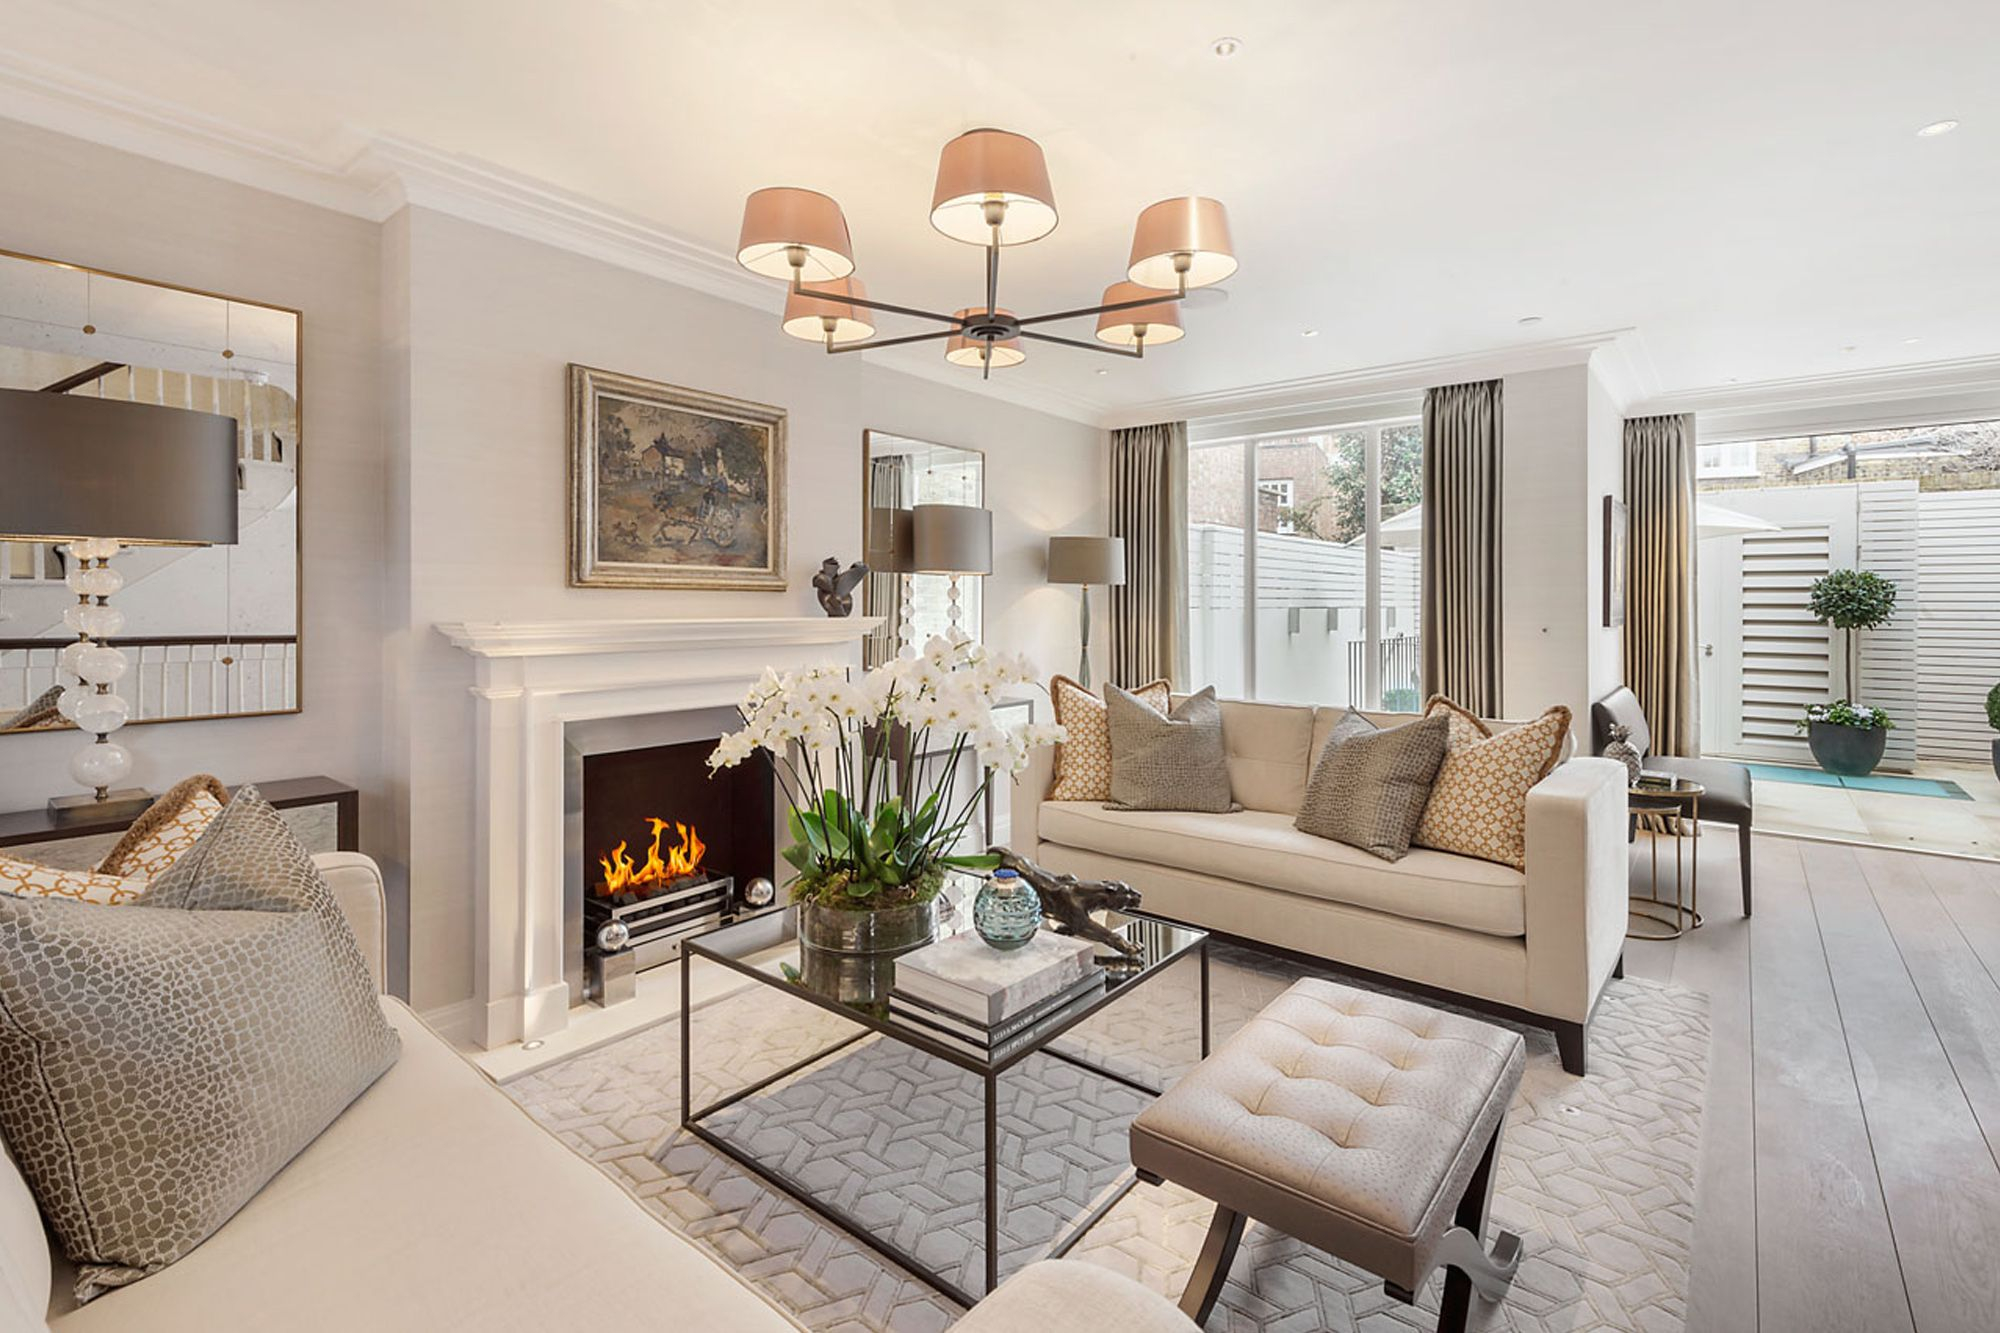
One common mistake is pushing all the furniture against the walls. It might seem like it creates more space, but it often leaves a dead, unused void in the center of the room. Instead, try floating your seating arrangements. Pull the sofa away from the wall by a few inches—or even a few feet if you have the room. This creates a cozy, intimate grouping that encourages interaction. It also allows for better traffic flow behind the seating area. When you map out your primary pathways, aim for at least 30 to 36 inches of clear width. This ensures that two people can pass each other comfortably without doing that awkward sideways shuffle.
Another key aspect is adjacency. What needs to be near what? Your coffee station should probably be close to where you sit in the morning, not across the room. Your laundry basket shouldn’t be miles away from the washing machine. By thinking about these relationships, you reduce friction in your daily routine. It’s about making the easy things easier. When the layout aligns with your habits, the space feels intuitive. You stop noticing the design because it just works. And honestly, isn’t that the ultimate compliment a home can receive?
Zoning Without Walls
Open-concept living has been the dominant trend for years, and for good reason. It brings light in and keeps families connected. But let’s be real: without boundaries, spaces can feel chaotic and undefined. You might find yourself eating dinner while staring at a pile of laundry because the living room bleeds into the utility area. The secret to mastering this style is visual zoning. You don’t need drywall to create separate rooms. You can use rugs, lighting, and furniture placement to define areas subtly.
Start with the floor. A large area rug can anchor a seating group, instantly telling the eye, "This is the lounge zone." Another rug under the dining table separates the eating area. The key is to ensure these zones don’t overlap in a confusing way. Leave some breathing room between them. Lighting plays a huge role here too. Use pendant lights over the dining table to draw the eye up and define that specific spot. In the living area, use floor lamps to create pools of warm light that encourage relaxation. By varying the height and type of light, you create different moods for different activities, even within the same big box of a room.
Furniture itself can act as a divider. A console table placed behind a sofa creates a natural boundary between the living room and the entryway or kitchen. Bookshelves, especially open-backed ones, allow light to pass through while still providing a sense of separation. In 2026, we’re seeing a rise in multi-functional dividers—screens that also serve as plant stands or storage units. These pieces add utility while solving the spatial puzzle. The goal isn’t to block views completely, but to create psychological boundaries. You want to feel like you’re in a distinct space, even if you can still see the rest of the house. It’s about balance, not isolation.
The Scale and Proportion Puzzle
Have you ever bought a sofa that looked perfect in the showroom, only to have it swallow your living room whole? Or maybe a tiny accent chair that got lost in a vast corner? Scale is everything. It’s the relationship between the size of your furniture and the size of your room. Getting this wrong is one of the quickest ways to make a space feel uncomfortable. In contemporary design, there’s a tendency to go minimal, but minimal doesn’t mean empty. It means choosing pieces that fit the volume of the space appropriately.
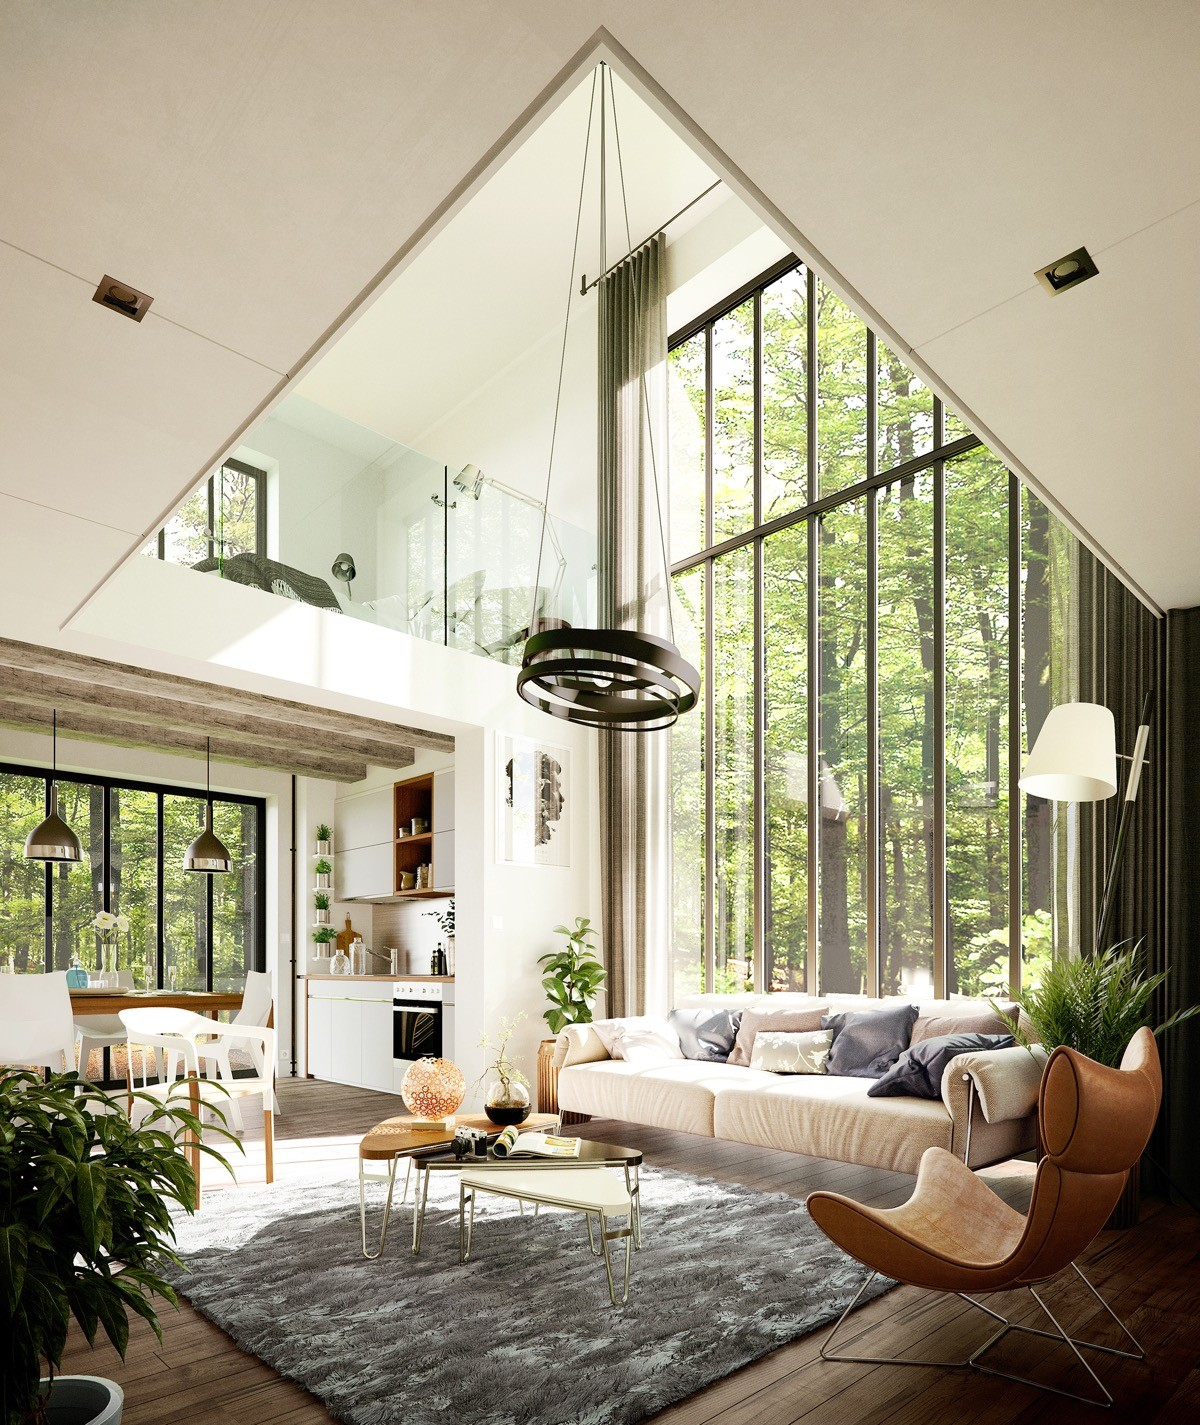
A good rule of thumb is to measure your room and then measure your furniture. Don’t guess. Use painter’s tape to mark out the footprint of potential new pieces on your floor. Live with those tape outlines for a few days. Walk around them. Do they feel intrusive? Do they block windows? This low-tech trick saves so much regret. Also, consider the vertical space. If you have high ceilings, tall bookcases or floor-to-ceiling curtains can help balance the proportions. They draw the eye upward, making the room feel grand rather than cavernous. Conversely, in rooms with lower ceilings, keep furniture profiles lower to maintain a sense of openness.
Don’t forget about negative space. This is the empty space around and between objects. It’s just as important as the stuff you put in the room. Negative space gives the eye a place to rest. If every surface is covered and every corner is filled, the room feels cluttered and stressful, no matter how organized it is. Aim for a mix. Let some walls breathe. Leave some floor visible. This contrast helps highlight the pieces you do love. It’s like the silence between notes in a song; without it, the music is just noise. In spatial planning, less is often more, provided the "less" is well-chosen and well-placed.
Flexibility for Changing Lives
Life isn’t static, so why should your home be? The way we used our spaces in 2020 is vastly different from how we use them in 2026. Many of us still hybrid-work, meaning our living rooms double as offices during the day. Kids grow up, hobbies change, and guests visit. A rigid layout breaks under this pressure. The best contemporary spaces are flexible. They can adapt to different needs throughout the day and over the years. This doesn’t mean buying cheap, disposable furniture. It means choosing versatile pieces and smart layouts.
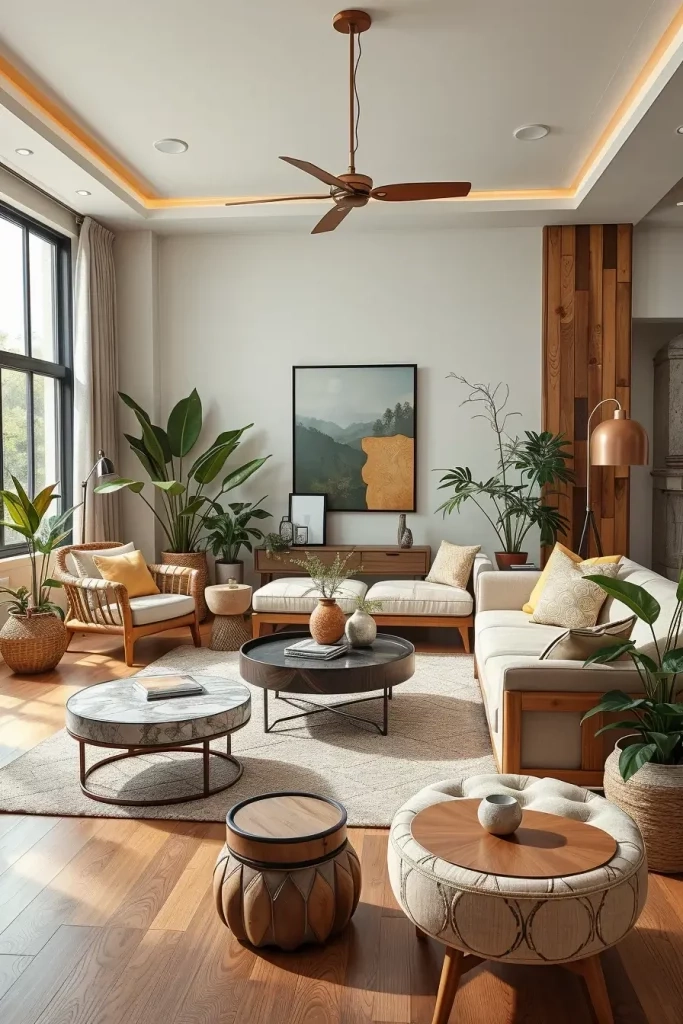
Modular furniture is a game-changer here. Sectional sofas that can be reconfigured, nesting tables that can be spread out for parties or tucked away for daily use, and ottomans with storage that can serve as extra seating or footrests. These items give you options. If you need more workspace, you can clear the dining table and move the laptop there. If you need a quiet corner for reading, a lightweight armchair can be moved near a window. The key is to avoid heavy, permanent fixtures unless absolutely necessary. Keep the big stuff anchored, but let the smaller elements dance.
Also, consider technology integration. In 2026, smart home tech is seamless. Wireless charging surfaces, hidden cable management, and adjustable smart lighting allow spaces to shift functions without physical changes. Imagine a dining area that transforms into a presentation space for work with the tap of an app that changes the lighting temperature. Or a living room that dims for movie night. Planning for these digital layers is part of modern spatial design. It’s about creating a shell that supports various activities without needing a renovation every time your life shifts. Think of your home as a stage set that can be rearranged for different acts.
Light, View, and Verticality
We often focus on the floor plan, forgetting the walls and the ceiling. But vertical space is a huge untapped resource in many homes. When floor space is limited, look up. Shelving that goes all the way to the ceiling draws the eye upward, making the room feel larger and providing ample storage without expanding the footprint. Hanging plants, tall mirrors, and vertical art pieces also contribute to this effect. Mirrors, in particular, are old tricks for a reason. Placed opposite a window, they bounce natural light deep into the room, doubling the sense of space and brightness.
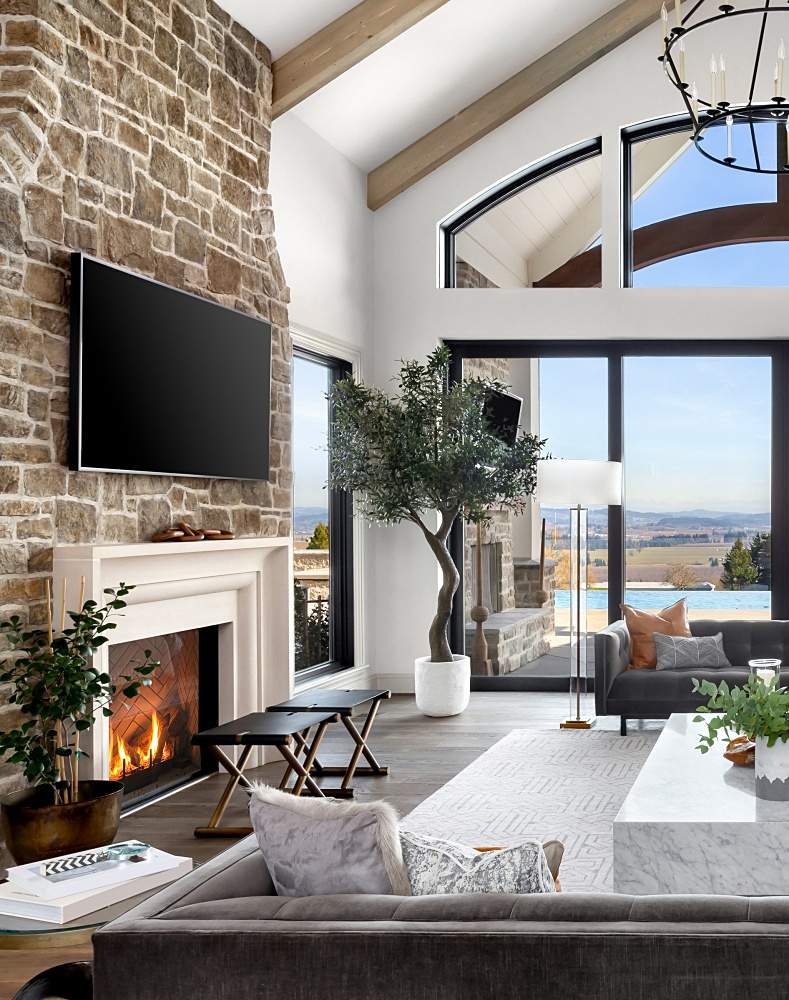
Speaking of light, natural light is the best spatial planner. It reveals the true colors and dimensions of a room. Never block a window with a tall piece of furniture if you can help it. Instead, arrange your seating to face the view or the light source. This connects the indoors with the outdoors, expanding the perceived boundaries of your home. If you have a great view, make it the focal point. Arrange chairs to look out, not at each other or a TV. This simple shift changes the entire energy of the room. It invites calm and connection with nature, which is crucial for mental well-being in our fast-paced world.
Artificial lighting needs to be layered too. Don’t rely on a single overhead fixture. It creates harsh shadows and flat, uninviting spaces. Combine ambient lighting (general illumination), task lighting (for reading or cooking), and accent lighting (to highlight art or architecture). Dimmers are your best friend. They allow you to adjust the mood instantly. A bright, energetic space for cleaning or working can become a soft, cozy retreat for evening relaxation with a simple turn of a dial. By controlling light, you control the perception of space. You can make a small nook feel intimate or a large hall feel welcoming. It’s all about how you illuminate the volumes.
At the end of the day, spatial planning is deeply personal. What works for a minimalist couple might fail for a family with three dogs and a toddler. There’s no one-size-fits-all formula. The best layouts reflect the people who live in them. So, once you’ve applied the general principles of flow, zoning, scale, and flexibility, listen to your gut. Does it feel right? Do you feel relaxed when you walk in? Or do you feel tense? Your body knows before your brain does. Trust that instinct.
Don’t be afraid to edit. Design is an iterative process. You might live with a layout for a month and realize the rug is too small or the chair is in the wrong spot. Move it. Try something else. Keep what works and discard what doesn’t. This willingness to tweak is essential. Also, incorporate elements that bring you joy. A gallery wall, a collection of books, a favorite vintage lamp. These items add soul to the structure. A perfectly planned room without personality feels like a hotel lobby. A slightly imperfect room filled with love feels like home. Balance the technical with the emotional.
Finally, remember that sustainability is part of modern planning. Choosing durable materials, supporting local artisans, and buying second-hand pieces reduces environmental impact. It also adds unique character. In 2026, conscious consumption is stylish. Plan your space with longevity in mind. Avoid fleeting trends that will look dated in two years. Stick to classic shapes and neutral bases, then add color and trendiness through easily changeable accessories like pillows and throws. This approach saves money and reduces waste. It’s smart planning for both your wallet and the planet. After all, a home that lasts is a home that truly serves you.
So, where do you start? Pick one room. Just one. Look at it with fresh eyes. Notice the paths, the light, and the empty corners. Ask yourself what you really do in that space. Then, make one small change. Move a lamp. Swap a rug. Clear a surface. See how it feels. Spatial planning isn’t a one-time project; it’s an ongoing conversation with your home. And like any good conversation, it gets better with time and attention. You’ve got this.