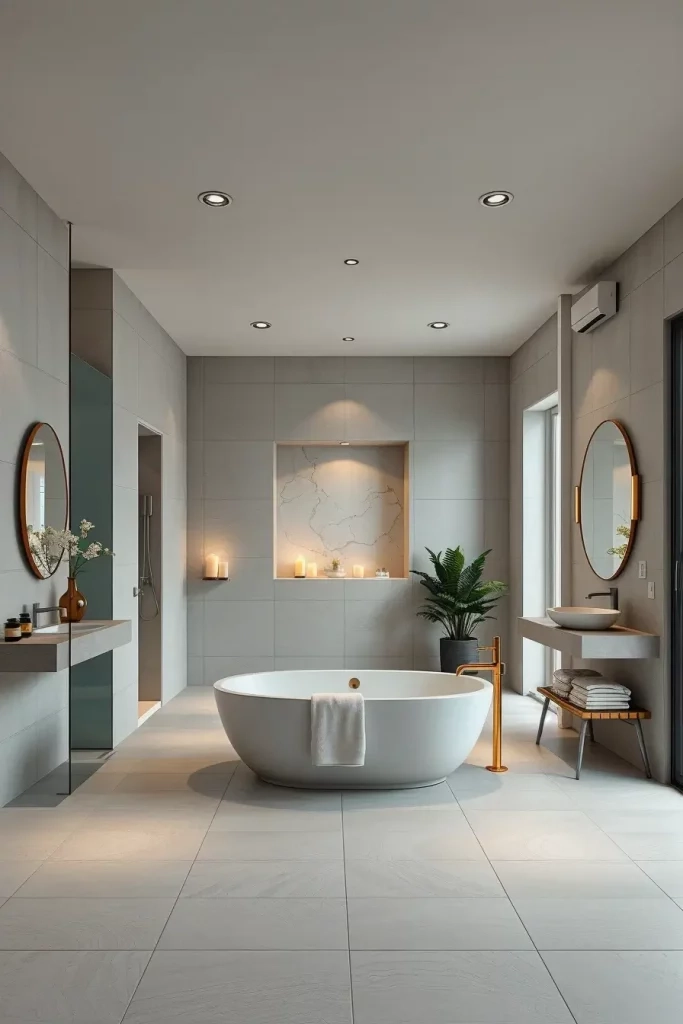
Ever walked into a small bathroom and felt like the walls were closing in on you? It is a common feeling. We have all been there. That tight squeeze between the toilet and the sink can make even a quick morning routine feel like an obstacle course. But here is the good news. You do not need a mansion to have a bathroom that feels spacious, airy, and luxurious. In fact, some of the most stunning designs we are seeing in 2026 are in spaces smaller than a walk-in closet. The secret is not adding more room. It is about choosing the right layout. Specifically, the open plan approach.
Open plan bathrooms are not just for huge master suites anymore. They are becoming a smart choice for compact homes, apartments, and renovated older houses. By removing visual barriers and using clever zoning, you can trick the eye into seeing more space than actually exists. It is about flow. It is about light. And it is about making every single inch work hard for you. This guide will walk you through exactly how to pick a layout that fits your life and your limited square footage. No fluff. Just real, actionable advice that works.
Understanding the Open Plan Concept in Tight Quarters
When we talk about open plan bathrooms in small spaces, we are not necessarily talking about knocking down every wall in your house. That would be crazy. Instead, think of it as removing unnecessary partitions within the bathroom itself. Traditional small bathrooms often feel choppy because they are divided into tiny zones. A door for the shower. A half-wall for the toilet. These breaks interrupt the line of sight. They make the room feel smaller than it is. An open plan layout keeps the visual field clear. It allows light to travel from one end of the room to the other without hitting a barrier.
This approach relies heavily on what designers call "visual continuity." When your eye can travel across the floor and up the walls without stopping, the brain perceives the space as larger. In 2026, this trend has evolved beyond just aesthetics. It is now about functionality too. Modern fixtures are designed to be sleek and minimal, which supports this open feel. Think wall-mounted toilets that float above the floor. Or vanity units that sit on legs rather than bulky cabinets that touch the ground. These choices create negative space. Negative space is your friend. It makes the room breathe.
However, going open plan does not mean sacrificing privacy or practicality. It just means being smarter about how you define areas. You can use changes in flooring texture, lighting levels, or ceiling height to subtly signal different zones. For example, a slight step up into the shower area or a change in tile pattern can define the wet zone without needing a glass door or a curb. This is crucial for small spaces where every inch counts. You get the separation you need for safety and hygiene, but you keep the open, airy vibe that makes the room feel bigger. It is a delicate balance, but when done right, it is magic.
Mastering the Wet Zone Without Walls
The shower is usually the biggest space hog in any bathroom. In a traditional layout, it gets boxed in with glass doors, frames, and curbs. All of these elements eat up visual and physical space. In an open plan small bathroom, the goal is to minimize the footprint of the wet zone. One of the most effective strategies for 2026 is the walk-in shower with a linear drain. By placing the drain along the wall or in a corner, you can slope the entire floor gently toward it. This eliminates the need for a raised curb. The result? A seamless transition from the dry floor to the wet floor. It looks incredibly clean and modern.
Corner showers are another genius move for ultra-small layouts. They tuck neatly into an unused angle, freeing up the central floor area for movement. If you have a narrow bathroom, consider a long, narrow shower running along one entire wall. This might sound counterintuitive, but it actually creates a strong horizontal line that draws the eye across the room, making it feel wider. Use large-format tiles in the shower area. Fewer grout lines mean less visual clutter. And if you must use a screen, go for frameless glass that goes all the way to the ceiling. This vertical emphasis pulls the eye upward, adding a sense of height to the space.
Water containment is the main worry with open showers, especially in small rooms. But technology has caught up. High-quality linear drains can handle significant water volume quickly. Plus, installing a simple, fixed glass panel instead of a swinging door saves space and reduces splash-out without blocking the view. Some homeowners even opt for a partial wall or a niche built into the shower area to hold shampoo bottles. This keeps essentials off the floor and maintains the clean lines. Remember, the key is to keep the sightlines open. If you can see the back wall of the shower from the doorway, the room will feel twice as big. It is a simple trick, but it works wonders.
Strategic Fixture Placement for Better Flow
Once you have sorted out the shower, the next challenge is placing the toilet and sink. In a small open plan bathroom, placement is everything. You want to avoid creating bottlenecks. Imagine trying to brush your teeth while someone else is trying to get past you to use the toilet. Not ideal. The classic triangle layout still applies, but with a twist. Try to align fixtures along one or two walls rather than scattering them around the perimeter. This leaves the center of the room open for movement. It creates a clear path from the door to each fixture.
Wall-mounted sinks are a game-changer here. They free up floor space underneath, which makes the room feel less crowded. You can even use the space below for a small basket or just let it be empty to enhance the airy feel. If you need storage, choose a floating vanity with drawers. Avoid bulky cabinet doors that swing out into the room. Every inch of swing radius is lost space in a tiny bathroom. Also, consider the depth of your vanity. In very narrow bathrooms, a shallow sink basin might be necessary. It is a small compromise that pays off in daily comfort.
The toilet placement often dictates the rest of the layout. If possible, position it so it is not the first thing you see when you walk in. Angling it slightly or placing it behind the door swing can help. In some layouts, putting the toilet next to the sink on the same wall works well, provided there is enough elbow room. Code requirements usually mandate a certain amount of clearance, so always check local regulations. But within those limits, try to keep the toilet away from the main traffic path. This creates a sense of privacy even in an open plan. It is about psychological comfort as much as physical space. A well-placed toilet makes the whole room feel more organized and less chaotic.
Lighting and Mirrors as Spatial Tools
Lighting can make or break a small bathroom. In an open plan design, it is even more critical. You want to avoid dark corners that shrink the space. Layered lighting is the best approach. Start with ambient light from recessed ceiling fixtures or a central pendant. Then add task lighting around the mirror and vanity. Finally, consider accent lighting in the shower or along the baseboards. This combination ensures the room is evenly lit, which helps blur the boundaries of the walls. When every corner is illuminated, the room feels expansive.
Mirrors are your secret weapon. A large mirror above the sink does more than just let you check your hair. It reflects light and doubles the visual depth of the room. In 2026, we are seeing trends toward oversized mirrors that stretch from wall to wall or even floor to ceiling. This dramatic effect can make a tiny powder room feel like a grand suite. If you have a window, position the mirror opposite it to bounce natural light around the room. Natural light is the best spatial enhancer there is. If you lack windows, use high-CRI LED bulbs that mimic daylight. This keeps the space feeling fresh and open, not cave-like.
Do not forget about the shower area. Adding a light inside the shower niche or above the showerhead prevents it from becoming a dark void. A dark shower box can look like a hole in the wall, which disrupts the open feel. Keep it bright. Also, consider using reflective surfaces beyond just mirrors. Glossy tiles, chrome fixtures, and glass shelves all bounce light around. They add sparkle and depth. But be careful not to overdo it. Too much shine can feel cold and clinical. Balance reflective surfaces with matte textures, like wood-look tiles or painted walls, to keep the space warm and inviting. It is all about finding that sweet spot between bright and cozy.
Storage Solutions That Disappear
Clutter is the enemy of small spaces. In an open plan bathroom, there are no doors to hide mess behind. So, storage needs to be smart and integrated. The goal is to have places for everything, but for those places to be invisible or unobtrusive. Vertical storage is key. Use the space above the toilet for tall, narrow cabinets. Install shelves high up on the walls for items you do not use every day. This draws the eye upward and utilizes dead space. Just make sure the shelves are deep enough to be useful but not so deep that they protrude into the room and become hazards.
Recessed niches are fantastic for both the shower and the vanity area. Cutting into the wall studs to create a shelf means zero loss of floor space. You can store towels, toiletries, and cleaning supplies right where you need them. In 2026, many renovations include building false walls just to create these recessed storage opportunities. It sounds like a lot of work, but in a small bathroom, gaining four inches of depth can be transformative. It allows you to keep countertops clear. A clear countertop signals order and calm. It makes the room feel larger because there is less visual noise.
Furniture-style pieces can also work if chosen carefully. A small, open shelving unit made of light wood or metal can add character without bulk. Avoid heavy, dark cabinets that anchor the room down. Instead, opt for pieces with legs or open backs. This allows light and air to pass through them. Baskets and bins are great for corralling small items. Keep them uniform in color and material to maintain a cohesive look. Chaos in storage leads to chaos in perception. If your storage is organized and visually quiet, the open plan layout will feel intentional and serene, not exposed and messy. It takes discipline, but the payoff is a bathroom that feels like a spa, not a storage closet.
The materials you choose play a huge role in how spacious your bathroom feels. In small open plan layouts, continuity is king. Using the same flooring material throughout the entire space, including the shower area, creates a seamless look. Large-format tiles are ideal because they have fewer grout lines. Grout lines create a grid pattern that can make a small floor look busy and fragmented. By minimizing them, you create a smooth, uninterrupted surface that tricks the eye into seeing more space. Light-colored tiles reflect more light, further enhancing the airy feel.
But do not be afraid of color. While white and beige are safe bets, deeper tones can work if used correctly. A dark accent wall behind the vanity can add depth and drama, making the other walls recede. The key is contrast. If you go dark on one wall, keep the others light. Same with fixtures. Matte black fixtures can look stunning against light tiles, adding definition without bulk. However, ensure they do not create too much visual weight. Chrome and brushed nickel remain popular because they blend in and reflect light. They are subtle and supportive of the open aesthetic.
Texture adds interest without adding visual clutter. Consider using wood-look porcelain tiles for warmth. Or add a textured plaster finish to one wall. These elements engage the senses without breaking up the space. In 2026, sustainable materials are also trending. Recycled glass tiles or bamboo vanities add eco-friendly cred and unique character. Just ensure the scale of the material matches the room. Huge, bold patterns can overwhelm a tiny bathroom. Stick to smaller scales or solid colors for the majority of the surface area. Save the bold patterns for small accents, like a soap dispenser or a hand towel. This keeps the overall vibe calm and open, allowing the architecture of the layout to shine.
Choosing the right layout for an open plan bathroom in a small space is less about following strict rules and more about understanding how space, light, and function interact. It requires a bit of creativity and a willingness to think outside the box. But the results are worth it. You get a bathroom that feels bigger, brighter, and more luxurious than its square footage suggests. It becomes a place you actually enjoy spending time in, rather than just rushing through.
Start by assessing your current layout. Identify the bottlenecks. Look for opportunities to remove visual barriers. Consider swapping out bulky fixtures for sleek, wall-mounted options. Think about how light moves through the room and how you can enhance it. And do not underestimate the power of good storage. A clutter-free space is a spacious space. These changes do not always require a full gut renovation. Sometimes, small tweaks like changing the mirror, updating the lighting, or reorganizing storage can make a huge difference.
As we move further into 2026, the trend toward efficient, beautiful small spaces is only growing. People are realizing that bigger is not always better. Smarter is better. An open plan bathroom in a small footprint is a testament to good design. It shows that with the right choices, you can have it all. Style, function, and comfort. So take a look at your bathroom with fresh eyes. Imagine the possibilities. And start planning your own open, airy retreat. You might be surprised at how much space you really have.