We’ve all seen those photos. You know the ones. Pristine white countertops, not a crumb in sight, sunlight hitting a single vase of peonies just so. It’s beautiful. It’s also completely fake. Or at least, it’s fake for about twenty minutes after the photographer leaves. Then reality crashes in. The dog needs feeding. The toddler spills juice. The laundry pile from the chair migrates to the island. And suddenly, that magazine-perfect kitchen feels less like a sanctuary and more like a museum exhibit you’re afraid to touch.
But here’s the thing: a kitchen doesn’t have to be a showroom to be stunning. In fact, the best kitchens—the ones people actually love living in—are the ones built for the mess. They’re designed for the hurried breakfasts, the late-night snack raids, the homework sessions sprawled across the counter, and the dinner parties where someone inevitably drops a fork. Top designers in 2026 aren’t just chasing trends anymore. They’re chasing function. They’re asking, “How does this family actually live?” before they pick a single tile. And the results? They’re warmer, smarter, and way more resilient than anything you’d find in a catalog.
Let’s pull back the curtain. Forget the glossy illusions. We’re talking about spaces that breathe, bend, and work as hard as you do. Because your kitchen shouldn’t just look good on day one. It should still feel right five, ten, even fifteen years down the line. That’s the real magic.
Ditching the Showroom Fantasy for Real Life
The image of the "perfect kitchen" is everywhere. An all-white, magazine-ready expanse gleaming under studio lights. But let’s be honest—that ideal rarely matches reality. In many homes today, the dining room table is just as likely to be covered in LEGOs, laptops, or school projects as it is to host a formal meal. Designers are finally waking up to this truth. They’re realizing that a kitchen isn’t just a place to cook; it’s the command center of the home. It’s where life happens.
Take it from the pros who’ve seen it all. After designing more than 100 kitchens, teams like Kitchen Kraft have noticed a pattern. The kitchens that look the best on day one aren’t always the ones homeowners love most five or ten years later. Trends come and go. What actually works shows up in quieter ways. It’s in how a space feels on a rainy Tuesday when you’re trying to make soup while helping with algebra. It’s in the durability of a countertop that doesn’t stain when you forget to wipe up the wine. It’s in the layout that lets two people cook without bumping hips.
This shift isn’t about lowering standards. It’s about raising expectations for livability. It means choosing materials that age gracefully rather than ones that crack under pressure. It means embracing color and texture that hide wear and tear instead of highlighting every fingerprint. It’s about creating something that feels cohesive, considered, and comforting—a kitchen you want to spend time in, not just look at. When designers start with real life, they end up with spaces that feel like home, not hotel lobbies.
Mapping the Flow: Where Movement Meets Function
You can have the most expensive appliances in the world, but if you have to walk across the room to get a spoon while your pasta boils over, the design has failed. Flow is everything. It’s the invisible architecture of a kitchen. Top designers spend hours mapping out how people move through the space. They’re not just placing cabinets; they’re choreographing dance steps. Where do you stand when you chop veggies? Where do you put the dirty plates? How does the trash get taken out without crossing paths with someone getting a drink?
One practical tip architects like Thom Brisco share is thinking about participation. A great family kitchen is one where children can learn and join in. This means lower counters for little helpers, open shelving they can reach, and maybe even a dedicated spot for their art projects that won’t interfere with prep work. It’s about making the kitchen inclusive. If the layout isolates the cook, it becomes a chore. If it invites others in, it becomes a gathering place.
Smart zoning is key here. Instead of one big open void, think of distinct areas for prep, cooking, cleaning, and socializing. An entertaining-friendly island can serve as a barrier between the messy sink zone and the guest seating area. Hidden plumbing and clever storage keep the visual noise down, allowing the eye to rest. Layered lighting plays a huge role too. Bright task lights over the stove, softer ambient light for evening chats, and maybe a pendant or two for personality. It’s these layers that make a kitchen flexible enough to handle a quick microwave meal or a three-course feast.
Materials That Survive the Monday Morning Rush
Let’s talk surfaces. For years, we were told that white marble was the ultimate luxury. And sure, it looks incredible. But if you’re the type who sets a hot pan down without a trivet or spills coffee daily, it might become your biggest regret. Designers in 2026 are pushing back against high-maintenance myths. They’re recommending materials that look good because they live a little. Quartzite, for instance, offers the veiny beauty of marble but with much better resistance to etching. Porcelain slabs are another hero—they’re tough as nails, heat resistant, and come in endless patterns.
But it’s not just about countertops. Cabinetry faces the brunt of daily abuse. Hands are constantly opening doors, leaning against frames, and wiping off sticky fingers. High-gloss finishes show every smudge. Matte or satin finishes? Much more forgiving. And hardware matters. Soft-close hinges aren’t just a nice-to-have; they’re a sanity saver. They prevent that slamming sound that wakes up the baby or annoys the partner watching TV in the next room. Small details, big impact.
Don’t sleep on flooring either. Hardwood is classic, but water is its enemy. Luxury vinyl plank (LVP) has come a long way. It looks remarkably like wood, feels warm underfoot, and is virtually waterproof. Perfect for households with pets or kids who treat the floor as their personal canvas. Even tile choices are evolving. Large-format tiles mean fewer grout lines, which means less scrubbing. It’s these practical pivots that keep a kitchen looking fresh years after installation. As one designer put it, “Choose materials that invite you to use them, not ones that make you nervous.”
Storage Solutions for the Stuff We Actually Own
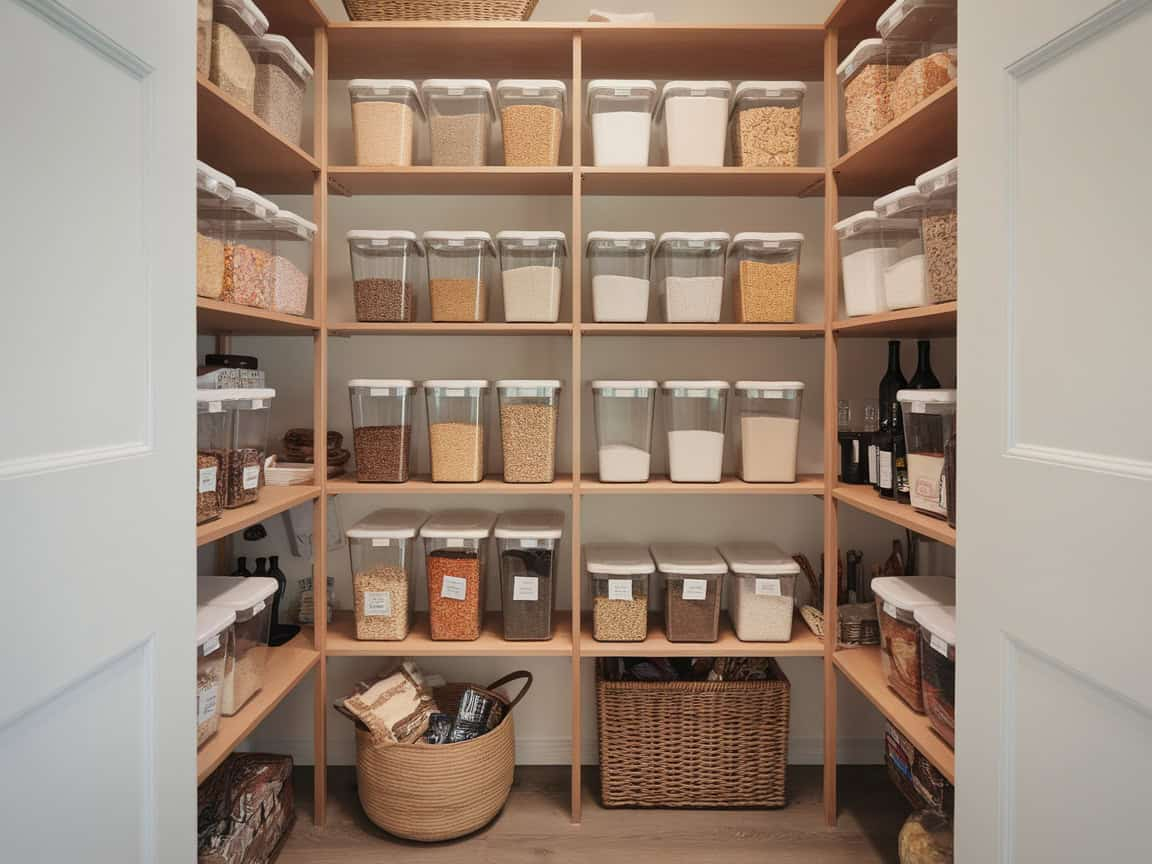
Here’s a hard truth: most of us have more stuff than our kitchens were built to hold. Blenders, air fryers, stand mixers, kids’ snacks, bulk buys from Costco—it adds up fast. Generic storage solutions don’t cut it. Top designers are getting hyper-specific. They’re asking clients to empty their current cupboards and lay everything out. What do you actually use? What’s gathering dust? This audit informs custom storage that fits your life, not a generic blueprint.
Deep drawers are replacing lower cabinets for a reason. You can see everything at once instead of digging into a dark cave. Pull-out pantries maximize narrow spaces. Corner cabinets, often dead zones, are being transformed with lazy Susans or magic corner units that bring items to you. And let’s talk about the “drop zone.” Every kitchen needs a spot for keys, mail, and school permissions slips. Integrating a small desk or charging station into the cabinetry keeps clutter off the counters.
Vertical space is your friend. Floor-to-ceiling cabinets draw the eye up and provide massive storage capacity. Use the upper shelves for items you rarely need, like holiday platters or extra linens. Keep everyday items at eye and waist level. And don’t forget the inside of doors. Spice racks, lid organizers, and cleaning supply holders can turn wasted space into gold. The goal is to have a place for everything, so when the chaos hits, you’re not fighting your own kitchen to find the scissors.
Lighting and Color: Setting the Mood for Real Moments
Lighting can make or break a kitchen. Harsh, overhead fluorescent lights are the enemy of ambiance. They make everyone look tired and food look unappetizing. The secret is layering. Start with ambient light—recessed cans or ceiling fixtures that provide general illumination. Then add task lighting. Under-cabinet LEDs are essential for chopping and reading recipes. They eliminate shadows cast by your own body. Finally, add accent lighting. Maybe it’s a beautiful pendant over the island or sconces on either side of a window. This creates depth and warmth.
Color is another tool designers use to ground a space. While white kitchens remain popular, there’s a growing trend toward richer, earthier tones. Sage greens, navy blues, and warm terracottas are showing up in 2026 designs. These colors hide dirt better than white and add instant character. They feel cozy and inviting. And if you’re nervous about committing to colored cabinets, try paint on the island only. It’s a lower-risk way to add personality.
Texture adds another dimension. Mixing matte and gloss, wood and metal, stone and fabric creates visual interest. A handmade tile backsplash can be a focal point that tells a story. Repurposed kitchen doors or recycled countertops add soul and sustainability. These elements make a kitchen feel curated, not cookie-cutter. It’s about creating a space that reflects who you are. If you love baking, maybe you display your beautiful mixing bowls. If you’re a wine enthusiast, build a small rack into the island. Let your passions shape the design.
At the end of the day, a kitchen is about connection. It’s where we feed our families, host our friends, and sometimes just sit alone with a cup of coffee while the house is quiet. Top designers know this. They prioritize sightlines and seating. Can you see the living room from the sink? Can guests sit at the island without feeling like they’re in the way? These considerations turn a functional room into a social hub.
Flexibility is crucial. Life changes. Kids grow up. Work habits shift. A good design anticipates this. Modular furniture, like a tulip table with a pedestal base, can be moved easily. It eliminates leg tangle in cramped quarters and fits snugly into corners. Open plans are still popular, but designers are adding subtle divisions—half walls, changes in floor material, or ceiling beams—to define spaces without closing them off. This allows for separation when needed but keeps the sense of togetherness.
And let’s not forget the emotional side. A kitchen should feel safe and welcoming. Rounded edges on islands prevent bruised hips. Non-slip floors prevent accidents. Good ventilation keeps smells from lingering. These are the unseen comforts that make a house a home. When designers lift the curtain on their own kitchens, as seen in features from Ideal Home, you often find simpler, more personal choices. They prioritize comfort over showmanship. They choose durability over delicacy. They design for life, not for likes.
So, as you think about your own space, ask yourself: What do I need this room to do? Not what do I want it to look like in a photo, but how do I want to feel in it? Do you want to feel efficient? Relaxed? Creative? Let those feelings guide your choices. Invest in the things you touch every day. Skimp on the trends that will fade in a year. Build a kitchen that supports your real life, mess and all. Because honestly, that’s where the real beauty lies. It’s in the lived-in moments, the shared meals, and the memories made over a slightly scratched countertop. That’s a kitchen that actually works.