We’ve all been there. Standing in the middle of a room, coffee going cold in our hands, wondering why the space just doesn’t feel right. Maybe the light hits wrong in the afternoon. Or perhaps you’re tripping over the same chair leg every single morning. It’s frustrating. For years, we chased trends—open concepts that echoed, stark minimalism that felt cold, or smart gadgets that were more trouble than they were worth. But 2026 is different. It’s quieter. More intentional.
This year isn’t about ripping everything out to chase the next big thing. It’s about making your home work harder for you, so you don’t have to. We are seeing a massive shift away from show-home aesthetics toward spaces that act as true sanctuaries. Think warmth. Adaptability. And yes, functionality that feels seamless rather than forced. Whether you’re renovating a single bathroom or reimagining your entire layout, the goal is the same: a home that supports your life, not one you have to constantly manage. Let’s walk through it, room by room.
The Living Room: Flexibility Meets Comfort
The living room has had an identity crisis for a decade. Is it for entertaining? For watching TV? For working from home? In 2026, the answer is finally "all of the above," but done with a lot more grace. The rigid open-plan layouts of the past are being softened. We aren’t closing walls back up necessarily, but we are defining zones. People are using furniture arrangements, changes in flooring texture, or even ceiling treatments to create distinct areas within a large space. It’s about creating "rooms within rooms" that allow for simultaneous activities without feeling chaotic.
Comfort is king here, but it’s a specific kind of comfort. We’re moving away from stiff, formal seating toward modular sofas and deep, plush armchairs that invite you to actually stay awhile. Materials matter too. Rich, tactile fabrics like bouclé, heavy linen, and even velvet are making a comeback because they add warmth and sound dampening. If you’re upgrading, look for pieces that can be rearranged easily. A sectional that splits into two chairs? Perfect. It lets you adapt the space for a movie night with family or a quiet reading nook when you need solitude.
Lighting plays a huge role in this flexibility. Gone are the days of relying on one harsh overhead fixture. Layered lighting is essential. Think floor lamps with dimmers, warm-toned LED strips behind shelving, and task lighting for reading corners. Smart systems now integrate seamlessly, allowing you to change the mood of the room with a voice command or a simple tap. Imagine shifting from bright, energizing light for a morning workout to soft, amber hues for evening relaxation. It’s small changes, but they make the room feel alive and responsive to your needs.
The Kitchen: The Heart of Efficiency
Let’s be honest, the kitchen is where the rubber meets the road. It’s high traffic, high mess, and high stress if it’s not designed well. In 2026, the focus is squarely on workflow and sustainability. The "work triangle" (sink, stove, fridge) is still relevant, but it’s evolving into "work zones." You might have a prep zone with ample counter space and easy access to knives and cutting boards, a cooking zone near the heat sources, and a cleanup zone that hides the dishwasher and trash out of sight. This zoning reduces unnecessary movement and keeps clutter contained.
Storage solutions are getting smarter, not just bigger. Pull-out pantries, corner cabinets that actually work, and dedicated spots for small appliances are non-negotiable. We’re seeing a trend toward "appliance garages"—countertop cabinets that hide your toaster, blender, or coffee maker when not in use. This keeps counters clear, which makes the kitchen feel larger and calmer. Sustainability is also driving material choices. Recycled composite countertops, cabinetry made from rapidly renewable resources like bamboo or cork, and energy-efficient induction cooktops are becoming standard rather than luxury upgrades.
Technology in the kitchen is finally becoming useful rather than gimmicky. Smart fridges that help track expiration dates are great, but the real winners are the invisible tech. Under-cabinet lighting that turns on with motion sensors, faucets that dispense exact temperatures for tea or cooking, and ventilation systems that quietly whisk away smells without roaring like a jet engine. These features reduce friction in your daily routine. When you’re chopping veggies for dinner, you shouldn’t have to fight your environment. You should feel supported by it.
The Bedroom: A Sanctuary for Sleep
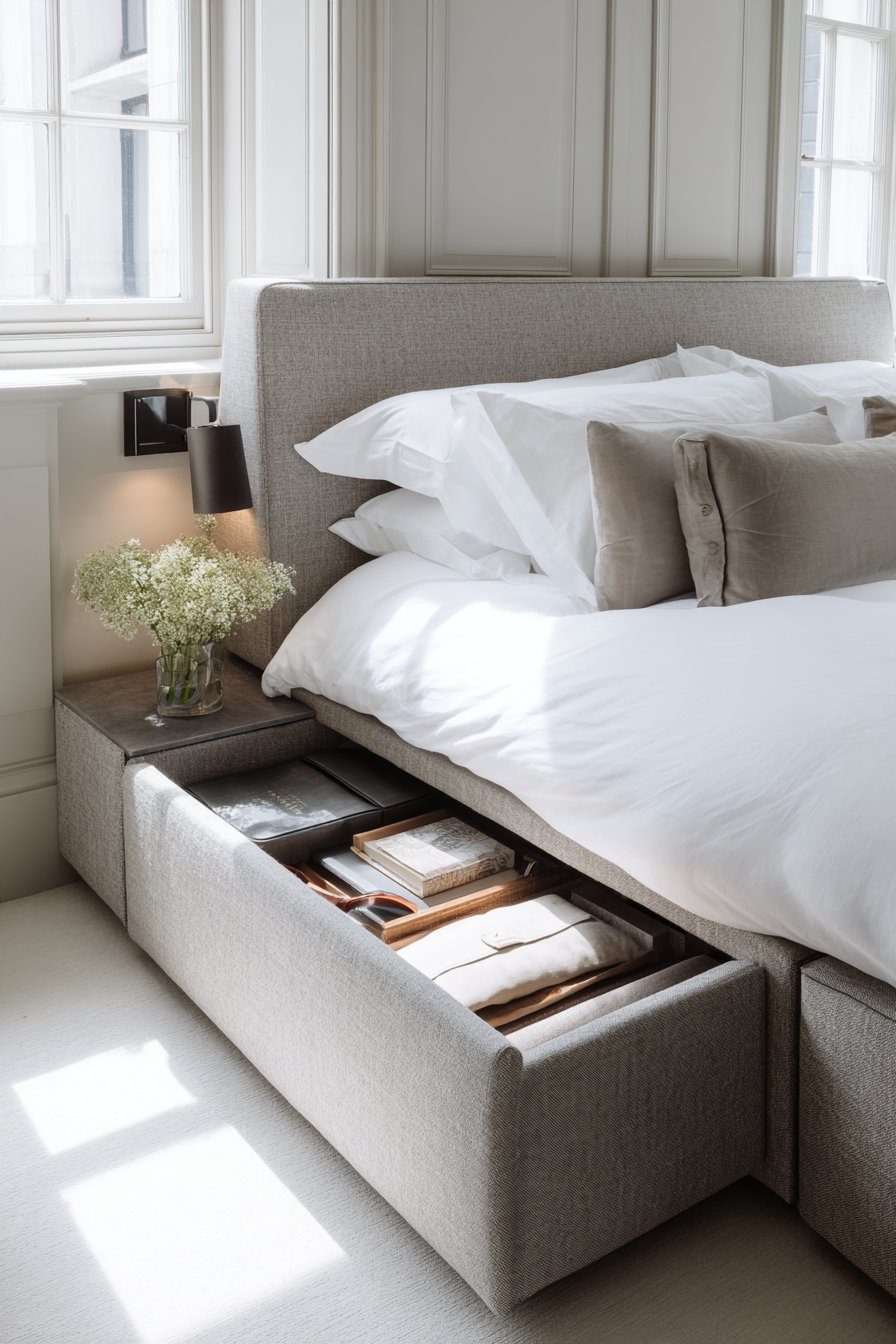
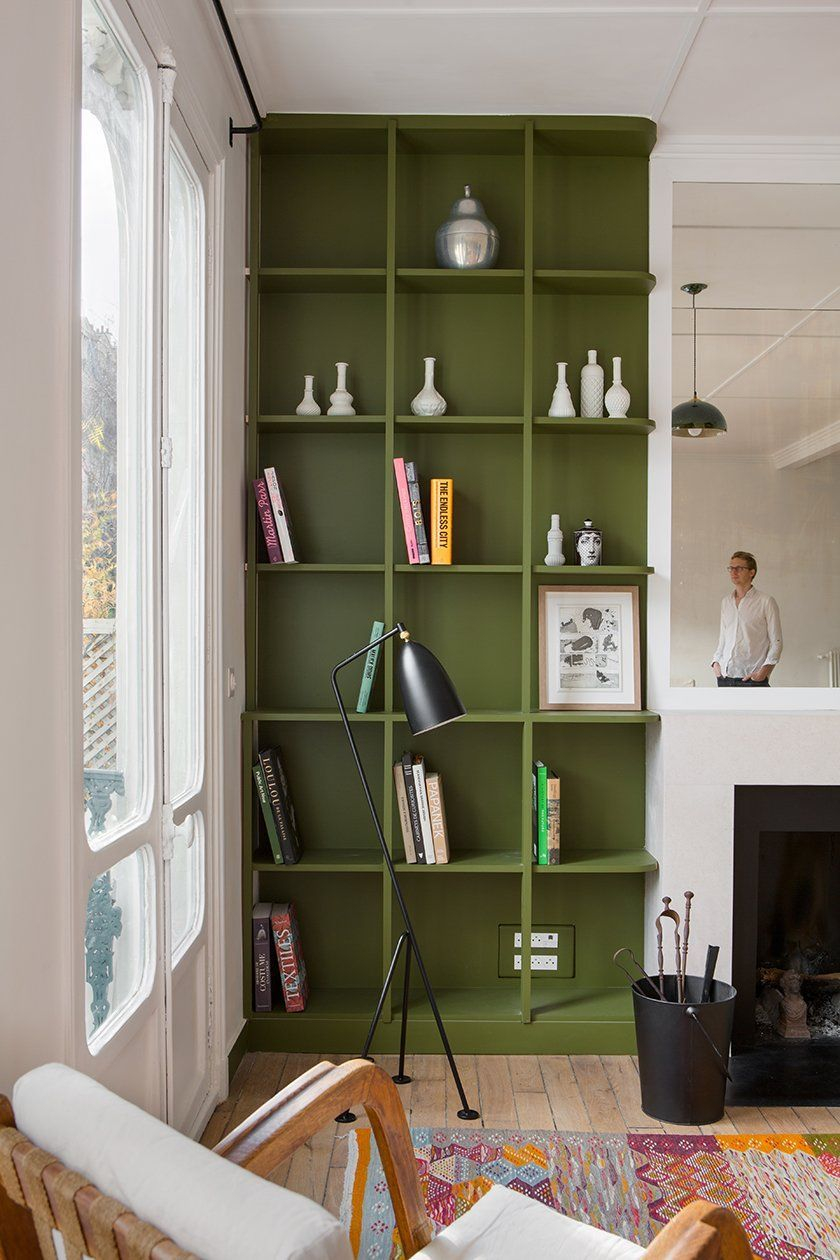
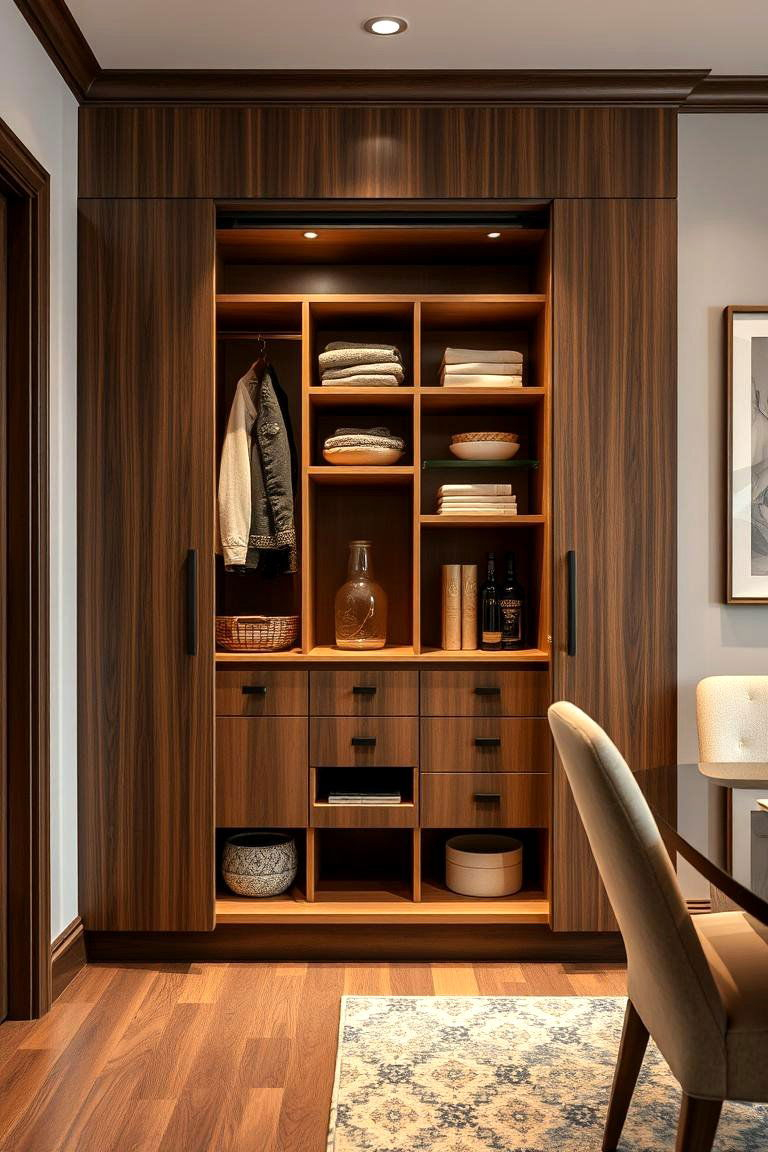
If there’s one room that needs to prioritize function over form, it’s the bedroom. Yet, so many of us treat it as an afterthought. In 2026, the bedroom is being reclaimed as a true sanctuary for rest and recovery. The first step? Decluttering. Visual noise creates mental noise. Built-in storage that goes floor-to-ceiling helps keep clothes, linens, and miscellaneous items out of sight. The goal is a serene backdrop that allows your mind to unwind. Neutral, earthy palettes dominate here—soft greens, warm beiges, and muted blues that promote calmness.
Light control is critical. Blackout shades or heavy drapes aren’t just for shift workers; they’re for anyone who values quality sleep. But it’s not just about blocking light; it’s about managing circadian rhythms. Smart lighting systems can mimic the sunrise in the morning, gently waking you up without the jarring shock of an alarm clock. In the evening, lights automatically dim and shift to warmer tones to signal to your body that it’s time to wind down. This biological alignment is a huge part of modern wellness-focused design.
Acoustics matter too. Hard surfaces bounce sound around, making every creak or outside noise amplified. Adding rugs, upholstered headboards, and even acoustic panels disguised as art can soften the soundscape. Some homeowners are even installing white noise systems directly into the ceiling. It’s about creating a cocoon. When you walk into your bedroom, the door should feel like a boundary between the demands of the day and the peace of the night. If you’re sleeping better, you’re functioning better everywhere else. It’s that simple.
The Bathroom: Spa-Like Wellness at Home
The bathroom has transformed from a purely utilitarian space into a personal wellness retreat. In 2026, this isn’t just about fancy tiles; it’s about creating an experience that reduces stress. Walk-in showers with multiple heads, bench seating, and handheld wands are standard for those who can afford the renovation. But even in smaller bathrooms, the focus is on maximizing comfort. Heated floors are no longer a luxury item—they’re a highly recommended upgrade that makes getting out of bed on a winter morning infinitely easier.
Ventilation is often overlooked, but it’s crucial for both health and longevity of the space. High-quality, quiet exhaust fans prevent mold and mildew, keeping the air fresh and clean. Some newer systems even include humidity sensors that automatically turn on when needed. Natural materials like stone, wood-look porcelain, and plants bring a sense of nature indoors, which has a proven calming effect. Biophilic design isn’t just a buzzword; it’s a practical approach to making small spaces feel larger and more inviting.
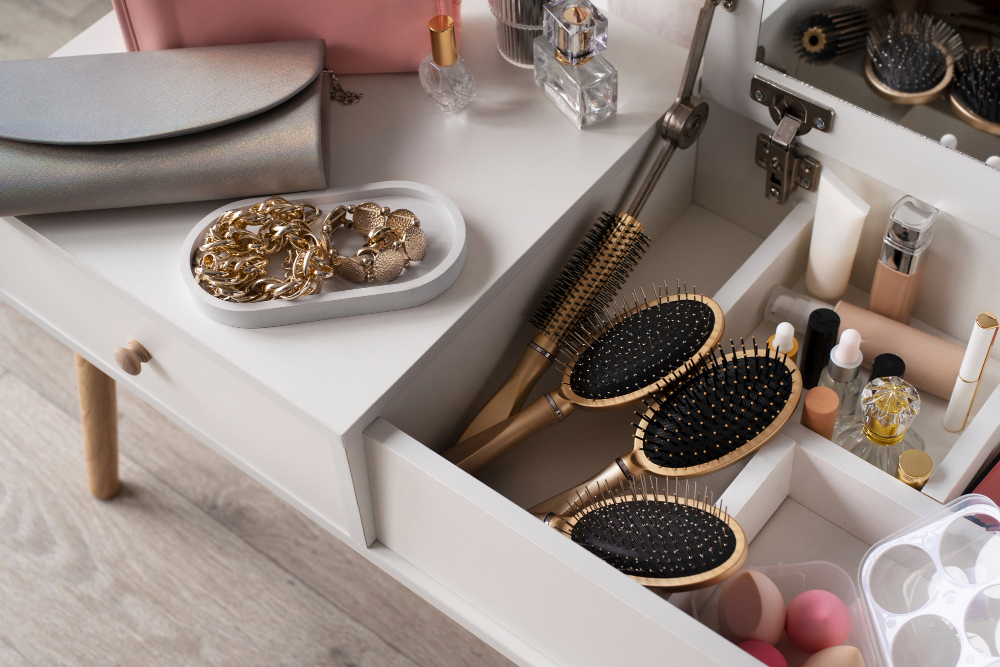
Storage in the bathroom needs to be thoughtful. Medicine cabinets with built-in charging outlets, drawers with dividers for makeup and toiletries, and niche shelving in showers keep surfaces clear. Clutter in the bathroom creates a sense of chaos, which is the opposite of what you want in a spa-like environment. Mirrors with defoggers and integrated lighting provide clarity and convenience. Every element should serve a purpose, contributing to a routine that feels less like a chore and more like self-care.
The Home Office: Boundaries in a Connected World
Remote work isn’t going anywhere, and neither is the need for a dedicated workspace. But the home office of 2026 looks different than the makeshift desk in the corner of the living room. It’s about establishing clear boundaries. If you don’t have a spare room, consider converting a closet, using a room divider, or designing a built-in nook that can be closed off at the end of the day. The psychological act of "leaving" work is essential for mental health, and physical separation helps achieve that.
Ergonomics is non-negotiable. Invest in a chair that supports your back, a desk at the right height, and monitor arms that keep screens at eye level. Your body will thank you in ten years. Lighting is equally important. Position your desk to take advantage of natural light, but avoid glare on your screen. Task lighting with adjustable brightness helps reduce eye strain during long work sessions. Acoustic treatments, like rugs or wall panels, can minimize distractions from household noise, helping you stay focused.
Tech integration should be seamless. Cable management systems keep wires hidden and organized. Smart plugs can turn off all your equipment at once, saving energy and signaling the end of the workday. If you video conference often, consider the background. A bookshelf, a plant, or a piece of art can provide a professional yet personal backdrop. The goal is a space that boosts productivity during work hours but doesn’t dominate your life when you’re off the clock. It’s a tool, not a trap.
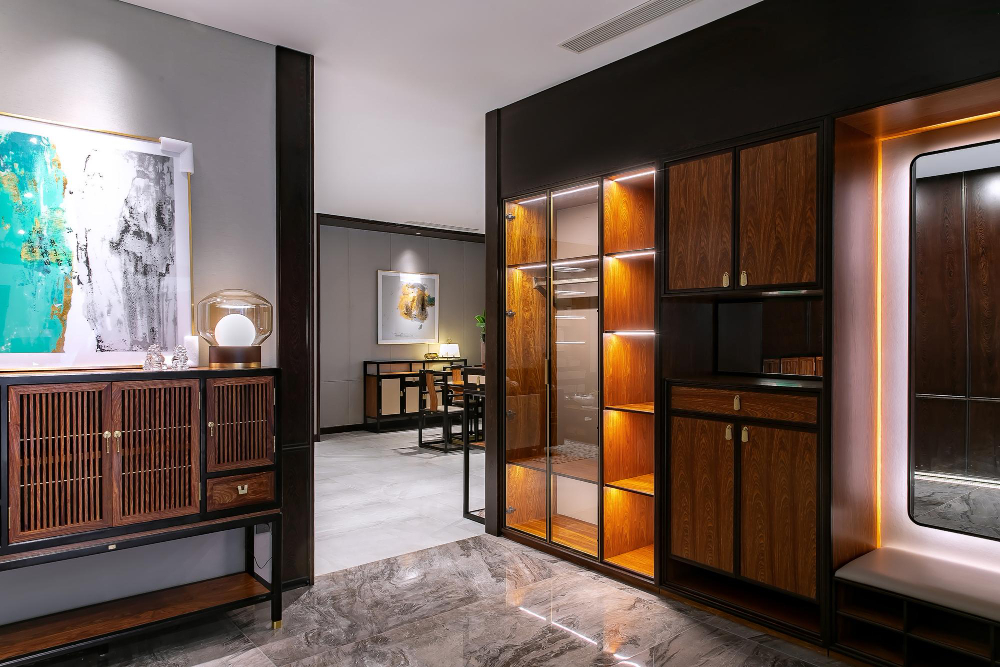
We often neglect the spaces between rooms, but entryways and hallways set the tone for the entire home. In 2026, these transitional spaces are getting the attention they deserve. The entryway is the drop zone for shoes, coats, bags, and keys. Without proper organization, it becomes a bottleneck of clutter. Built-in benches with storage underneath, hooks at varying heights for kids and adults, and a designated spot for mail can keep chaos at bay. A durable rug or mat traps dirt before it spreads through the house, making cleaning easier.
Hallways are no longer just thoroughfares; they’re opportunities for connection. Narrow tables with artwork, gallery walls with family photos, or even small reading nooks in wider halls can make these spaces feel intentional. Lighting here should be welcoming. Motion-sensor lights ensure you never stumble in the dark, while statement fixtures can add personality. If you have the space, adding a window or a mirror at the end of a hallway can bring in light and create the illusion of depth.
Accessibility is a key consideration in these transitions. Wide doorways, lever-style handles instead of knobs, and non-slip flooring make the home safer and more comfortable for everyone, regardless of age or mobility. These universal design principles don’t have to look clinical; they can be beautifully integrated into the overall aesthetic. By thinking about how you move through your home, you create a flow that feels effortless. It’s the difference between navigating an obstacle course and gliding through a sanctuary.
Designing a home in 2026 is less about following a strict rulebook and more about listening to your own life. What frustrates you? What brings you joy? Where do you spend your time? The answers to those questions should drive your design decisions. Functionality doesn’t mean sacrificing style. In fact, when a space works well, it naturally feels more beautiful because it’s free of friction.
Start small. Pick one room that causes you daily stress and tackle it. Maybe it’s adding better lighting to your kitchen or organizing your entryway. See how that change impacts your day. Then move to the next. Remember, your home is a living thing. It evolves with you. Don’t aim for perfection; aim for progress. Aim for a space that feels like it was made just for you, because in the end, that’s exactly what it should be.