You know that quiet, nagging frustration. You walk into your living room after a long day, drop your keys on the console table, and look at the space. New throw pillows are in place, the lighting is warm, and yet, the room feels like a dentist’s waiting room. Something is fundamentally wrong. Your eyes bounce around anxiously, conversations feel forced across vast distances, and the entire room lacks the cozy, cohesive gravity you see in shelter magazines.
The culprit is almost never your sofa itself. You might have spent months searching for the perfect velvet or linen upholstery, agonized over cushion density ratings, and splurged on the exact silhouette you wanted. But the moment it dropped into your floor plan, the magic evaporated. The root of the disquiet lives in spatial geometry. We treat our primary seating anchor like a structural wall ornament rather than a dynamic architectural tool, shoving it into corners and pushing it flush against drywall because convention tells us that is where big furniture belongs.
Understanding the mechanics of room balance requires looking past the furniture tags and examining how human bodies actually navigate and experience a built environment. When a layout fails, it is usually because it violates basic principles of circulation, visual weight, focal hierarchy, and ergonomic scale. Professional designers do not guess where a couch goes; they calculate sightlines, measure clearance lanes, and manipulate negative space to trick the eye into feeling secure. Fixing that off-kilter feeling in your living room does not require a blank check or a moving truck—it just demands a shift in how you think about the invisible lines connecting your furniture to the rest of your home.
The Tyranny of the Perimeter and the Psychology of Furniture Placement
Human psychology is deeply tied to our evolutionary need for shelter and safety. When we walk into an open space, our instinct is to anchor our furniture against solid boundaries—meaning the walls—to keep the center of the room completely open. In interior design circles, this defensive reflex is known as "perimeter layout syndrome" or the waiting room effect. By shoving every heavy wooden frame, sectional, and accent chair against the perimeter, you inadvertently create a massive dead zone in the middle of the room. People sitting on opposite walls end up shouting across an empty expanse of hardwood or low-pile rug, destroying any sense of intimacy.
This arrangement also creates severe psychological tension because it ignores natural traffic patterns. When a sofa is plastered against the back wall, anyone walking through the room cuts directly across the awkward chasm between the couch and the coffee table, interrupting sightlines to the television or fireplace. Instead of flowing around a designated conversation zone, human movement slices through it. This constant disruption registers in our subconscious as mild stress, which is precisely why you never quite feel relaxed lounging in a room with perimeter-locked furniture.
Breaking this habit means confronting the fear of the center. Professional designers routinely practice what is called "floating" furniture—pulling the sofa away from the perimeter to define a distinct zone within the room. By floating a couch even twelve to eighteen inches off the wall, you alter the optical depth of the space. Suddenly, air circulates behind the furniture, light casts dynamic shadows down the back of the upholstery, and the room gains a sophisticated, layered dimension. You stop looking at a room as a collection of four flat boundaries and start viewing it as a three-dimensional volume ready for curation.
Decoding Focal Points, Scale, and the Architectural Axis of the Room
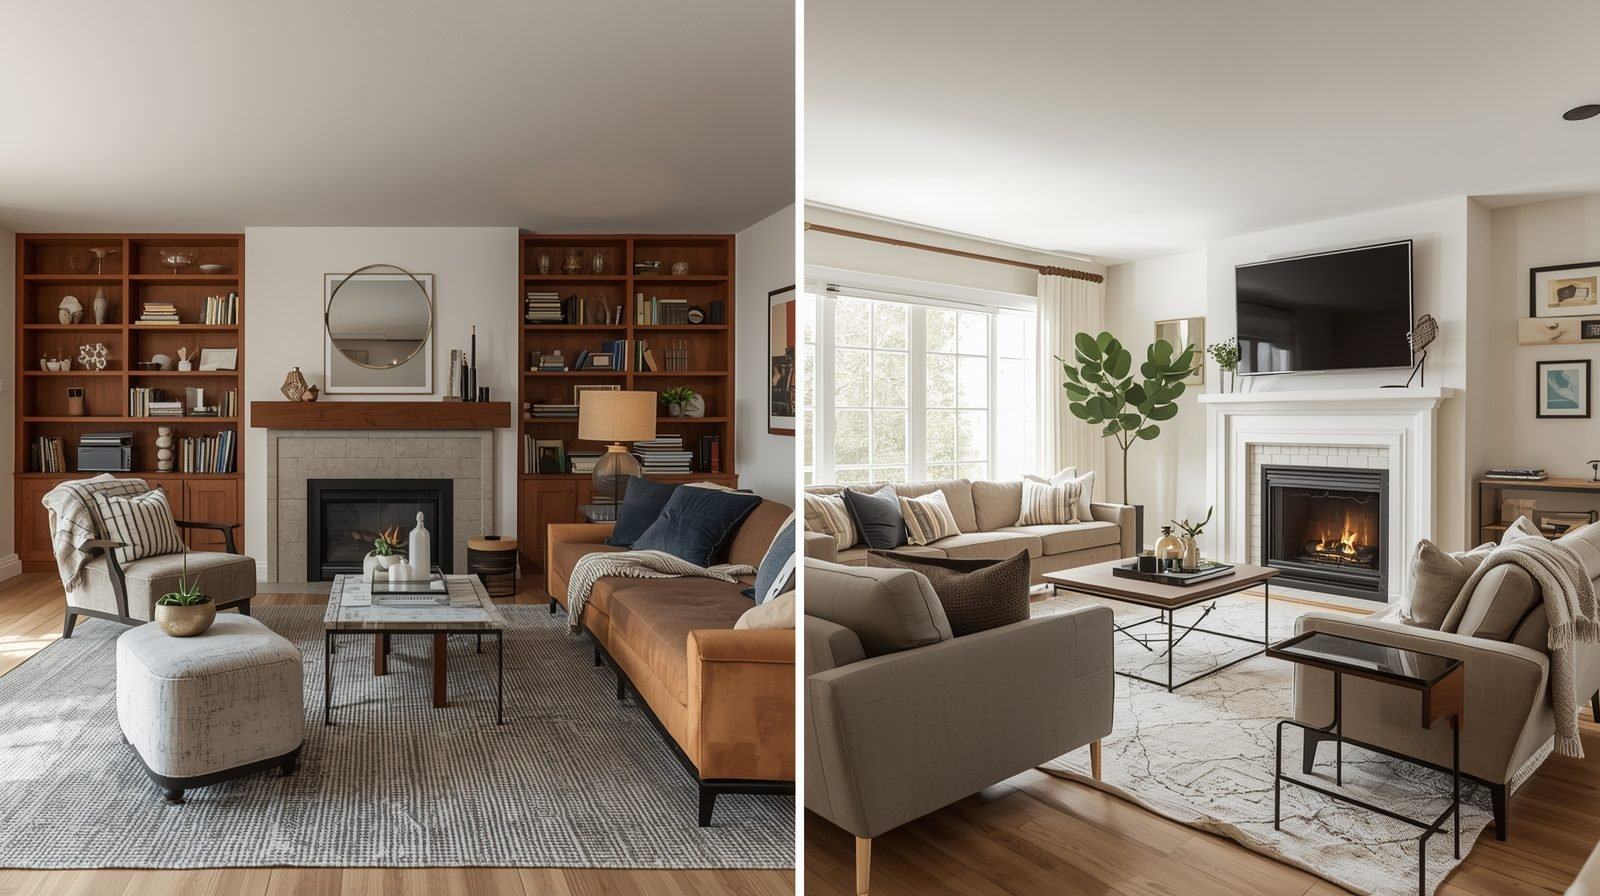
A common reason a sofa position feels entirely wrong is that it completely ignores the natural focal point of the architecture. Every room has a dominant feature—whether it is a masonry fireplace, a bank of floor-to-ceiling windows framing a garden, or an integrated media wall. When you place a sofa at a bizarre angle to this anchor, or force it to stare blindly at a blank drywall opposite an architectural feature, the room’s energy splinters. The eyes do not know where to rest, leading to visual fatigue. The sofa must either face the primary focal point or engage in a purposeful perpendicular dialogue with it, establishing a clear hierarchy of attention.
Scale and proportion compound these alignment errors. A massive, deep-seated sectional placed in a modest suburban living room suffocates the remaining square footage, leaving zero breathing room for end tables or floor lamps. Conversely, a dainty mid-century sofa floating in a cavernous, double-height open-concept loft looks like an isolated postage stamp, instantly making the room feel cold and uninviting. Designers calculate scale using the golden ratio of negative space to positive furniture mass, ensuring that walking paths maintain a minimum standard width of thirty to thirty-six inches.
Furthermore, the relationship between the sofa and the anchor rug underfoot is a frequent silent offender. Many homeowners make the mistake of buying a rug that is too small, leaving the sofa’s front legs stranded on bare flooring while only the coffee table rests on the fabric. This chops the room up visually, making the seating area look cramped and disconnected. A proper layout demands that at least the front third of the sofa—if not the entire piece—sits firmly on a properly proportioned rug, anchoring the zone and tying the disparate elements into a unified visual island.
Step-by-Step Methodology to Relocate and Balance Your Seating Arrangement
Transforming a disjointed living room from an awkward staging ground into an inviting sanctuary requires a systematic, step-by-step approach. You do not need to guess your way through heavy lifting; instead, follow this proven spatial design methodology used by industry professionals.
- Step 1 (Identify and Audit the Primary Focal Point): Stand at the main entrance of your living room and note what your eyes naturally land on first. Is it a fireplace, a view, a television, or a blank wall? If it is a blank wall, designate a secondary anchor like a large piece of art or built-in shelving, and ensure your sofa is oriented to honor this focal axis rather than fighting it.
- Step 2 (Establish the Circulation Highways): Map out the natural pathways people use to walk through the room—from the kitchen to the hall, or the front door to the stairs. Clear these paths completely, ensuring you maintain a minimum of thirty inches of unhindered walking clearance around your primary furniture zones.
- Step 3 (Break the Perimeter and Float the Sofa): Pull your sofa away from the wall by at least twelve to eighteen inches, or even float it directly in the middle of the room if square footage permits. This immediate shift creates depth, allows light to move freely, and stops the room from feeling like a waiting area.
- Step 4 (Ground the Zone with a Properly Sized Rug): Evaluate your area rug dimensions. Ensure your rug is large enough so that at least the front legs of the sofa and all surrounding accent chairs sit comfortably on the fabric surface, creating a cohesive visual anchor for the entire conversation grouping.
- Step 5 (Layer Secondary Seating and Lighting): Position complementary seating (such as armchairs or poufs) at conversational right angles or opposing the sofa, keeping the maximum distance between seated guests within eight feet to foster intimate dialogue. Finish by adding layered ambient lighting, ensuring floor lamps sit beside or slightly behind the sofa to eliminate harsh shadows.
Common Pitfalls and Field-Tested Workarounds for Difficult Floor Plans
Even with the best intentions, certain architectural layouts present stubborn challenges that trap unwary decorators. Recognizing these pitfalls early saves hours of frustration and prevents costly furniture mistakes.
- Pitfall 1 (The Floating Sofa Blocking a Walkway): Pulling a sofa into the middle of the room creates a major traffic bottleneck between the back of the couch and the wall. Workaround: If space is tight, scale down the depth of the sofa or substitute a bulky couch for a low-profile streamlined settee paired with lightweight swivel chairs that can easily pivot out of the way.
- Pitfall 2 (The Floating Sofa Staring at an Empty Back): Floating a sofa leaves the raw, unfinished wooden or fabric backside exposed to the main entrance of the room, looking unpolished. Workaround: Place a narrow, low-profile console table directly behind the sofa, topped with a designer lamp, a stack of art books, and a trailing plant to provide a finished aesthetic transition.
- Pitfall 3 (Ignoring Outlet and Lighting Access): You create a stunning floating seating arrangement in the center of the room, only to realize there are no floor plugs, leaving lamp cords stretching hazardously across walking paths. Workaround: Use battery-operated rechargeable designer table lamps, run flat cord covers painted to match your flooring, or invest in a professional floor-outlet installation.
- Pitfall 4 (The Television vs. Fireplace Civil War): Your sectional is forced to choose between facing the television on the left wall or the fireplace on the right wall, resulting in an awkward diagonal crane of the neck. Workaround: Arrange the sofa facing the primary architectural feature (like the fireplace) and use a articulating, full-motion wall mount for the television, or float a pair of swivel chairs that can pivot between both focal points.
- Pitfall 5 (Overcrowding with Unbalanced Furniture Masses): Piling a massive sectional into a room alongside four oversized leather armchairs completely overwhelms the visual weight capacity of the space. Workaround: Balance heavy upholstered pieces with airy, leggy furniture—such as chairs with exposed metal or spindled wooden frames—that allow light to pass underneath and visually lighten the room.
The Economic and Emotional Value of Spatial Flow and Human Comfort
Living in a space with poor spatial design exerts a subtle, persistent toll on daily well-being. When rooms do not function intuitively, we avoid using them. Families end up crowding around kitchen islands or retreating to separate bedrooms because the central living room feels uncomfortable, rigid, or aesthetically displeasing. By investing time into rearranging your sofa and refining your floor plan, you reclaim square footage you already own, completely transforming how your home functions without spending a dime on new retail merchandise.
From an economic standpoint, understanding layout fundamentals prevents the expensive trap of retail therapy. Many homeowners cycle through three or four different sofas over a decade, mistakenly believing that a new purchase will finally make the room feel right, when the underlying issue was simply poor placement and incorrect scaling all along. When you master the core rules of circulation, focal hierarchy, and negative space, you realize that your existing furniture has immense untapped potential once it is given room to breathe and interact properly with the architecture.
This design methodology also yields long-term adaptability. As your lifestyle evolves—whether you are welcoming children, adopting pets, or shifting to remote work environments—a well-thought-out, floating floor plan acts as a flexible framework. Pieces can be shifted, rotated, or supplemented with modular components because the underlying spatial geometry is sound. Your home stops being a static showroom designed for photographs and transforms into a living, breathing backdrop that accommodates the chaotic, beautiful reality of daily life.
Strategic Frameworks for Long-Term Room Balance and Curation
Achieving a timeless living room layout is not a one-time event; it is an ongoing practice of curation and intentional editing. To maintain that high-end, professionally designed atmosphere year after year, you must adopt a structured framework for evaluating your home’s spatial health. Start by conducting seasonal audits of your living spaces. As natural light shifts from the stark glare of summer to the cozy, low-angle shadows of winter, your furniture needs might subtly change. Shifting a sofa a few inches or swapping out heavy drapery can completely revitalize the room’s energy without requiring a complete overhaul.
Another cornerstone of professional longevity is the rule of subtraction. When a room feels cluttered or off, our first instinct is often to add something—a new accent table, a decorative basket, another plant. Designers take the opposite approach. They remove items until the space screams for a replacement. Strip your living room down to its essential architectural bones: the sofa, the primary rug, one core coffee table, and essential lighting. Live with that sparse arrangement for forty-eight hours. You will instantly pinpoint which elements were dragging the room down and which furniture positions actually serve your daily rituals.
Finally, prioritize tactile and visual variety within your newly positioned layout. A sofa does not exist in a vacuum; its success relies on the textures surrounding it. Pair smooth leather upholstery with rough-hewn reclaimed wood tables, soft wool bouclé rugs, and matte black iron lighting fixtures. This interplay of materials distracts the eye from minor structural flaws and creates a rich, layered environment that feels deeply personal and effortlessly sophisticated.
The next time you walk into your living room and feel that familiar prick of dissatisfaction, resist the urge to scroll through furniture catalogues looking for a replacement couch. Instead, look down at your floor plan. Notice where the natural light falls, trace the invisible pathways your feet take when crossing the room, and dare to pull that heavy sofa away from the safety of the perimeter wall.
By respecting the architecture of your home, honoring natural human circulation, and giving your furniture the space it needs to breathe, you can completely unlock the potential of your living space. Design is ultimately about how a room makes you feel when you exist within it. Armed with these professional principles, you are fully equipped to transform your living room from an awkward staging ground into an authentic sanctuary of comfort and style.