The alarm goes off in a narrow, concrete-walled bedroom where morning light filters through a vertical cedar louver, casting rhythmic stripes across an unmade bed. The resident wakes up, walks precisely seven steps down a cork-floored corridor, and reaches for a mug in a kitchen where the counter height was calibrated down to the millimeter to match their posture. They do not think about the geometry. They do not pause to admire the structural engineering holding up the roof overhang. They simply feel at peace.
That effortless sense of alignment is rarely an accident. Behind that feeling lies months of intense psychological excavation, spatial choreography, and material calculus. Most people view architecture through the lens of tangible real estate—square footage, property values, stone countertops, and curb appeal. Yet, for the practitioner standing at a drafting board or staring into a 3D modeling viewport, a house is an emotional vessel. It is an apparatus designed to hold human lives, absorb grief, amplify joy, and quiet the noise of a chaotic world.
Entering the mind of an architect means stepping into a territory where intuition collides constantly with cold, hard logic. It is a space where the intangible movements of a family’s daily routine—where shoes are dropped, how morning coffee is brewed, where the evening sun hits the sofa—must be translated into structural grids, load-bearing walls, and thermal insulation values. The goal is never merely to construct a shelter; it is to choreograph an environment where human beings can exhale, unwind, and feel profoundly rooted.
The Psychological Architecture of Daily Rituals and Human Behavior
Long before a single line is drawn on a blueprint, the architect acts as an anthropologist. Designing a space people love to live in begins with mapping the invisible rhythms of human behavior. Every household has its own choreography: the chaotic morning rush of backpacks and car keys, the quiet solitude of a midnight glass of water, the kinetic energy of a Saturday dinner party. If a floor plan fights these natural movements, friction ensues. If the design anticipates them, the home feels intuitive, almost telepathic.
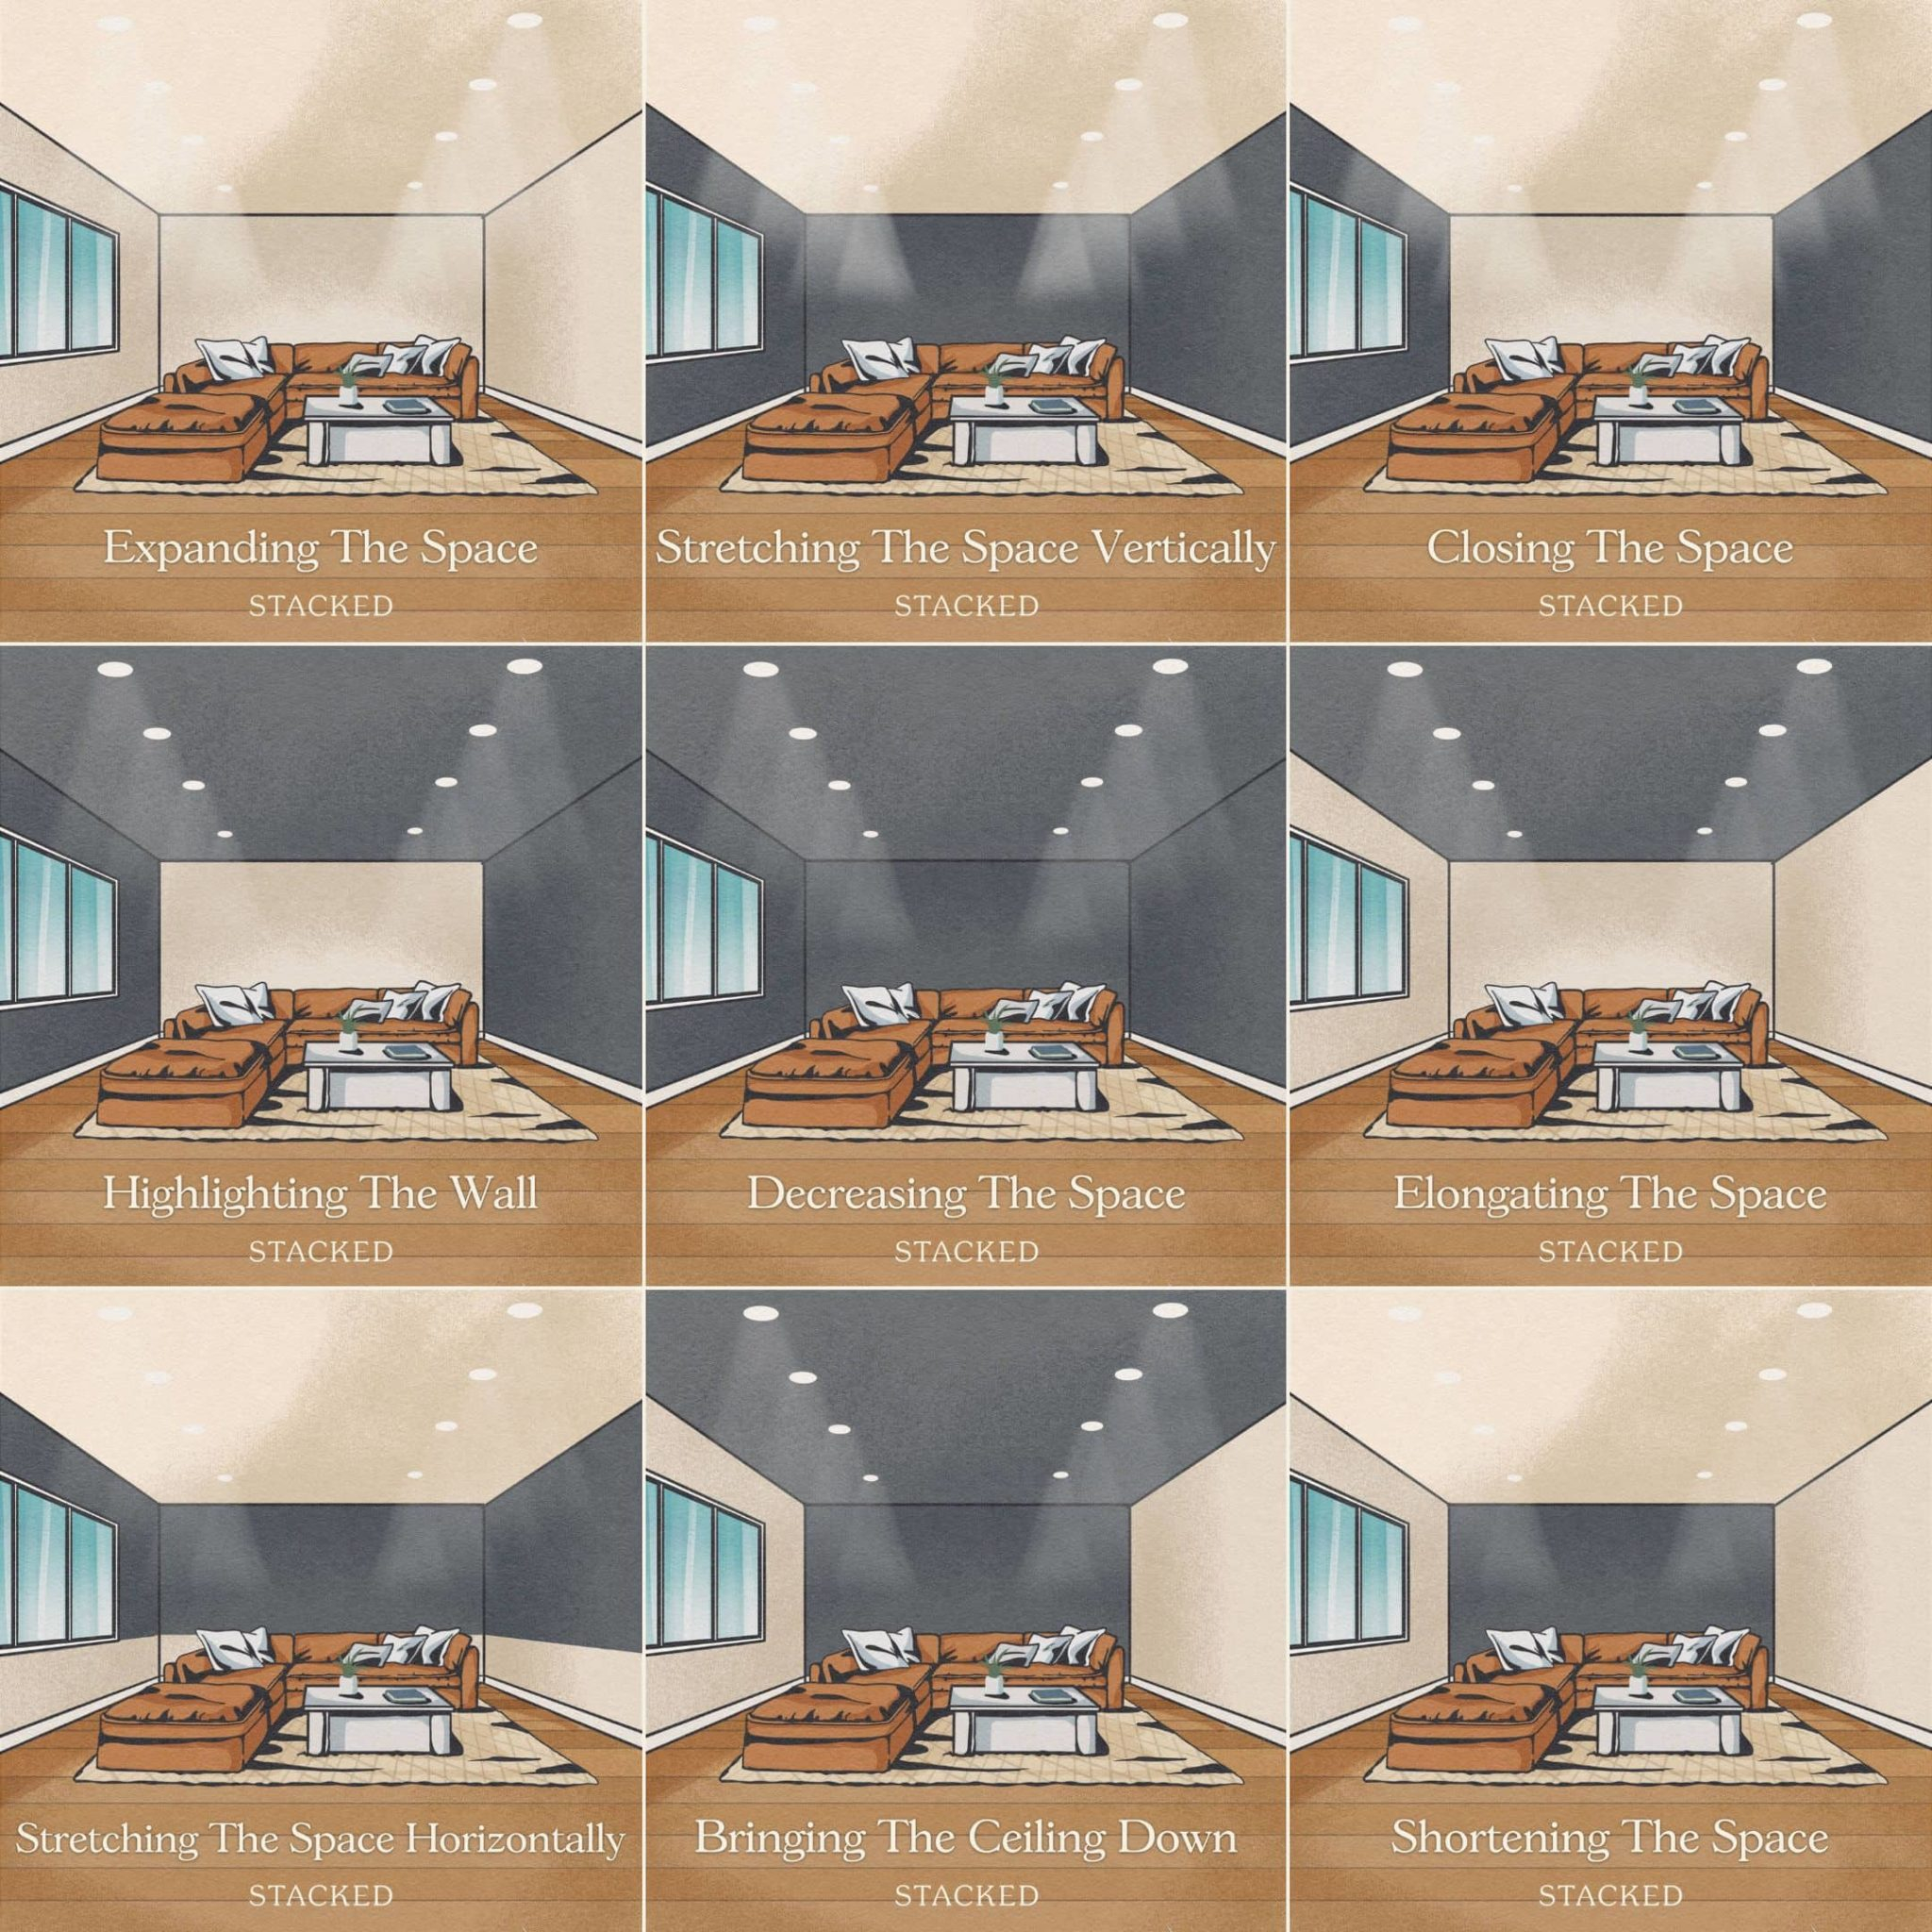
Neuro-architecture has validated what master builders intuitively understood for centuries: our physical surroundings directly dictate our cortisol levels, heart rates, and cognitive output. Ceilings that soar too high can induce feelings of exposure or alienation, while ceilings that sit too low can suffocate creativity and induce claustrophobia. Architects manipulate these proportions deliberately, compressing a narrow entryway before releasing the visitor into a double-height living room. This compression-and-release technique amplifies the emotional impact of space, turning a simple walk through a doorway into a theatrical moment of arrival.
Furthermore, sensory touchpoints dictate emotional attachment. The sound of footsteps echoing on hard porcelain tile versus the muffled warmth of white oak planks changes how a person inhabits a room. Acoustic design is often the unsung hero of residential happiness; homes that lack sound dampening feel frantic and exhausting. By integrating porous materials, acoustic plaster, and strategic spatial zoning, architects create zones of absolute silence adjacent to zones of active socialization, ensuring that a modern household can coexist without stepping on each other’s psychological toes.
Balancing Aesthetic Audacity with Unyielding Structural Precision
There is a permanent, healthy tension in the architectural mind between poetic vision and physical reality. An architect might dream of a cantilevered glass box floating weightlessly above a sloping hillside, but gravity does not negotiate. Every breathtaking spatial gesture requires a hidden army of steel flitch plates, moment frames, and deep concrete caissons working silently behind the drywall to make the impossible look effortless.
This marriage of art and engineering requires a deep fluency in material science. Wood expands and contracts with humidity; concrete breathes and cracks; steel conducts thermal energy with ruthless efficiency. Crafting a home people love means choosing materials that age gracefully rather than degrade shamefully. An Italian marble countertop that stains the first time a lemon is sliced becomes a source of domestic anxiety. Conversely, a soapstone counter that patinas with grease and scratches over decades tells the story of family meals shared across generations.
The best residential designs embrace tectonic honesty—allowing materials to look like what they are rather than masking them in synthetic veneers. Exposed timber joints, hand-troweled lime plaster, and board-formed concrete carry a tactile authenticity that modern human nervous systems instinctively crave. When a building’s structural logic is legible to the eye, it imparts a subconscious sense of stability and safety to the inhabitants. You trust the roof over your head because you can see, feel, and understand how it holds itself up.
The Step-by-Step Blueprint of Translating Human Emotion into Spatial Form
Transforming abstract human desires into a tangible, physical sanctuary requires a disciplined, methodical process. Architects do not wait for divine inspiration; they follow a rigorous investigative roadmap that bridges the gap between client psychology and construction documents.
- Step 1 (The Deep-Dive Behavioral Audit): Conduct intensive interviews with occupants that go beyond room counts and style preferences to examine daily frustrations, emotional triggers, and personal rituals, identifying exactly how spaces need to heal or energize them.
- Step 2 (Site Topography and Microclimate Mapping): Analyze sun paths, prevailing wind directions, seasonal shadows, and existing flora to determine how the building can harvest natural warmth, ventilation, and views without relying solely on mechanical systems.
- Step 3 (Massing and Spatial Zoning): Block out programmatic zones based on privacy gradients and temporal use, separating public gathering areas from private sanctuaries while carving out interstitial zones like patios or courtyards that act as emotional lungs for the home.
- Step 4 (Tectonic and Material Selection): Curate a restrained, tactile palette of structural and finish materials that reflect the local vernacular, ensure acoustic and thermal comfort, and promise a dignified aging process over decades of heavy use.
- Step 5 (Detailing the Human Interface): Design custom touchpoints—door handles, window sills, stair balustrades, and lighting placements—that mediate the direct physical contact between the human body and the building shell.
Navigating Common Design Pitfalls and Proven Practitioner Workarounds
Even experienced designers stumble when ego overrides empathy. A common trap is designing for the camera lens rather than the human nervous system, resulting in stunning portfolios that fail as functional, comforting homes. Avoiding these missteps requires rigorous self-editing and a willingness to prioritize livability over architectural bravado.
- Pitfall 1 (The Open-Concept Echo Chamber): Eliminating all walls creates cavernous, loud spaces with zero acoustic privacy. Workaround: Utilize broken-plan layouts, sliding pocket doors, dropped ceiling planes, and double-sided joinery to create visual connection while maintaining acoustic and psychological separation.
- Pitfall 2 (The Glass Box Greenhouse): Floor-to-ceiling glass walls look dramatic in renderings, but lead to severe overheating, glare, and a lack of private sanctuary. Workaround: Implement deep exterior roof overhangs, operable vertical louvers, and strategically positioned clerestory windows that invite light while preserving human shelter.
- Pitfall 3 (Over-Designing Fixed Millwork): Creating hyper-specific, immovable built-ins restricts future adaptability as families grow and lifestyles shift. Workaround: Design flexible, modular furniture systems and generous walk-in storage cores that leave the perimeter walls open to future reconfiguration.
- Pitfall 4 (Ignoring the Transition Threshold): Dropping visitors straight from the front door into the middle of the living room strips away the necessary decompression zone between the outside world and the private home. Workaround: Carve out a proper vestibule or entry foyer with low lighting, a bench, and concealed storage to signal a psychological shift from public to private.
- Pitfall 5 (Value-Engineering the Soul): Succumbing to developer pressures to swap out authentic, tactile materials for cheap, synthetic lookalikes that off-gas and feel sterile. Workaround: Protect key anchor materials—such as primary flooring and structural timber—while scaling back secondary finishes that can be easily upgraded later.
Crafting Long-Term Emotional Anchors and Sustainable Sanctuaries
In an era defined by transient construction, fast furniture, and disposable design, truly great architecture serves as a cultural and emotional anchor. The spaces people fight to preserve across generations are those that have absorbed human history and responded gracefully to the passage of time. Sustainable architecture is no longer just about solar panels and high-efficiency heat pumps; true sustainability is creating buildings that people love so deeply they refuse to demolish them.
This longevity relies on passive survivability and climatic responsiveness. By utilizing thermal mass, cross-ventilation, and optimal orientation, architects design homes that maintain habitable internal temperatures even during utility grid failures. This resilience translates directly into peace of mind for the inhabitant. When a house protects you from the elements naturally, your physical dependence on it deepens into emotional trust.
Furthermore, integrating biophilic design principles—bringing living plant walls, indoor water features, and organic geometries directly into the living spaces—heals the growing rift between modern urban life and the natural world. An architect crafting a beloved home understands that humans are biological organisms wired for connection with sunlight, rain, and growing things. When a living room frames a changing canopy of autumn leaves or captures the exact arc of the winter solstice sun across a hearth, the building ceases to be a static object and becomes an active participant in the cycle of life.
Strategic Frameworks for Designing and Living in Thoughtful Spaces
Translating the philosophy of the architectural mind into actionable takeaways provides a clear roadmap for anyone looking to build, renovate, or simply understand their living environment more deeply. Whether working alongside a licensed professional or evaluating a prospective property, certain foundational rules consistently govern whether a space will foster well-being or breed frustration.
- Prioritize Flow Over Square Footage: A well-proportioned 1,200-square-foot home with intuitive circulation paths and efficient zoning will always feel more expansive and comfortable than a poorly planned 3,000-square-foot maze of dead-end hallways.
- Master the Spectrum of Light: Track how natural light moves through your rooms across all four seasons before finalizing furniture layouts or paint palettes; light is the primary material that brings a room to life.
- Invest in Primary Touchpoints: Allocate budget toward elements your body touches daily—solid timber flooring, weighted door hardware, well-crafted stair rails, and tactile wall surfaces.
- Design for Silence: Build deliberate acoustic buffers between active social zones and quiet sleeping quarters to prevent domestic friction and ensure restorative rest.
- Embrace Imperfection: Select materials that patina, weather, and soften over time, releasing the exhausting demand for pristine, showroom-quality perfection in favor of a lived-in sanctuary.
Architecture is ultimately an act of profound empathy. When an architect sits at the drawing board, sketching floor plans and testing roof heights, they are engaging in a speculative fiction about someone else’s future happiness. They are imagining where a child will do homework, where an aging parent will sit to catch the afternoon breeze, and where a family will gather to celebrate life’s milestones.
The magic of a truly great home does not reside in its expensive finishes or its avant-garde geometry. It resides in the invisible choreography of daily life—the way light catches a kitchen counter at precisely eight o’clock in the morning, the way a hallway slows your pace down after a grueling commute, and the quiet certainty that the roof overhead is a safe harbor against the world. By marrying rigorous structural logic with deep psychological insight, architects do more than build structures; they craft the physical containers for our most cherished human memories.