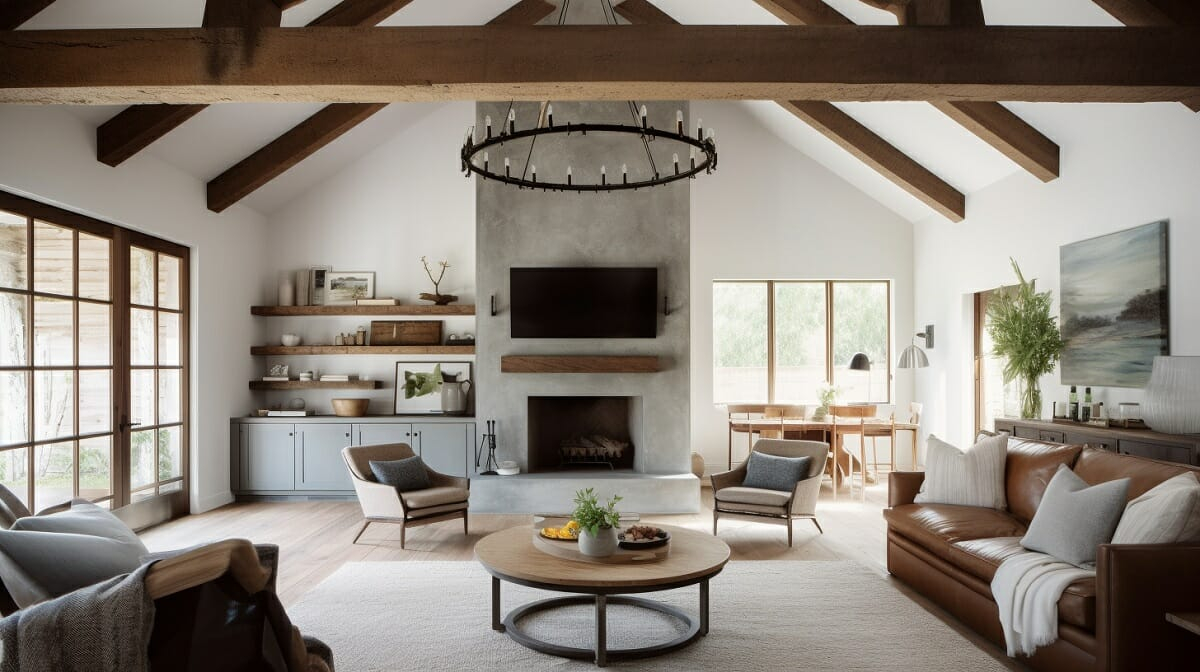
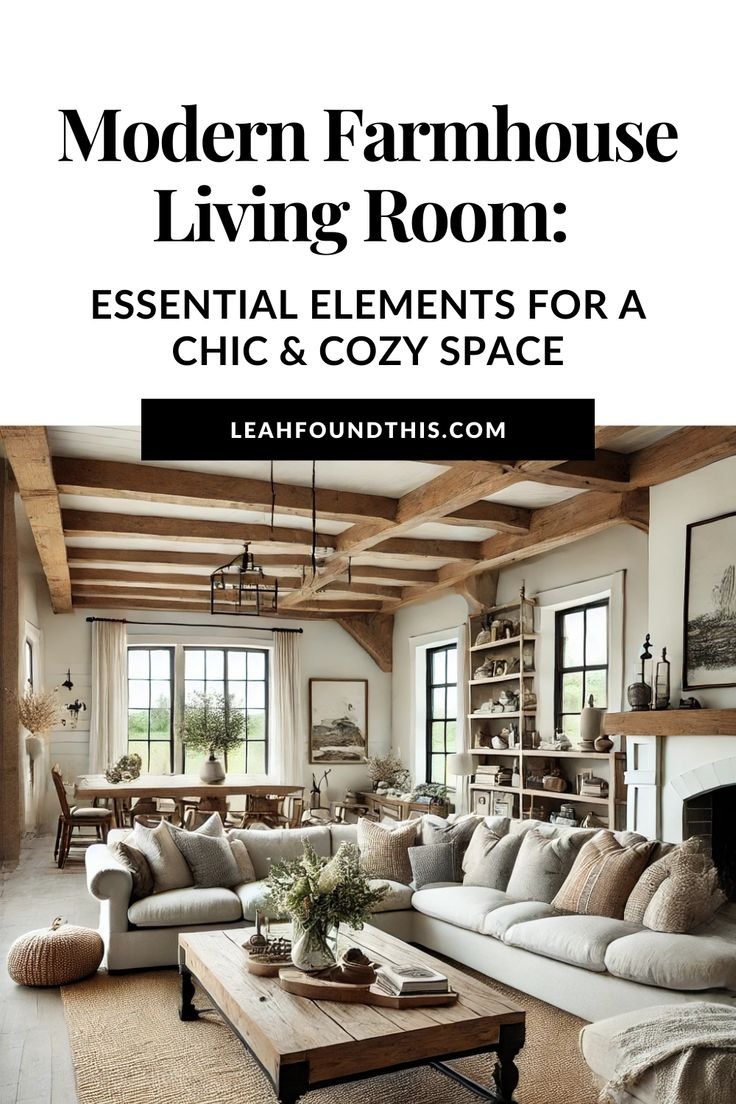
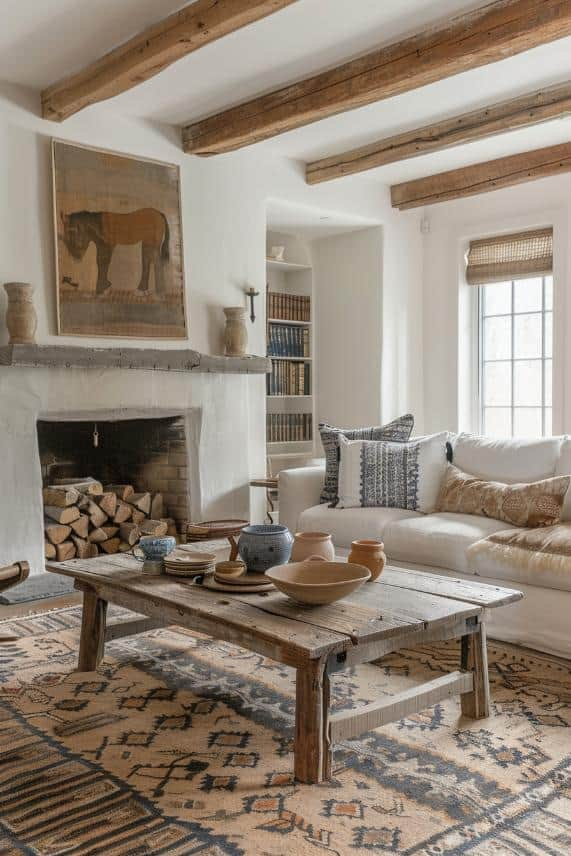
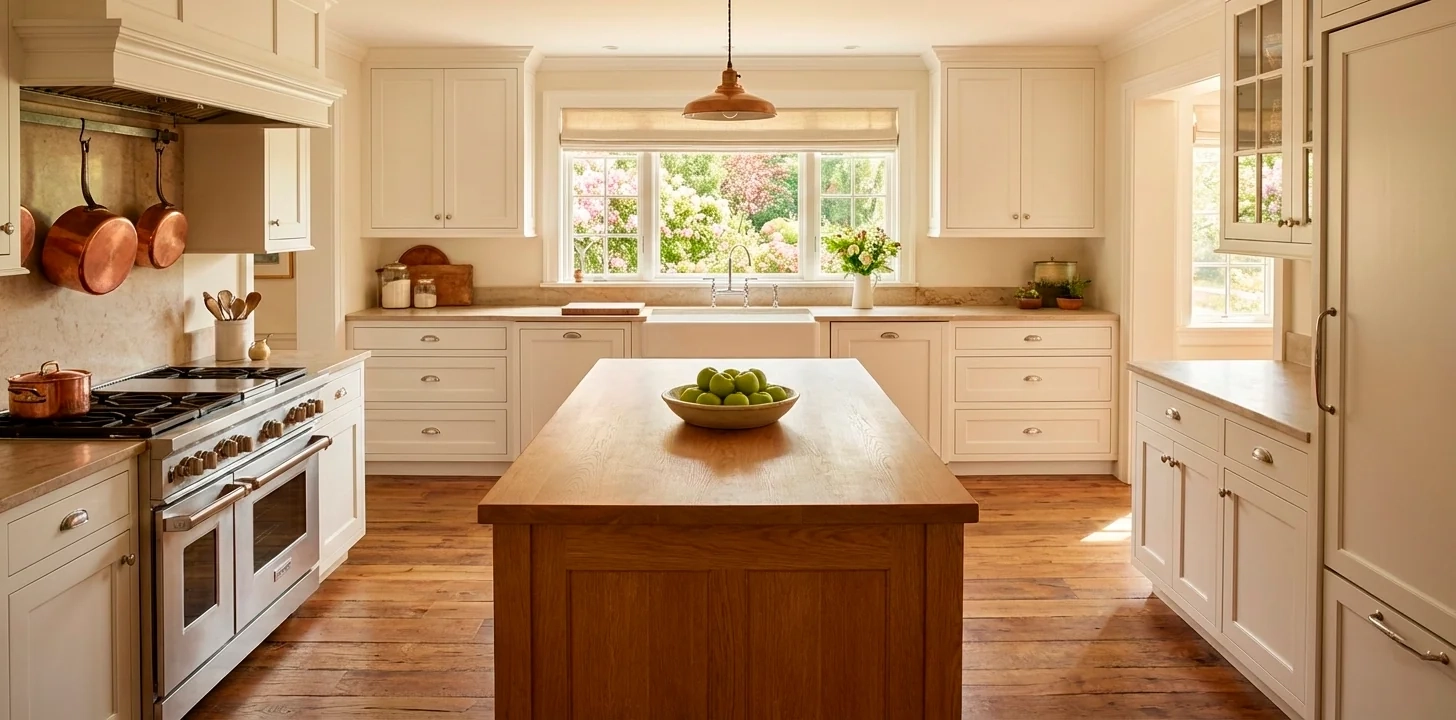
The morning light cuts through multi-paned factory windows, casting long, sharp geometries across a floor made of wide-plank, hand-scraped white oak. Overhead, structural steel I-beams wear their original factory primer and a faint patina of age. Yet, directly beneath that raw, urban skeleton sits an overstuffed linen armchair, flanked by a stack of split-firewood and a low-slung walnut coffee table smelling faintly of natural beeswax. This is the interior design tightrope: the deliberate collision of the industrial city warehouse and the quiet refuge of the country cabin.
For decades, homeowners gravitated toward absolute purity. You either lived in the slick, monochromatic minimalism of a converted loft or nestled yourself inside the knotty pine embrace of a mountain retreat. But residential design has evolved past rigid stylistic categorizations. Today’s occupants crave grit and polish, history and comfort, the pulse of the metropolis and the stillness of the woods. Balancing these opposing aesthetics requires more than simply throwing a cowhide rug onto concrete floors; it demands a nuanced understanding of scale, materiality, and the emotional resonance of space.
Achieving this hybrid aesthetic means wrestling with the inherent contradictions of both worlds. Warehouses offer scale, industrial authenticity, and a celebration of structural engineering. Cabins provide psychological shelter, organic texture, and an immediate connection to nature. When forced together without a clear editorial eye, the result can easily devolve into a chaotic movie-set pastiche. Getting the mix right means treating the architecture as the urban canvas while letting the furniture, textiles, and smaller details whisper of the countryside.
The Architectural Foundation: Industrial Bones Meet Organic Architecture
Every successful hybrid interior starts from the ground up, demanding a dialogue between hard, unyielding structural elements and soft, forgiving organic forms. City warehouses are defined by scale: soaring ceilings, oversized fenestration, unpolished concrete, and exposed ductwork. These elements carry an undeniable visual gravity. If you introduce delicate country elements into a massive industrial shell—say, a dainty French country dining set inside a 3,000-square-foot former machine shop—the delicate pieces vanish, looking lost and insubstantial against the raw backdrop.
To counteract this, the architectural shell must be curated to accept rustic warmth without losing its industrial edge. Concrete floors, while undeniably chic, can feel frigid and unwelcoming. Tempering them with large-format wool or jute rugs anchors the space, while retaining the perimeter view of the raw slab. Conversely, if your space leans heavily toward the cabin side—perhaps featuring timber framing and low ceilings—you can introduce warehouse grit through window framing, opting for slim-profile steel casement windows that instantly sharpen the room’s silhouette and flood the interior with industrial clarity.
Material juxtaposition is where the magic happens. Think of it as a spatial conversation: cold meets warm, smooth meets rough, manufactured meets grown. A kitchen featuring blackened hot-rolled steel cabinetry pairs brilliantly with a thick, live-edge walnut island countertop. The steel speaks the language of the locomotive yard, while the walnut tells a story of decades spent growing in a sunlit valley. When these two materials touch, neither dominates; instead, they elevate one another, creating a tension that keeps the eye moving across the room.
Materiality and Texture: Balancing Hard Metals with Soft Woods
Materiality is the primary vehicle through which a city-meets-country interior succeeds or fails. In a pure warehouse setting, surfaces tend to be reflective, cold, and monolithic: glass, galvanized steel, poured concrete, and exposed brick. In a cabin, surfaces absorb light and warmth: hand-hewn logs, fieldstone, brushed wool, and weathered leather. Blending these two vocabularies requires a strict hierarchy so the room remains visually coherent rather than cluttered with competing textures.
Consider the role of metal. While polished chrome and glossy brass scream suburban penthouse, patinated metals bridge the urban-rural gap effortlessly. Blackened steel, oil-rubbed bronze, and cast iron carry industrial credentials while possessing a dark, earthy weight that aligns naturally with rustic design. Use these metals for hardware, light fixtures, and structural stair railings. They provide the necessary backbone that prevents a room from drifting entirely into cozy cabin territory, keeping the aesthetic grounded in modern, architectural reality.
Wood, on the other hand, should be selected for its grain, character, and history rather than factory perfection. Skip the pristine, polyurethaned builder-grade hardwoods. Instead, source reclaimed timber—salvaged from old barns, abandoned textile mills, or dismantled boxcars. This wood brings knots, saw marks, nail holes, and centuries-old weathering that acts as a visual bridge between the rustic outdoors and the working city. When a table built from a 100-year-old barn beam sits beneath a factory pendant light, the transition from city warehouse to country cabin feels seamless and earned.
Step-by-Step Implementation: Designing Your Hybrid Space
Transforming a home into a balanced warehouse-cabin sanctuary is an exercise in editing and layering. Rushing out to buy mismatched furniture labeled "industrial-rustic" will only yield a flat, catalogue-derived look. True design depth comes from a methodical, phased approach that prioritizes architectural authenticity before layering in the decorative touches.
- Step 1 (Assess and Expose the Shell): Strip away superficial drywall to evaluate your home’s actual structural elements. Expose brickwork, reveal original timber joists, or highlight steel columns. If your architecture is entirely modern and neutral, fake the industrial bones intentionally by adding non-structural steel beams or applying a lime-wash finish to walls to mimic weathered masonry.
- Step 2 (Establish the Floor and Ceiling Plane): Ground the soaring scale of warehouse architecture with tactile flooring. Opt for wide-plank oiled oak or poured concrete embedded with aggregate. Overhead, keep ceiling treatments honest; leave pipes exposed if they are metal, or clad low ceilings in nickel-gap pine planking to introduce instant cabin warmth.
- Step 3 (Curate the Heavy Furniture Anchor Pieces): Select large furniture pieces that mix both worlds. Invest in a deep-seated leather sofa with vintage patina that can handle a massive loft space, paired with a heavy timber coffee table made from salvaged bridge timbers. Ensure the scale of the furniture matches the volume of the room.
- Step 4 (Layer the Lighting and Hardware): Layer your lighting sources to avoid harsh warehouse glare. Combine overhead factory-style porcelain pendants or iron articulated task lights with warm, ambient table lamps featuring ceramic or wooden bases. Swap out standard builder hardware for matte black iron or unlacquered brass pulls that develop a rich touch-patina over time.
- Step 5 (Soften with Textiles and Natural Elements): Introduce organic textiles to break up the hard surfaces of steel and concrete. Drape heavy Belgian linen curtains across oversized windows, toss Moroccan Boucherouite or vintage kilim rugs over concrete floors, and bring the outdoors in with large, sculptural branches, potted fiddle-leaf figs, or dried grasses in terracotta vessels.
Common Pitfalls and Field-Tested Workarounds
The path to a successful warehouse-cabin hybrid is fraught with design traps. The most common error is falling victim to thematic literalism—buying mass-produced decor stamped with arrows, antlers, or stenciled factory numbers. This turns a sophisticated home into a themed restaurant. Avoiding this requires a mature approach to curation, keeping the space grounded in architectural integrity rather than superficial novelty.
- Pitfall 1 (The Theme-Park Trap): Filling a home with literal cabin signs, faux antlers, and excessive factory gear turns the space into a caricature. Workaround: Rely on materials and forms rather than motifs. Let the wood speak through its grain and the metal through its patina, rather than relying on novelty items to spell out the theme.
- Pitfall 2 (Acoustic and Visual Coldness): Combining concrete floors, brick walls, and high ceilings creates an acoustic nightmare and a visually sterile environment. Workaround: Soften vertical and horizontal surfaces aggressively. Hang heavy wool or linen draperies from ceiling-mounted tracks, and layer flat-weave rugs over plush high-pile pads to absorb sound and add tactile warmth.
- Pitfall 3 (Scale Mismatch): Placing delicate, dainty country furniture inside a voluminous industrial warehouse, or vice versa. Workaround: Always match furniture scale to the room’s cubic volume. Use oversized art, monumental lighting fixtures, and substantial dining tables that can hold their own against vast walls and high ceilings.
- Pitfall 4 (Clashing Wood Tones): Mixing too many competing wood species—such as golden pine, red oak, and dark walnut—creates visual static. Workaround: Stick to a cohesive wood palette. Choose one dominant wood tone for major surfaces and furniture, then use one contrasting wood or metal accent for depth.
- Pitfall 5 (Over-Lighting the Space): Relying entirely on harsh overhead recessed cans or glaring industrial fixtures washes out the subtle textures of the hybrid design. Workaround: Eliminate overhead glare by keeping lighting low and layered. Use wall sconces, floor uplights, and dimmable picture lights to highlight the texture of brick and timber surfaces.
Holistic Perspectives: The Psychology of Shelter and Scale
Beyond the surface aesthetics, the marriage of city warehouse and country cabin touches a deep psychological need. In an increasingly digital, hyper-connected era, our homes must function as psychological sanctuaries. The warehouse aesthetic offers a sense of capability, openness, and connection to human industry and history. It honors the sweat and labor of the past. The cabin aesthetic, meanwhile, offers sanctuary, grounding, and a direct line to the natural world, slowing our heart rates the moment we step across the threshold.
This design philosophy also aligns with modern sustainability and circular economy principles. Sourcing materials from decommissioned industrial buildings and old agricultural structures keeps high-embodied-energy materials out of landfills while preserving irreplaceable craftsmanship. Reclaimed timber and salvaged structural steel carry zero new logging or smelting footprints. When you build a home out of materials that have already lived a full life elsewhere, you are practicing a form of architectural recycling that yields a richer, more soulful result than anything bought brand-new from a showroom floor.
Economically, this design approach proves remarkably resilient. Trend-driven interiors with trendy paint colors and ephemeral accessories require constant updating as tastes shift. A home rooted in authentic materials—real brick, genuine iron, heavy timber, and natural linen—transcends seasonal micro-trends. These materials look better the more they are used, scratched, and worn. They age gracefully, developing an heirloom quality that increases in aesthetic value over decades rather than depreciating the moment you unbox them.
Actionable Recommendations and Key Frameworks
To execute this hybrid design style with precision, professionals rely on strict compositional frameworks that maintain balance between urban edge and rural calm. By dividing your design decisions into percentage-based rules and textural checks, you can evaluate any room before a single nail goes into the wall.
- The 70/30 Rule of Dominance: Let one aesthetic dominate the architectural shell (e.g., 70% industrial warehouse architecture like exposed brick or concrete), while the interior contents lean heavily into the other (30% to 40% country cabin warmth through furniture, textiles, and lighting). Equal splits often lead to visual confusion; one world must play host to the other.
- The Triad of Tactility: Ensure every room contains a minimum of three distinct tactile categories: a hard industrial element (metal or glass), a warm organic element (reclaimed wood or leather), and a soft acoustic element (linen, wool, or heavy weave textiles).
- The Lighting Temperature Matrix: Avoid cold daylight bulbs (5000K+) which make industrial spaces look like operating rooms. Stick strictly to warm color temperatures between 2400K and 2700K to bring out the golden undertones in reclaimed timber and soften the stark gray of concrete and steel.
- The Negative Space Principle: Resist the urge to fill every soaring warehouse wall with decor. Leave large expanses of brick or plastered wall bare to emphasize the dramatic volume of the space, contrasting the vertical emptiness with low, grounded cabin-style furniture arrangements.
Bringing together the gritty utilitarianism of the city warehouse and the quiet refuge of the country cabin is ultimately an exercise in storytelling. It acknowledges that human lives are multifaceted. We are workers and dreamers, city dwellers and nature seekers, modernists and traditionalists. Our homes should not force us to choose one side of our identity at the expense of the other.
By honoring the raw architecture of the urban past while inviting the gentle, tactile warmth of the countryside indoors, you create a space that feels neither like a cold corporate loft nor a claustrophobic log cabin. It becomes something entirely its own: a living, breathing sanctuary built for the complexities of modern life. Take stock of your space today, look at the bones beneath your feet and the light falling through your windows, and begin the deliberate work of balancing the city and the woods right where you live.