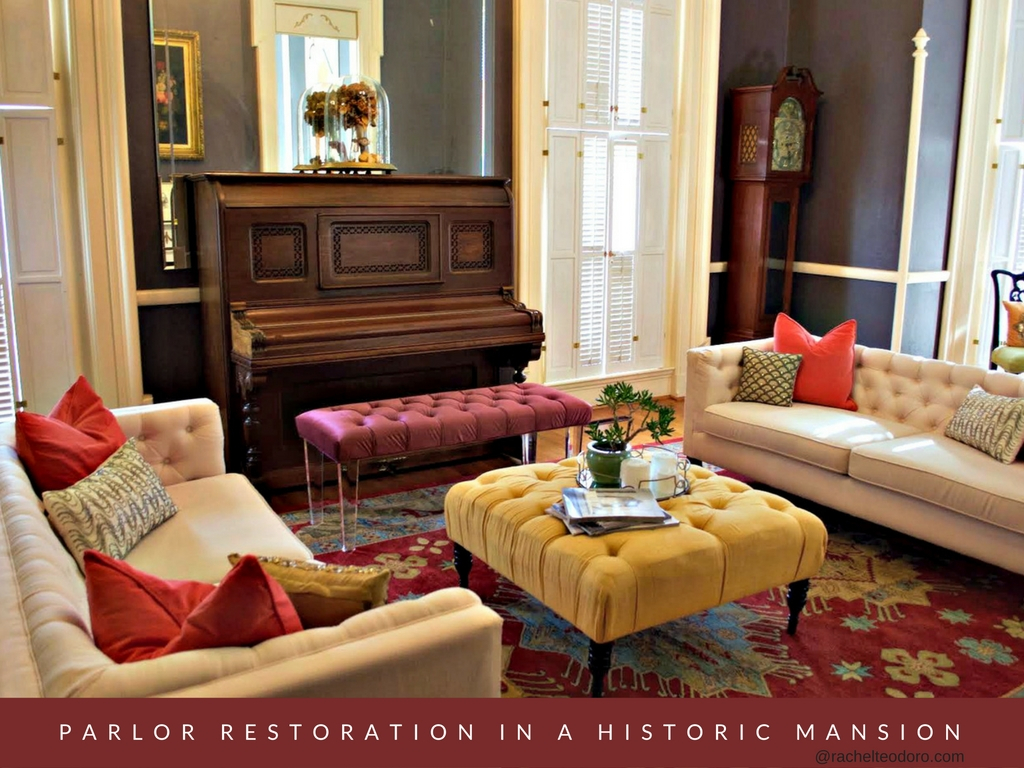
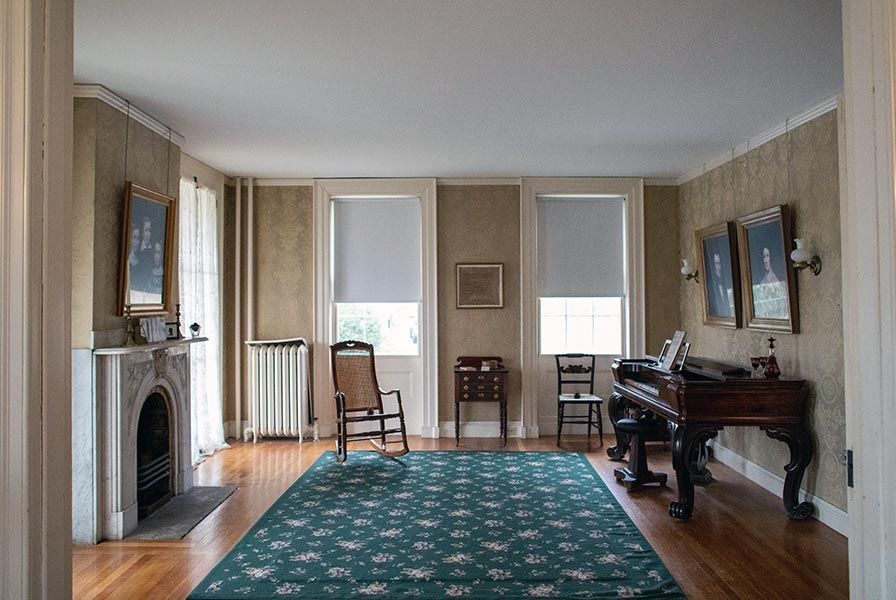
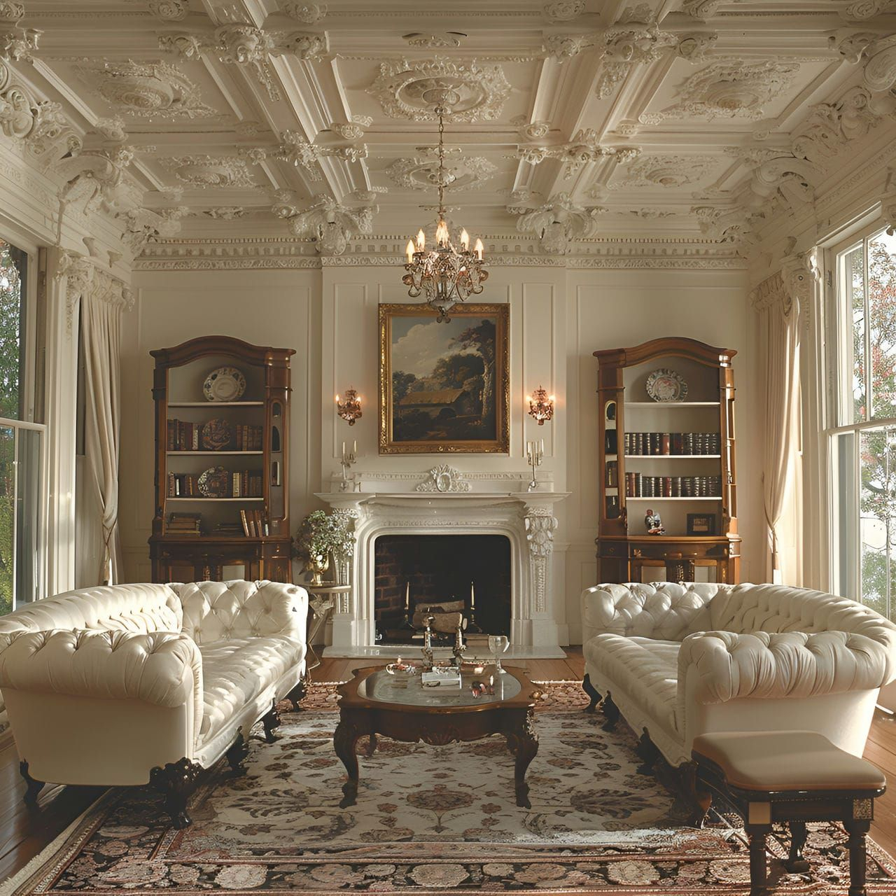
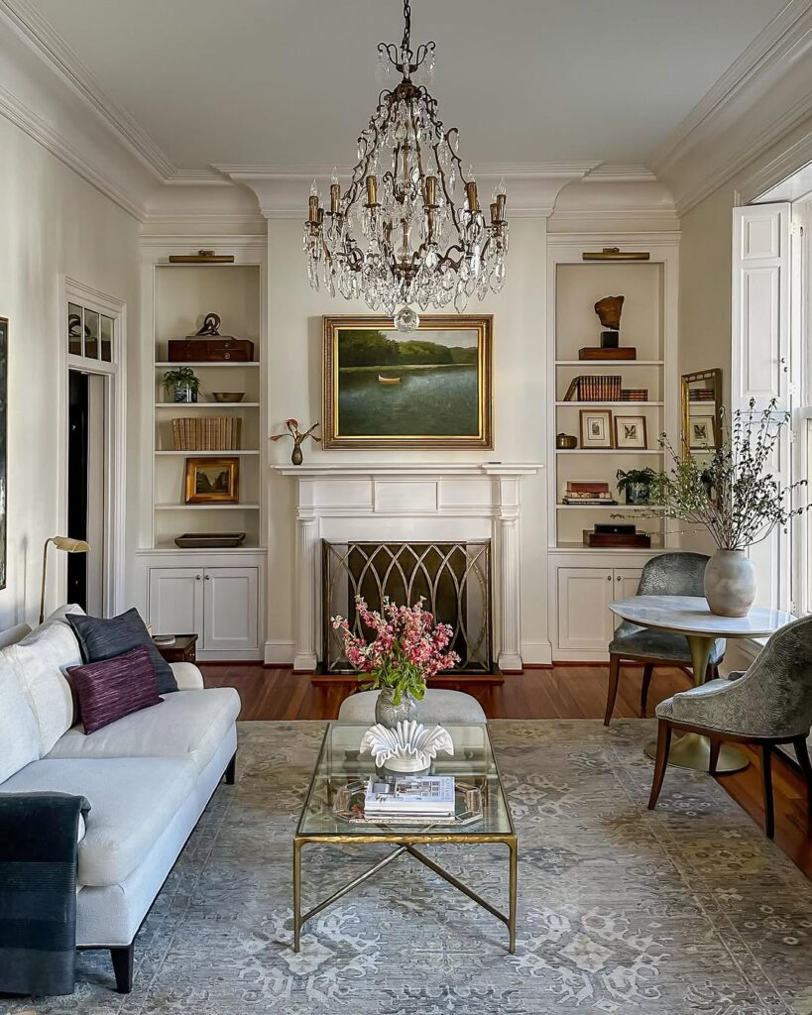
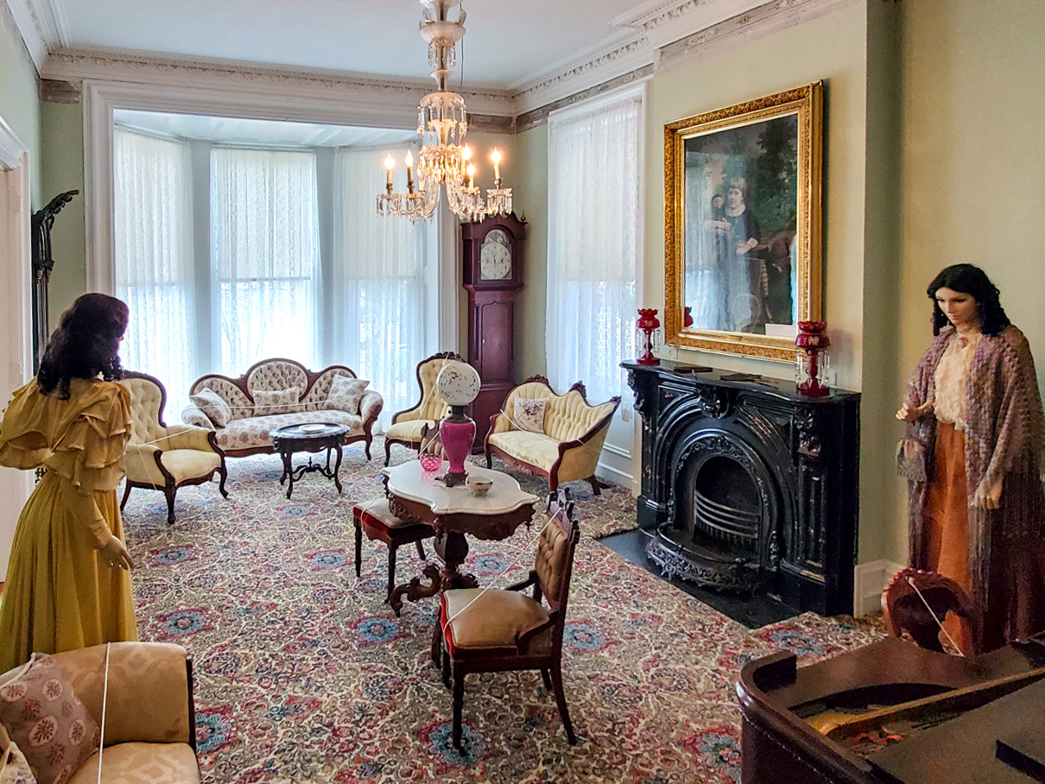
Picture a walnut-veneered cabinet glowing softly in a dimly lit 1930s parlor, a wooden radio dominating the acoustic center of the room while family members sit upright in stiff velvet armchairs. Fast forward nearly a century to 2026, where a voice-activated smart display rests flush against a minimalist acoustic slat wall, surrounded by modular boucle sofas designed for sprawling, working, and streaming simultaneously. The evolution of this domestic anchor reflects the shifting heartbeat of American culture itself.
Over the past hundred years, the living room has transitioned from a museum-like shrine reserved for Sunday guests and evening radio broadcasts into the chaotic, multi-functional engine room of the modern household. It mirrors our economic shifts, technological revolutions, and changing social structures. By tracking the footprint of our most communal domestic space, we uncover a fascinating chronicle of how Americans learned to live, relax, and connect together.
This transformation wasn’t accidental. Every decade brought structural alterations, from the post-war suburban boom that tore down walls to the remote-work mandates of the early 2020s that forced living rooms to double as executive boardrooms and classrooms. Understanding how we got here requires stripping back the layers of drywall, upholstery, and electronics to look at the social contracts binding us to our domestic spaces.
The Radio Parlor and the Post-Depression Living Room
In the 1930s, the living room was still tethered to Victorian notions of formality, even as the Great Depression forced families to economize their spatial habits. Homes of this era featured distinct, walled-off rooms designed for specific, highly regulated activities. The parlor of the 19th century had officially morphed into the living room, but remnants of social staging remained firmly intact. Furniture was arranged inward toward a hearth or a heavy wooden furniture piece, establishing a rigid perimeter of propriety.
Entertainment arrived auditorially rather than visually. The floor-standing console radio anchored the room, drawing family members together after dinner to listen to FDR’s fireside chats, dramatic serials, or big band broadcasts. Because there was no moving image demanding a fixed perspective, seating arrangements were more fluid than they would become a generation later. Yet, the overall aesthetic was restrained, characterized by dark woods, patterned floral wallpapers, heavy drapery, and durable wool rugs designed to last a lifetime.
Economic scarcity dictated material choices, resulting in a culture of repair and meticulous maintenance. Slipcovers protected prized velvet sofas, and doilies guarded high-wear armrests. The living room was a testament to stability and resilience in an unstable world. It was a physical manifestation of order, designed to project dignity and composure regardless of external financial turbulence.
The spatial geometry of the 1930s home also reflected rigid gender and generational roles within the household. While the kitchen belonged strictly to domestic labor—often hidden behind a swinging service door—the living room served as the public face of the private domain. It was where neighbors were received, callers were vetted, and children were expected to practice quiet deportment. The room functioned more as a stage set for social presentation than a sanctuary for casual lounging.
The Television Revolution and Suburban Standardization
The post-World War II housing boom obliterated the compartmentalized floor plans of the previous decades, giving rise to the ranch house and the suburban split-level. Architects like William Levitt mass-produced homes with semi-open layouts that connected the living room directly to the dining area. More importantly, a new architectural tyrant took command of the household layout: the cathode-ray tube television.
By the 1950s, the glowing screen of the television set replaced the fireplace and the radio as the undisputed focal point of the American domestic experience. Furniture manufacturers scrambled to respond. Stiff armchairs were pushed aside in favor of matching sectional sofas, streamlined recliners, and swivel chairs designed to face one direction: the television console. The living room instantly transformed from a conversational parlor into a private home theater.
Interior design during this mid-century period oscillated between futuristic optimism and atomic-age sleekness. Formica, molded plywood, fiberglass, and brass entered the mainstream lexicon. Bold geometric prints, kidney-shaped coffee tables, and shag carpeting defined the aesthetic, reflecting a country brimming with consumer confidence and technological wonder. The living room became a vibrant, colorful expression of the American Dream.
Yet, this shift also standardized family leisure. Instead of reading aloud, playing instruments, or conversing, households sat in synchronized silence bathed in the flickering black-and-white (and soon, vibrant technicolor) glow of network television. The room’s architecture bent entirely to accommodate this singular technological marvel, setting a precedent that every subsequent electronic innovation would follow.
The Great Opening Up and the Multifunctional Sanctuary
As the decades progressed toward the turn of the millennium, the walls continued to tumble. The formal separation between the kitchen, dining room, and living room vanished entirely, replaced by the ubiquitous "great room." This architectural democratization was driven by changing lifestyles; parents no longer wanted to be trapped cooking in isolation while children watched television or guests mingled in the formal sitting area.
By the 2010s and early 2020s, the living room had absorbed an astonishing array of functions. It was simultaneously a home office, a gym floor for yoga mats, a gaming arena, and a streaming cinema. Bulky CRT televisions were long gone, replaced by ultra-thin OLED panels mounted seamlessly on walls or hidden behind art frames. Sound systems shrank from massive floor towers to invisible architectural speakers embedded in drywall.
The design vocabulary shifted toward radical comfort and biophilic elements. Neutral color palettes, exposed beams, indoor jungle foliage, and performance fabrics like Crypton and stain-resistant linens became essential for surviving the wear and tear of pets, children, and around-the-clock living. The space had to be both visually serene for Zoom calls and rugged enough for daily family chaos.
This era proved that the living room was no longer a static showroom. It was a dynamic, highly responsive ecosystem. The furniture market exploded with modular, configurable seating systems that allowed homeowners to reconfigure their floor plans on a whim, adapting a Friday night movie marathon into a Sunday afternoon social gathering within minutes.
The Hyper-Connected Living Room of 2026
Today, in 2026, the American living room represents a seamless fusion of physical comfort and ambient computing. The technological infrastructure of the room has retreated into the background through edge computing, ultra-fast Wi-Fi 7, and invisible power grids. Screens are no longer black boxes dominating a wall; they transform into digital canvases displaying curated art collections when idle, shifting dynamically based on who is in the room.
Material science has redefined sustainability in the living room. Fast furniture has taken a back seat to circular economy pieces crafted from mycelium-based leather alternatives, recycled ocean plastics turned into high-performance velvets, and locally sourced reclaimed timber. Consumers demand radical transparency regarding supply chains, prioritizing low-VOC finishes and non-toxic flame retardants that safeguard indoor air quality.
Lighting has evolved past simple overhead fixtures or table lamps. Human-centric lighting systems synchronize with circadian rhythms, shifting color temperature automatically from crisp, cool blue-whites in the morning to amber, melatonin-friendly hues by evening. Acoustic engineering, once reserved for professional recording studios, is now integrated into residential wall panels and acoustic plaster ceilings, dampening the echoes of open-plan living.
The psychological profile of the 2026 living room is one of decompression. In an era dominated by hyper-connectivity and information overload, the physical space acts as a sensory refuge. Tactile textures—boucle, raw travertine, hand-knotted wool, and unlacquered brass—ground residents in the physical world, offering a deliberate counterbalance to the digital noise of daily life.
Step-by-Step Methodology for Designing a Timeless Living Room
Crafting a living room that balances historical appreciation with modern utility requires a deliberate, methodical design approach. Follow these structured steps to build a functional, enduring space:
- Step 1 (Anchor the Traffic Flow): Map out primary pathways before buying furniture. Ensure a minimum clearance of 30 to 36 inches between major pieces to prevent the room from feeling cramped or blocked.
- Step 2 (Establish a Dual Focal Point): Balance technology with architectural integrity. Pair your media display or smart screen with a natural anchor like a fireplace, large-scale window, or custom art installation so the room feels balanced whether screens are on or off.
- Step 3 (Layer Multi-Level Lighting): Combine ambient, task, and accent lighting. Integrate dimmable architectural recessed lights, sculptural floor lamps for reading corners, and picture lights or concealed LED strips to highlight textures.
- Step 4 (Select Durable, Sustainable Textures): Invest in performance textiles that withstand heavy traffic without sacrificing hand-feel. Prioritize natural, non-toxic materials like solid woods, stone, and organic cottons or wools.
- Step 5 (Incorporate Modular Flexibility): Choose versatile furniture pieces—such as modular sectionals, nesting coffee tables, and lightweight accent chairs—that allow the room to pivot easily between solitude, family time, and large gatherings.
Common Pitfalls and Field-Tested Workarounds in Modern Living Room Layouts
Even seasoned interior designers occasionally stumble when balancing aesthetic ambitions with the chaotic realities of daily home life. Avoiding these frequent design traps ensures your living room remains functional and visually cohesive:
- Pitfall 1 (Pushing All Furniture Against Walls): This common layout mistake creates a cavernous, unwelcoming dead zone in the center of the room. Workaround: Pull floating furniture inward by at least 6 to 12 inches, anchoring the grouping with a generously sized area rug that extends beneath the front legs of all primary seating.
- Pitfall 2 (Choosing Undersized Rugs): A postage-stamp rug makes the entire room feel disjointed and cheapens the scale of the furniture. Workaround: Ensure your area rug is large enough that all major seating pieces either sit entirely on it or at least have their front legs firmly resting on its surface.
- Pitfall 3 (Ignoring Acoustic Management): Hardwood floors, expansive glass windows, and minimalist drywall cause sound to bounce wildly, resulting in an echoey, fatiguing acoustic environment. Workaround: Integrate sound-absorbing elements such as heavy linen drapery, upholstered furniture, wool area rugs, and acoustic wood wall slat panels.
- Pitfall 4 (Over-Lighting the Ceiling): Relying solely on bright, uniform recessed ceiling lights creates a flat, clinical atmosphere reminiscent of a commercial office. Workaround: Keep overhead cans on dimmers and rely primarily on eye-level and low-level light sources to create warmth and depth.
- Pitfall 5 (Sacrificing Comfort for Trendiness): Buying ultra-trendy, sculptural furniture that looks incredible in a photograph but causes lower back pain after twenty minutes of sitting. Workaround: Prioritize ergonomic seat depths, high-resilience foam cores, and durable joinery over fleeting aesthetic gimmicks.
The Broader Impact of Domestic Architecture on Family Well-Being
The physical architecture of our living rooms directly influences our mental health, social dynamics, and emotional well-being. When the home transitioned from the formal, walled-off parlors of the 1930s to the hyper-connected open-plan spaces of today, it fundamentally altered how families negotiate conflict, intimacy, and relaxation. The absence of physical barriers fosters transparency and spontaneous interaction, but it also strips away the privacy necessary for individual decompression.
Modern residential design increasingly acknowledges this tension by introducing zoned micro-architecture. Homeowners are rediscovering the value of "broken-plan" living—using half-walls, pocket doors, glass partitions, and strategic furniture placement to create acoustic and visual separation without sacrificing natural light. This architectural hybrid bridges the best of both worlds: the communal warmth of the great room and the restorative quiet of the traditional study.
Furthermore, the economic shift toward remote and hybrid work has permanently blurred the boundary between labor and leisure within the living room. Designing a space that successfully transitions from a corporate video call backdrop at 2:00 PM to a serene family movie lounge at 8:00 PM requires sophisticated storage and cable management. Concealed cabinetry, charging drawers, and multi-use surfaces prevent work clutter from bleeding into domestic sanctuary time.
Sustainability has similarly graduated from a niche consumer preference to a fundamental ethical baseline. Homeowners in 2026 evaluate furniture not just by its price tag or silhouette, but by its carbon footprint, circular lifecycle, and indoor chemical emissions. This ecological consciousness transforms the living room into a conscious ecosystem that nurtures both human inhabitants and the planet at large.
Strategic Frameworks for Future-Proofing Your Living Space
To design a living room that withstands the rapid pace of cultural and technological shifts, you must build upon structural adaptability rather than rigid stylistic adherence. Implement these core frameworks to ensure longevity and resilience in your interior design:
- Framework 1 (The Neutral Canvas Rule): Keep foundational architectural elements—flooring, wall finishes, and large structural furniture like sofas—in neutral, timeless tones. Introduce color, pattern, and texture through easily swappable accessories like throw pillows, art, and ceramics.
- Framework 2 (Concealed Infrastructure): Plan for future technological integrations by running conduit behind drywall during renovations. Ensure power and data outlets are accessible near seating zones without requiring dangerous or unsightly extension cords.
- Framework 3 (Biophilic Integration): Ground your space in nature regardless of urban density. Maximize natural light penetration, incorporate thriving indoor plant life, and utilize organic materials that patina gracefully over decades rather than degrading.
- Framework 4 (Modular Versatility): Select furniture systems that can be disassembled, reconfigured, or expanded as family structures evolve, whether welcoming a newborn, accommodating aging parents, or transitioning to an empty nest.
Tracing the American living room from the static, radio-centric parlor of the 1930s to the intelligent, multi-functional sanctuary of 2026 reveals a profound truth: our homes are living biographies. They stretch and contract to accommodate our deepest technological ambitions, economic realities, and social desires. The furniture we choose and the walls we build are physical testaments to how we strive to find comfort in a rapidly changing world.
As we look past 2026 toward the horizon of domestic design, the core mission of the living room remains remarkably steady. Beneath the smart displays, sustainable textiles, and modular sectionals lies the same fundamental human impulse that gathered families around a walnut radio console nearly a century ago. We seek a place to pause, to connect, and to feel at home. By honoring the lessons of our architectural history while embracing the innovations of the present, we build spaces that do not merely shelter us, but truly sustain us.