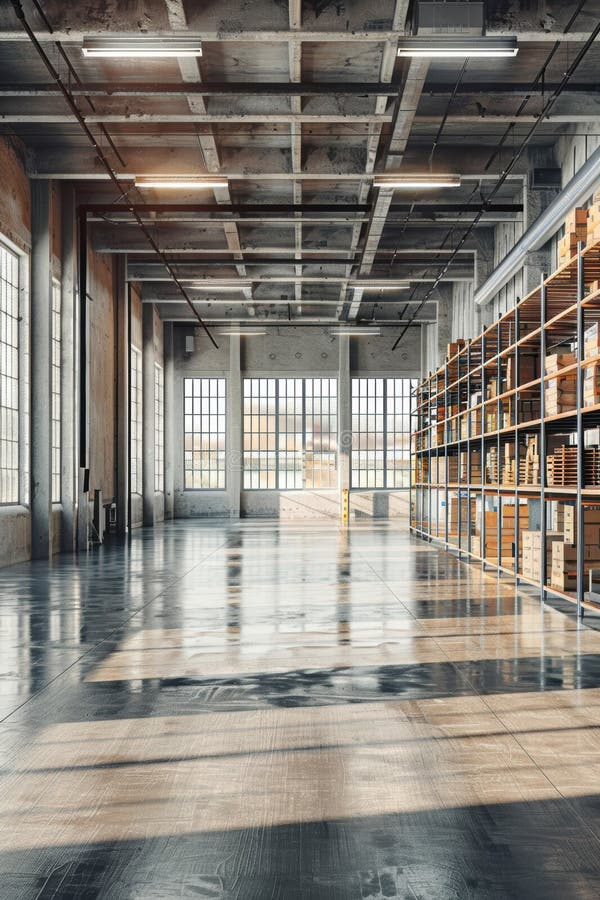
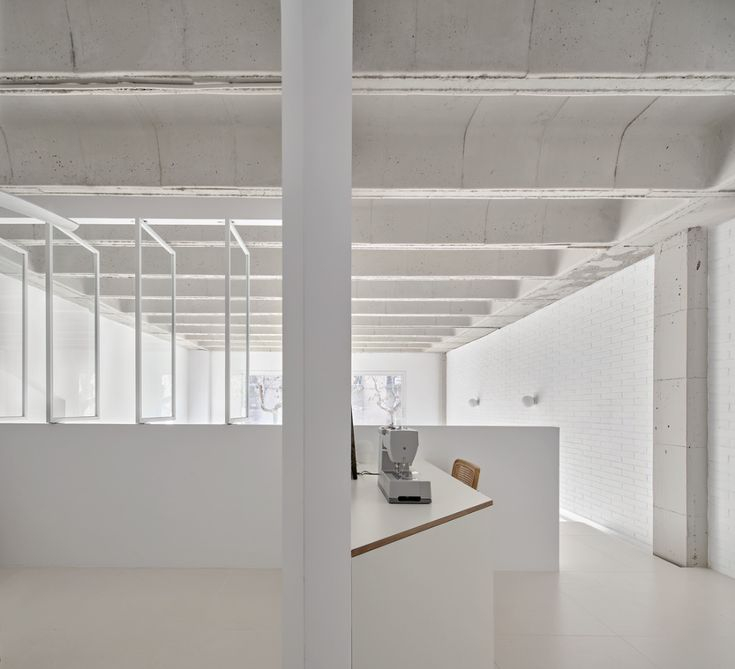
The floorboards of an abandoned 1920s textile mill in lower Manhattan once creaked under the weight of heavy machinery, bolts of raw denim, and the sweat of laborers working through suffocating summer heat. Decades later, those same sprawling floors echoed with the acoustic guitars, laughter, and chemical-heavy paint fumes of penniless painters who saw cathedral-like potential in forgotten industrial waste. They didn’t care about zoning laws or lack of plumbing; they cared about twenty-foot ceilings, south-facing industrial multi-pane windows, and rents priced at pennies per square foot.
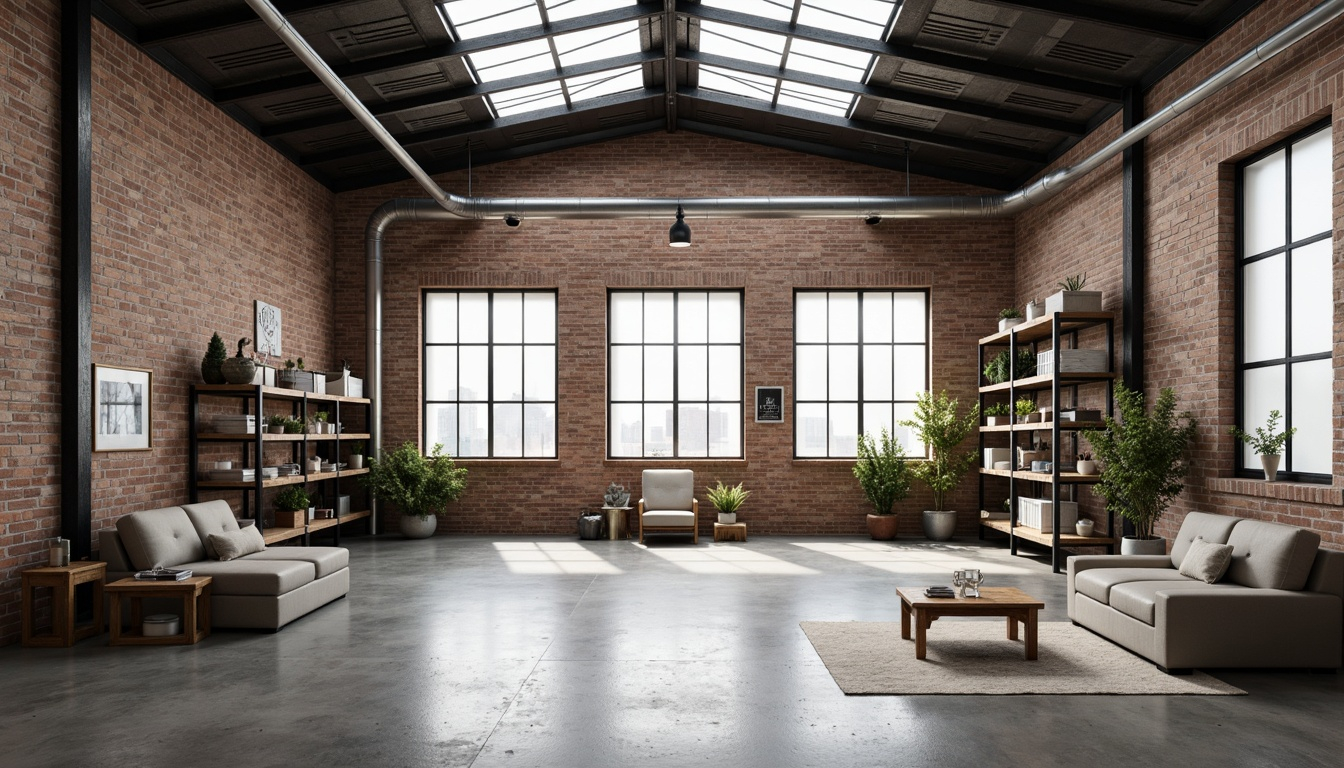
That raw, unvarnished survival strategy birthed an aesthetic that now commands millions in real estate markets from SoHo to Shoreditch. What started as an act of urban squatting and practical adaptive reuse has mutated into the defining interior design standard of the twenty-first century. Today’s homeowners and urban developers do not settle for pristine sheetrock and anonymous suburban subdivision layouts. Instead, they chase the ghost of the industrial past, stripping away drywall to reveal red clay brick, installing blackened steel room dividers, and polishing raw concrete slabs until they reflect the morning sun.
Yet, a fascinating contradiction defines this evolution. The original loft spaces of the mid-twentieth century were chaotic, cluttered cauldrons of creative energy—filled with towering canvases, mismatched thrift-store furniture, and exposed scaffolding. Today, that chaotic industrial heritage has been filtered through a rigorous, calming lens of modern minimalism. The grit has been polished, the structural chaos refined into deliberate geometric restraint, and the heavy machinery replaced by sleek architectural lighting and streamlined furniture. Understanding this journey from factory floor to luxury minimalist sanctuary reveals why the industrial hybrid space remains the ultimate expression of contemporary urban identity.
From Factory Floor to Canvas: The Accidental Birth of Loft Living
The physical architecture of nineteenth and early twentieth-century industrial districts was built strictly for utility, not human comfort. Cast-iron columns were engineered to support massive loads of stored textiles or heavy printing presses, not domestic living rooms. Load-bearing brick walls were left unfinished because aesthetics held zero economic value in a manufacturing plant. When global shifts in manufacturing forced factories to abandon urban cores in the mid-1900s, these districts were left hollowed out, dark, and seemingly useless to a transitioning economy.
Artists, sculptors, and musicians looked at these cavernous floor plates and saw something real estate developers missed entirely: space to think, create, and live without architectural boundaries. Because residential zoning laws prohibited living in manufacturing zones, these early pioneers operated in a legal gray area, dodging inspectors while building makeshift sleeping lofts above their studios. The architecture demanded adaptation. With no interior walls, occupants had to zone their living quarters using large rugs, tall bookshelves, or hanging textiles. Plumbing was often primitive, heating was notoriously unreliable, and the sheer volume of space made climate control an expensive challenge.
Despite these hardships, the appeal was undeniable. The sheer scale of the windows flooded workspaces with natural light—an absolute necessity for visual artists. High ceilings allowed sculptors to work on monumental pieces indoors. The absence of traditional room partitions fostered a communal, fluid lifestyle that rejected the rigid, compartmentalized floor plans of post-war suburban homes. This functional necessity—making a vast, empty industrial shell livable—laid the groundwork for the open-plan revolution that would eventually conquer mainstream residential architecture.
The Paradox of Affluence: How Scarcity Became Modern Luxury
It is one of the grand ironies of modern real estate that an architectural style born from financial desperation and municipal abandonment has become the ultimate status symbol of the global elite. By the 1980s and 1990s, cities realized the economic and cultural revitalization potential of converted industrial zones. Legalization of live-work spaces triggered waves of gentrification. The very artists who discovered and revitalized neighborhoods like TriBeCa and SoHo were systematically priced out by Wall Street executives, tech entrepreneurs, and celebrities craving the authentic grit of urban history.
This transition forced a profound stylistic evolution. The raw, rough-around-the-edges aesthetic of the early lofts had to be tamed for high-net-worth buyers who demanded modern creature comforts alongside their exposed brick. Central air conditioning had to be routed through exposed ductwork without looking clumsy. Industrial freight elevators were transformed into private glass-backed passenger lifts. Drafty single-pane warehouse windows were replaced with thermally broken, energy-efficient steel-framed replicas that preserved the historic sightlines while keeping heating bills manageable.
Consequently, the market created a fake industrialism alongside genuine conversions. Developers began building entirely new apartment complexes designed from the ground up to mimic nineteenth-century factories. They manufactured faux-aged brick veneers, poured concrete floors with chemical hardeners, and installed non-structural steel beams. This widespread commercialization proved that the appeal of the industrial loft was no longer about cheap rent or functional necessity; it was an emotional craving for authenticity, history, and architectural honesty in an increasingly digital and mass-produced world.
Deconstructing the Hybrid: Where Industrial Mechanics Meet Minimalist Restraint
Merging raw industrial heritage with contemporary minimalism requires a delicate architectural balancing act. Industrial design leans toward the maximalist end of materiality—heavy iron, distressed leather, oxidized copper, weathered timber, and exposed pipes. Minimalism, conversely, demands visual quiet, clean sightlines, negative space, and strict editing. When executed correctly, the industrial minimalist hybrid creates a high-tension harmony where the raw energy of the building shell is tempered by the serene discipline of modern furnishings.
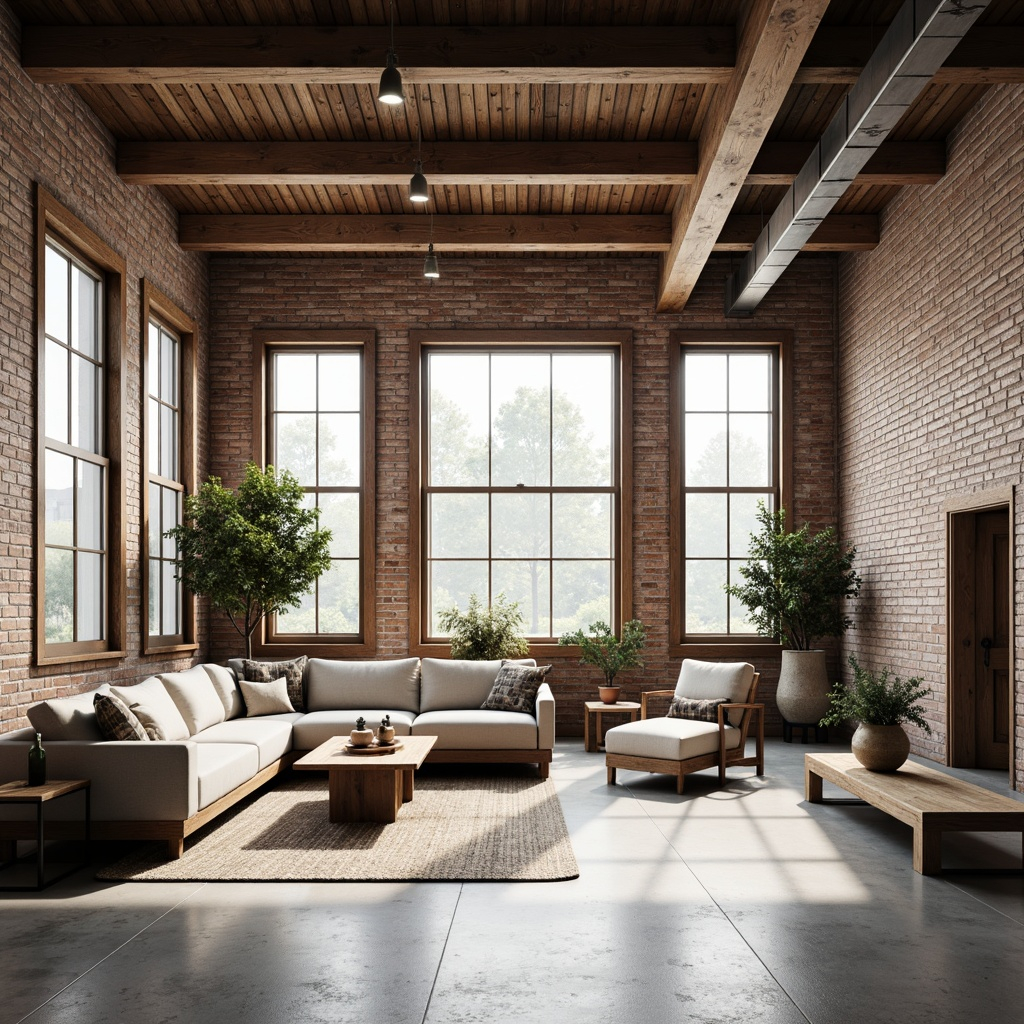
Achieving this balance starts with the architectural envelope. The structural elements of the room—whether original or newly constructed—must do the heavy lifting visually, allowing furniture and decor to remain sparse. A room with an exposed concrete ceiling and sandblasted brick walls does not need decorative wall art or complex crown molding; the wall itself is the primary focal point. Flooring choices must maintain this continuity. Polished concrete, wide-plank white oak with visible knots, or large-format charcoal porcelain tiles ground the space, providing a neutral runway for architectural furnishings.
Lighting acts as the critical bridge between these two distinct design philosophies. Industrial spaces historically relied on utilitarian task lighting—enameled porcelain shades, articulated brass arms, and exposed Edison bulbs hanging from braided cords. In a minimalist hybrid space, these elements are refined into sleek architectural fixtures: matte black track lighting, recessed linear LEDs that wash textured brick walls with indirect illumination, and minimalist cylinder pendants crafted from brushed aluminum. The goal is to honor the mechanical history of the space while eliminating visual clutter, ensuring that every object in the room serves a distinct aesthetic or functional purpose.
Translating the Aesthetic: A Step-by-Step Practical Implementation Guide
Transforming a standard residential space—or designing a hybrid interior from scratch—requires a methodical approach to scale, material selection, and spatial planning. Follow this structured roadmap to successfully channel the loft aesthetic without sacrificing modern comfort:
- Step 1 (Expose and Assess Structural Anatomy): Strip away non-structural drywall, drop ceilings, and outdated moldings to reveal the true skeleton of the room. Identify load-bearing columns, brickwork, or concrete slabs. If structural elements are missing, introduce faux-structural hints such as non-load-bearing steel ceiling I-beams or sandblasted timber joists.
- Step 2 (Establish a Monochromatic or Low-Contrast Palette): Rely on a restrained color story rooted in urban tones—charcoal grays, warm concrete whites, industrial blacks, and natural terracotta. Let the natural colors of the materials provide warmth, avoiding bright or distracting paint colors that dilute the architectural honesty of the space.
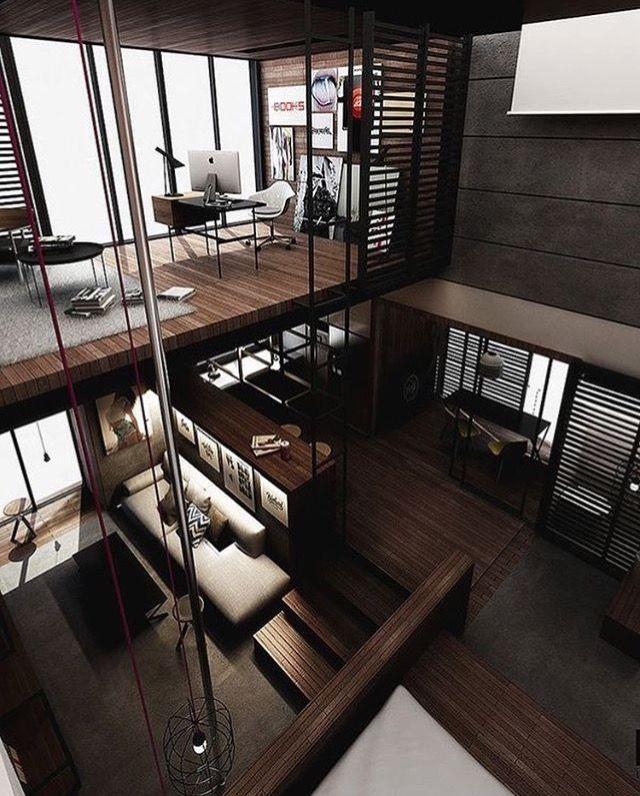
- Step 3 (Prioritize Open Flow and Negative Space): Remove interior doors and non-load-bearing partitions where possible to recreate the expansive feel of a warehouse floor. Use area rugs, low-profile modular sofas, or glass-and-steel room dividers to zone functional areas without building visual roadblocks.
- Step 4 (Curate Industrial-Minimalist Furniture): Select furniture pieces that exhibit honest craftsmanship and clean silhouettes. Combine low-slung, neutral-toned linen or leather sofas with minimalist coffee tables made from raw hot-rolled steel and reclaimed timber. Avoid ornate detailing or oversized traditional furniture sets.
- Step 5 (Incorporate Architectural Lighting Layers): Design a multi-tiered lighting scheme that highlights texture and scale. Combine architectural track lighting for art or walls, oversized statement pendants over dining or kitchen islands, and warm ambient floor lamps to soften the hard edges of the industrial shell.
Navigating the Traps: Common Pitfalls and Field-Tested Workarounds
Designing a minimalist industrial hybrid space is fraught with aesthetic landmines. The line between sophisticated urban chic and a cold, inhospitable warehouse is razor-thin. Recognizing these common missteps will save your project from feeling sterile or overly theme-parked:
- Pitfall 1 (Over-Styling into Theme Park Territory): Piling on excessive vintage factory gears, rusted pulley wheels, and excessive metal signage turns a home into a Hollywood set rather than a living space. Workaround: Edit ruthlessly. Limit industrial artifacts to one or two authentic focal pieces, and balance them with warm textiles, organic ceramics, and contemporary art.
- Pitfall 2 (Creating an Acoustic Nightmare): High ceilings, hard concrete floors, and exposed brick walls reflect sound waves endlessly, resulting in an echoey, cavernous environment that feels exhausting. Workaround: Introduce acoustic mitigation through high-density wool area rugs, heavy linen drapery along large windows, upholstered furniture, and acoustic ceiling baffles hidden within architectural details.
- Pitfall 3 (Sacrificing Comfort for Minimalism): Choosing ultra-sleek, hard-edged minimalist furniture that looks stunning in architectural photography but is punishingly uncomfortable for daily lounging. Workaround: Prioritize ergonomic comfort and deep-seated upholstery, keeping the minimalist aesthetic alive through low profiles, clean tailoring, and monochromatic upholstery fabrics.
- Pitfall 4 (Ignoring Thermal and Energy Inefficiency): Historic warehouse conversions are notorious for terrible insulation, drafty windows, and astronomical heating and cooling bills. Workaround: Invest in high-performance, thermally broken steel window retrofits and spray-foam insulation applied behind interior framing where brick isn’t exposed, preserving historical charm while modernizing performance.
- Pitfall 5 (Inadequate Lighting Depth): Relying solely on overhead recessed ceiling lights, which flattens the rich textures of brick and concrete and creates a harsh, institutional atmosphere. Workaround: Use wall sconces, uplighting, and floor-level washing lights to skim across raw surfaces, casting dramatic shadows that emphasize material depth.
The Long-Term Economics, Sustainability, and Future of Hybrid Spaces
The staying power of the minimalist industrial hybrid goes far beyond fleeting interior design trends; it is deeply rooted in sustainability and economic adaptability. The core philosophy of loft living—adaptive reuse—is arguably the greenest form of architecture. Retaining existing building shells, preserving old-growth timber beams, and keeping tons of brick and concrete out of landfills represents a masterclass in carbon-conscious construction. As cities densify and commercial office spaces face structural vacancies in the wake of remote work shifts, the adaptive reuse of commercial towers into residential loft hybrids will define urban renewal for decades to come.
Furthermore, the materials favored in industrial design—hot-rolled steel, reclaimed wood, natural stone, and concrete—possess exceptional durability and aging characteristics. Unlike fast-furniture trends that degrade within years, a well-sealed concrete floor or a solid steel room divider develops a rich patina over time, actually improving in appearance with age. This commitment to longevity appeals directly to contemporary homeowners who value sustainability and want spaces that require minimal replacement cycles.
Economically, properties featuring genuine or high-quality hybrid industrial architecture consistently outperform standard suburban or contemporary cookie-cutter developments in resale value. Buyers are willing to pay a significant premium for architectural character, high ceilings, and oversized windows that cannot be easily replicated in modern mass-market construction. As smart home technology seamlessly integrates into these spaces—hidden motorized shades, architectural voice-controlled linear lighting, and integrated climate zoning—the industrial loft proves it can house ultra-futuristic living without losing its historic soul.
Essential Frameworks for Crafting Your Own Urban Sanctuary
Translating the grand scale of an abandoned textile mill into a human-scaled residential interior requires a disciplined framework. You do not need a 4,000-square-foot Manhattan warehouse to capture this energy; the principles of scale, material honesty, and spatial flow can be successfully scaled down to a suburban loft apartment or a compact urban condo.
Start by evaluating the vertical dimension. If your ceilings lack the monumental height of a true industrial conversion, avoid heavy ceiling treatments that press the room downward. Instead, paint ceilings a crisp, matte white to maximize light reflection while keeping the floors dark and grounded. Hang curtain rods just below the ceiling line and let floor-length drapery pool slightly on the floor to create an optical illusion of expansive vertical volume.
Next, master the art of material layering. A successful minimalist industrial interior relies on tactile contrast to prevent the space from feeling cold. Pair the cold, hard surface of a concrete floor with a plush, high-pile wool or vintage Moroccan rug. Contrast the industrial severity of a blackened steel kitchen island with warm, oiled walnut cabinetry and unlacquered brass hardware that will naturally patina with daily use.
Finally, maintain absolute visual editing. The minimalist half of the industrial hybrid equation is what keeps the space livable. Every wire must be channeled out of sight, every storage item concealed behind flush, handleless millwork, and every decorative object selected with intentionality. By respecting the raw, unvarnished history of industrial architecture while applying the calming discipline of modern minimalism, you create a timeless sanctuary that honors the past while feeling entirely contemporary.
The journey from the forgotten, soot-stained factories of the industrial revolution to today’s sleek, minimalist urban sanctuaries tells a profound story about how we value our built environment. We live in an era characterized by digital saturation and instant obsolescence. In response, our homes have become temples of permanence, texture, and historical connection. We crave spaces that feel grounded in physical reality—rooms with walls that tell a story, floors that bear the marks of time, and structures engineered to outlast fleeting design fads.
Whether you are tearing out drywall in a historic downtown brownstone or layering matte steel and concrete into a modern new-build, the secret to mastering this hybrid aesthetic lies in authenticity and restraint. Honor the raw materials. Respect the negative space. Let the architectural history of the structure speak softly, punctuated only by what is truly essential for daily living. In doing so, you do not just decorate a room; you participate in a century-old tradition of urban reinvention, transforming raw industrial grit into a deeply personal, timeless sanctuary.