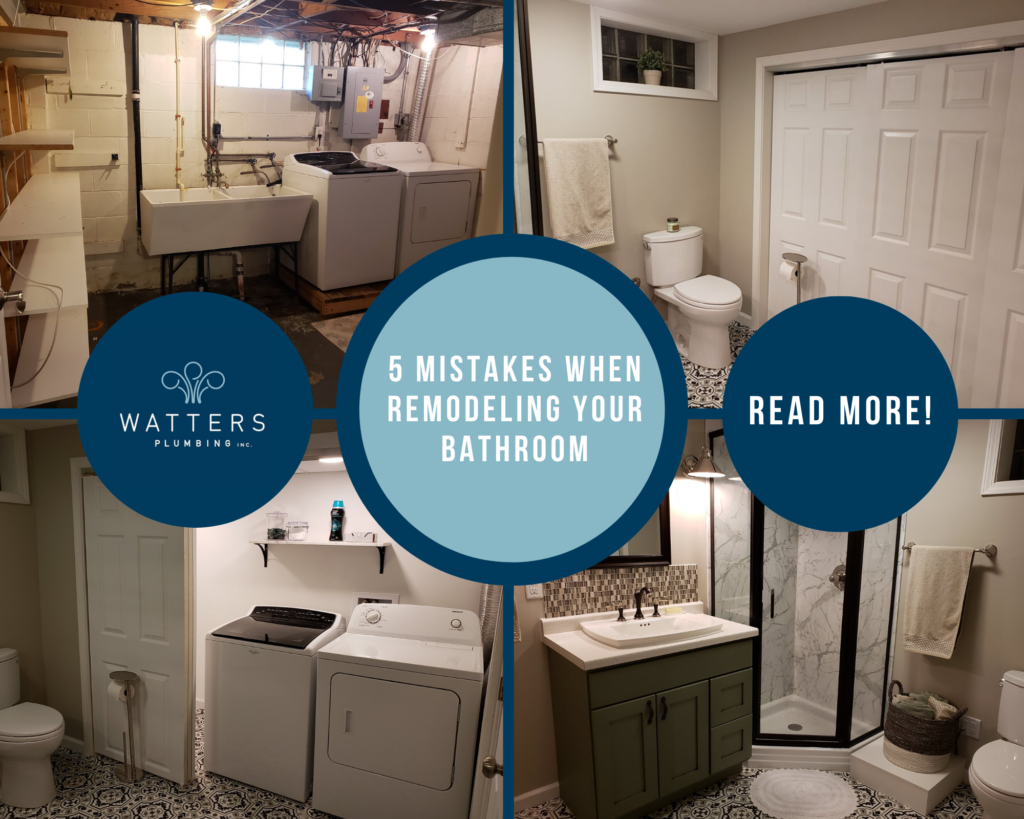
Ever stood in a cramped, outdated washroom and dreamed of total transformation? You are definitely not alone. Remodeling your personal space can feel like climbing a mountain without a map. But as data from over one thousand homeowner planning sessions shows, modern renovations are all about mixing comfort with smart design.
Tackling a home improvement project brings plenty of surprises along the way. Whether you are swapping an old tub for an expansive walk-in shower or updating your lighting to match modern wellness layouts, every choice matters. Let us look at what real people experienced during their upgrades this year.
Planning Your Budget Before Swinging the Hammer
Money talks, and it usually yells loudest right in the middle of a construction project. One major lesson from recent planning sessions is that unexpected costs pop up when you least expect them. Setting aside a contingency fund of at least twenty percent can save you from a lot of stress.
Material delays and hidden plumbing issues often catch people off guard. Taking time to map out every single expense before buying tiles or fixtures keeps your project on track. Smart budgeting helps you avoid running out of cash halfway through your dream makeover.
Choosing Seamless Surfaces And Easy Maintenance
Nobody loves spending hours scrubbing grout lines every weekend. Current design choices focus heavily on large-format tiles and seamless surfaces that wipe clean in seconds. This shift makes daily life much easier while giving the room a sleek, modern look.
Choosing the right materials also protects your investment from moisture damage over time. Quartz countertops and waterproof wall panels stand up to heavy daily use without losing their shine. Prioritizing durability over temporary trends pays off in the long run.
Expanding Showers and Rethinking Tubs
The big debate between tubs and walk-in showers has shifted dramatically this year. Many homeowners are choosing to ditch bulky bathtubs to make room for luxurious, oversized shower spaces. This change creates an open feel, even in smaller rooms.
Of course, if you have young kids or love a long soak, keeping one tub in the house is usually smart. For most adults, though, spacious walk-in showers with multiple showerheads deliver a spa-like daily experience. It is all about tailoring the layout to how you actually live.
Lighting That Shapes the Mood
Good lighting can completely change the vibe of a tight space. Relying on a single overhead bulb simply does not cut it anymore. Layered lighting featuring vanity sconces and soft under-cabinet glows creates a warm, welcoming atmosphere.
Smart lighting systems also let you adjust brightness based on the time of day. Bright light helps you wake up during morning routines, while softer tones help you unwind at night. Planning your electrical layout early prevents dark corners and frustrating shadows.
Designing for the Future and Aging in Place
Thinking ahead is one of the smartest moves you can make during a renovation. More households are incorporating universal design elements like zero-threshold showers and hidden wall blocking for future grab bars. These features blend seamlessly into modern aesthetics without looking clinical.
Creating a space that adapts to changing mobility needs ensures your home stays comfortable for decades. It adds lasting value and peace of mind for everyone in the family. Future-proofing your layout is a choice you will never regret.
It is easy to get carried away with bold, flashy trends you see online. However, experts remind us that balance is the true secret to a successful overhaul. Keeping permanent elements like tile and layout classic allows you to play with trends through easily swappable items.
Think about changing out cabinet hardware, mirrors, or wall paint instead of tearing down expensive stonework later. This approach keeps your room feeling fresh today while protecting your home resale value tomorrow. Smart choices prevent design fatigue down the road.
Transforming your private sanctuary takes patience, careful planning, and a willingness to learn as you go. By focusing on smart layouts, durable surfaces, and future-proof details, you can create a space that feels both functional and beautiful. Every successful project starts with understanding what works best for your daily routine.
Taking lessons from real homeowner experiences helps you avoid common pitfalls. Keep your goals clear, stay flexible when small bumps appear, and enjoy the process of crafting a room you will love for years to come.