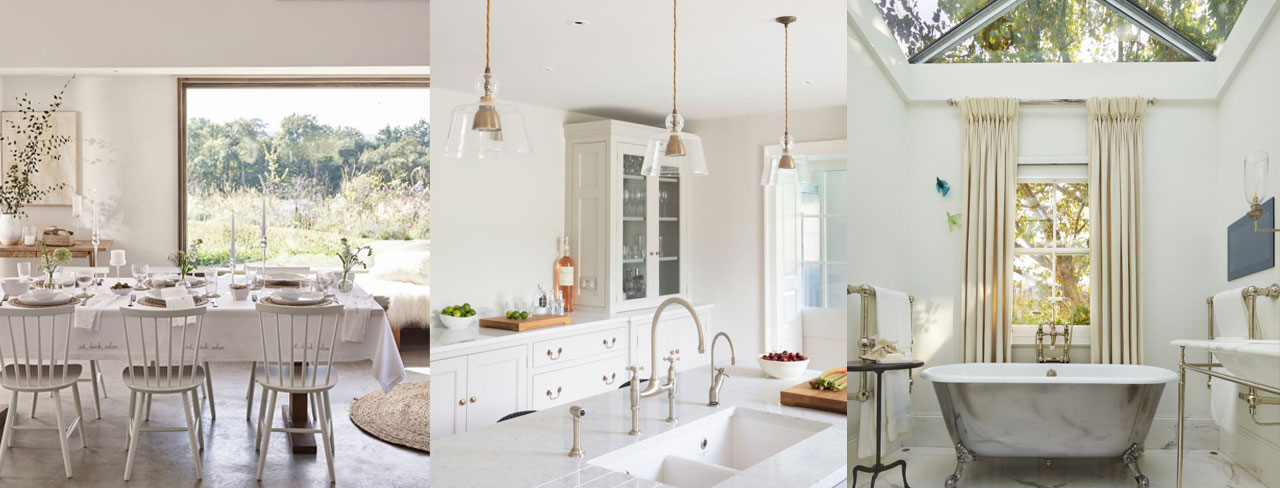
Remember when everyone wanted to knock down every single wall in their house? It felt so freeing. But fast forward to 2026, and a lot of us are staring across our giant, open living areas realization that having your kitchen blender compete with your Zoom call isn’t exactly peak living.
We love the light and the flow, sure. But we also need a place to read a book without looking at a pile of dirty breakfast dishes. So, how do you fix it? You don’t build new walls. Instead, you learn how to trick the eye and the ear into seeing separate rooms where they don’t actually exist.
The Magic Underfoot: Using Rugs to Anchor Your Space
Think of area rugs as the invisible boundaries of your home. When you walk into a room and see a gorgeous rug holding a sofa, a coffee table, and two chairs, your brain instantly registers that space as "the living room." It creates a psychological island.
If you just float your furniture in the middle of a massive room without a rug, everything looks like it is drifting out to sea. Designers often call this the ultimate zoning trick because it works instantly. The secret is scale; make sure the rug is big enough so that at least the front legs of your furniture sit on top of it.
Flipping the Furniture: The Power of Strategic Layouts
Most people automatically push all their furniture against the walls. But in a big open space, that just leaves a massive, awkward desert in the middle of the house. Try turning your sofa around. By placing the back of your couch toward the kitchen or dining area, you instantly create a physical barrier that says, "this is a private zone."
You can also use low bookshelves or console tables right behind the sofa. This gives you extra storage and hides the plain back of the couch, making the transition between the living and dining spaces feel totally natural and intentional.
Look Up: Ceiling Features That Trick the Eye
Sometimes the best way to divide a floor plan is to look at the ceiling. Architectural details like exposed wooden beams, coffered ceilings, or even a subtle change in paint color can completely shift how a space feels.
For instance, if you have a beautiful pendant light hanging low over a dining table, it draws the eye downward and encloses that specific area. It makes the dining zone feel like its own cozy little restaurant, even if the kitchen island is only five feet away.
Layering Your Lights for Different Moods
If you only have one giant set of bright overhead lights for your whole open floor plan, you are missing out. Layered lighting is your best friend here. You want different types of light for different activities.
- Bright, focused task lights over the kitchen island for cooking.
- A dramatic, warm hanging fixture over the dining table.
- Soft floor lamps and table lamps in the seating area for winding down.
By switching off the bright kitchen lights and turning on the warm lamps in the evening, the kitchen virtually disappears, allowing you to relax without staring at your chores.
Shifting Colors and Textures Smoothly
You do not want your home to look like a patchwork quilt, but subtle shifts in color can do wonders. Maybe your main walls are a soft, warm cream, but the wall behind your home office nook is a deep, soothing olive green.
This visual shift signals a change in purpose. You can also mix up textures. Use warm wood tones in the dining space and plush fabrics in the living zone to create different emotional vibes as you move through the house.
Let’s be honest, the biggest issue with open concept living is acoustic chaos. Hardwood floors and bare walls mean every little sound bounces around. Recent data shows that sound-absorbing panels can actually cut down noise reflection by up to 70%, which is a lifesaver.
But you don’t need ugly acoustic foam like a recording studio. You can use beautiful fabric wall art, thick curtains, heavy throw blankets, and even a lot of lush houseplants. Plants are amazing natural sound diffusers and they make the space feel alive.
Bringing structure to an open concept home isn’t about boxing yourself in again. It’s about finding that sweet spot between connection and privacy. It is completely possible to have a home that feels grand and spacious while still offering cozy corners to retreat into.
By playing around with your furniture layout, adding some great rugs, and getting smart with your lighting, you can transform a chaotic echo chamber into a peaceful, functional home. Take it one step at a time, see what works for your daily routine, and enjoy the process of reimagining your space.