We’ve all seen those magazine spreads. You know the ones. A sprawling bathroom that flows seamlessly into the bedroom, maybe even the closet. It looks like a spa retreat in Bali, not a place where you actually brush your teeth at 7 AM on a Tuesday. It’s gorgeous. It’s airy. It feels expensive. But then you wake up, stumble out of bed, and realize there’s nowhere to hide your half-used toothpaste tube. Or worse, you step out of the shower and realize the steam has fogged up your partner’s side of the room.
The dream is real, but the reality? It can be a mess. Literally. Water goes everywhere. Sounds bounce off hard surfaces. Privacy becomes a distant memory. For years, designers pushed this look because it made small spaces feel huge and large spaces feel luxurious. But in 2026, the conversation has shifted. It’s no longer just about knocking down walls. It’s about making those open spaces actually livable. Because let’s be honest, if a bathroom looks great in photos but drives you crazy every morning, it’s not a success. It’s a mistake.
So, what’s the trick? How do you get that breezy, hotel-suite vibe without sacrificing the practical stuff? The answer isn’t one big thing. It’s a bunch of small, smart choices. It’s about zoning. It’s about materials that forgive mistakes. It’s about storage that hides the clutter we all have. This isn’t about giving up on the open concept. It’s about evolving it. Let’s dig into how you can make it work for your actual life, not just your Instagram feed.
The Myth of the Endless Floor Plan
First things first. Let’s talk about space. A lot of people think an open concept bathroom needs a massive footprint. They assume you need a palace to pull it off. That’s simply not true. In fact, some of the best open layouts are in compact apartments or smaller homes. The key isn’t square footage. It’s visual flow. When you remove walls, you remove visual barriers. This tricks the eye into seeing more space than there actually is. But here’s the catch. Without walls, everything is exposed. Every towel, every bottle of shampoo, every stray hair.
In traditional bathrooms, you could shut the door and ignore the mess. Not here. The "open" part means you have to be intentional about what stays in view. This is where zoning comes in. You don’t need physical walls to create zones. You can use changes in flooring. Maybe the shower area has a sleek, dark tile, while the vanity area uses warm wood-look porcelain. This subtle shift tells your brain, "This is the wet zone. That is the dry zone." It creates boundaries without building barriers.
Another trick is using furniture instead of built-ins. A freestanding vanity acts as a room divider. It separates the sleeping area from the bathing area without blocking light or air. In 2026, we’re seeing more curved vanities and organic shapes that soften the transition between rooms. These pieces anchor the space. They give you a place to put your stuff, but they also define the area. It’s less about building a room and more about arranging a scene. Think of it like staging a play. Each element has a role. If you just throw everything into one big box, it feels chaotic. But if you group things logically, it feels curated.
Taming the Water and the Steam
Let’s address the elephant in the room. Water. In a closed shower, water stays in the shower. In an open concept setup, especially with a wet room style, water wants to go everywhere. This is the number one complaint people have after the honeymoon phase wears off. Puddles on the floor. Wet footprints leading to the bed. It’s annoying. And it’s dangerous. Slipping hazards are no joke. So, how do you fix it? Drainage. Proper, strategic drainage is non-negotiable.
You can’t just slap a drain in the corner and hope for the best. You need a linear drain or a central drain system that pulls water away quickly. The floor needs a slight slope, called a pitch, towards that drain. It should be subtle enough that you don’t notice it when you’re standing there, but effective enough that water doesn’t pool. Experts in 2025 and 2026 are pushing for integrated drainage systems that are nearly invisible. They look sleek, but they work hard. Without this, your beautiful open bathroom becomes a slip-and-slide.
Then there’s the steam. Hot showers create humidity. Humidity travels. If your bathroom is open to your bedroom, that moisture ends up on your sheets, your clothes, and your walls. Over time, this causes mold and mildew. Not exactly the spa vibe you were going for. The solution? Ventilation. You need a powerful exhaust fan. Not just any fan, but one rated for the volume of your combined space. Some high-end setups now include smart sensors that kick the fan on automatically when humidity rises. It’s a small tech upgrade that saves you a huge headache later. Also, consider a heated floor. It helps evaporate residual moisture quickly, keeping the surface dry and comfortable underfoot.
Storage That Doesn’t Look Like Storage
Here’s a hard truth. We have stuff. Lots of it. Hairdryers, skincare products, cleaning supplies, extra toilet paper. In a closed bathroom, you can shove it all in a cabinet and close the door. Out of sight, out of mind. In an open bathroom, there is no door. There is no "out of sight." If you leave your clutter on the counter, it becomes part of the decor. And usually, it’s not very pretty decor. So, you need storage that works harder.
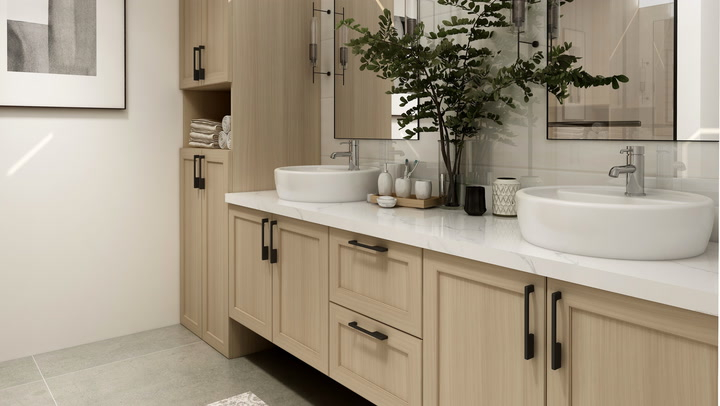
The secret is concealed storage. You want cabinets that look like walls or furniture, not typical bathroom cupboards. Floor-to-ceiling units are your friend. They draw the eye up, making the ceiling feel higher, and they offer tons of hidden space. Use drawers instead of shelves where possible. Drawers let you see everything at once, so you don’t end up with a black hole of lost items at the back. In recent designs, we’re seeing more "appliance garages" for vanities. These are retractable doors or roll-up covers that hide your electric toothbrushes and razors when not in use. It keeps the countertops clear and calm.
But what about the things you use every day? You don’t want to open a cabinet every time you need floss. For these items, use open shelving, but keep it minimal. Treat it like a display. Only put out the pretty bottles. The neutral ones. The ones that match your color palette. Everything else gets tucked away. This requires a bit of discipline, sure. But it also forces you to declutter. Do you really need three different types of face wash? Probably not. An open bathroom encourages a simpler lifestyle. It rewards editing. And honestly, that’s a good thing. Less clutter means less stress.
Managing Sound and Echoes
We don’t talk about this enough, but bathrooms are noisy. Tiles are hard. Glass is hard. Porcelain is hard. Hard surfaces reflect sound. In a small, enclosed bathroom, the echo is contained. You shut the door, and the noise stays inside. In an open concept layout, that sound travels. It bounces off the walls of your bedroom, your hallway, maybe even your living area. Imagine trying to sleep while your partner is blow-drying their hair ten feet away. Or trying to read while someone is singing in the shower. It breaks the peace.
To fix this, you need to introduce soft materials. This is where textiles come in. Plush rugs outside the shower zone absorb sound. Heavy curtains or blinds on windows help too. Even the choice of vanity matters. A wooden vanity absorbs more sound than a glass or metal one. Some designers are now using acoustic panels disguised as art or wall decor. They look like textured canvas prints, but they soak up noise. It’s a subtle touch, but it makes a huge difference in how the room feels.
Another strategy is zoning your fixtures. Try to place the toilet and the shower as far from the sleeping area as possible. If you can, put a wardrobe or a bookshelf between the bathroom zone and the bed. These items act as sound buffers. They break up the direct path of the noise. It’s not about blocking the sound completely—that’s impossible without walls—but about dampening it. Making it softer. Less intrusive. You want the bathroom to feel connected, not disruptive. It’s a balance. You want to hear the rain shower if you’re in the bed, but you don’t want it to sound like a thunderstorm.
Lighting Layers for Mood and Function
Lighting can make or break an open bathroom. In a traditional setup, you might get away with one overhead light. Maybe a vanity light if you’re lucky. But in an open space, lighting needs to do more work. It needs to define areas. It needs to set the mood. And it needs to be functional for tasks like shaving or applying makeup. If you rely on a single source, you’ll end up with harsh shadows and glare. It feels clinical. Uninviting.
The solution is layering. You need three types of light. Ambient, task, and accent. Ambient light is your general illumination. Recessed ceiling lights or a central pendant work well here. Keep this dimmable. You want bright light for cleaning, but soft light for evening routines. Task lighting is focused on specific areas. Vanity lights on either side of the mirror are crucial. They provide even light on your face, avoiding the spooky shadows you get from overhead-only lighting. In 2026, LED strips integrated into mirrors are super popular. They’re sleek and effective.
Accent lighting adds drama and depth. Think about lighting under the vanity toe-kick. It creates a floating effect and provides a nice nightlight. Or install waterproof LED strips in the shower niche. It highlights your tile work and makes the shower feel like a sanctuary. The key is control. Use separate switches or a smart home system to control each layer independently. This lets you customize the atmosphere. Want a bright, energizing start to the day? Turn everything on. Want a relaxing soak before bed? Dim the ambient lights and turn on the accent strips. It’s all about flexibility.
Finally, let’s talk about the awkward stuff. Privacy. Even if you live alone, there are times you want to feel enclosed. Maybe you’re getting ready for a date. Maybe you just want a moment of solitude. In an open bathroom, you feel exposed. This psychological barrier is real. And if you share the space with a partner or family, it’s even more critical. You can’t just walk around naked if someone is working in the adjacent bedroom. So, how do you create privacy without rebuilding the walls you just tore down?
Transparency is your friend. Glass partitions are a classic solution. A floor-to-ceiling glass panel next to the toilet or shower creates a visual barrier while still letting light through. You can use frosted glass or fluted glass for extra opacity. It blurs the view without blocking it completely. Another option is sliding screens. Wooden slats or fabric panels that slide across a track. They’re flexible. You can open them up when you want the space to feel big, and close them when you need privacy. They add texture and warmth too.
Plants are another surprisingly effective tool. A tall fiddle leaf fig or a bamboo screen can block sightlines naturally. It brings life into the space and softens the hard edges. It feels organic. Less constructed. For toilets, consider a partial wall or a podium design. Raising the toilet slightly and putting a half-wall around it creates a sense of separation. It’s not a full enclosure, but it signals that this is a private zone. It’s about creating moments of seclusion within the open plan. You don’t need to hide everything, just enough to feel comfortable.
So, there you have it. The real secret isn’t a magic trick. It’s attention to detail. It’s understanding that open concept doesn’t mean "anything goes." It means designing with intention. You have to think about water, sound, light, storage, and privacy. You have to plan for the messy, noisy, human parts of life. When you do that, the result is incredible. A space that feels expansive and luxurious, but also practical and comforting.
It’s not for everyone. And that’s okay. If you love closing the door and hiding your mess, stick with a traditional layout. No judgment here. But if you crave connection and light, an open bathroom can transform your daily routine. It turns getting ready into an experience. It makes your home feel bigger and brighter. Just remember to plan for the reality, not just the renderings. Take your time. Choose materials that last. Invest in good ventilation. And don’t be afraid to add some softness.
At the end of the day, your home should serve you. It should make your life easier, not harder. An open concept bathroom can do that, if you let it. It’s about finding that sweet spot between beauty and function. Between the dream and the daily grind. And when you get it right? It’s worth every penny. Every decision. Every little detail. So go ahead. Knock down that wall. Just make sure you’ve got a plan for what comes next.