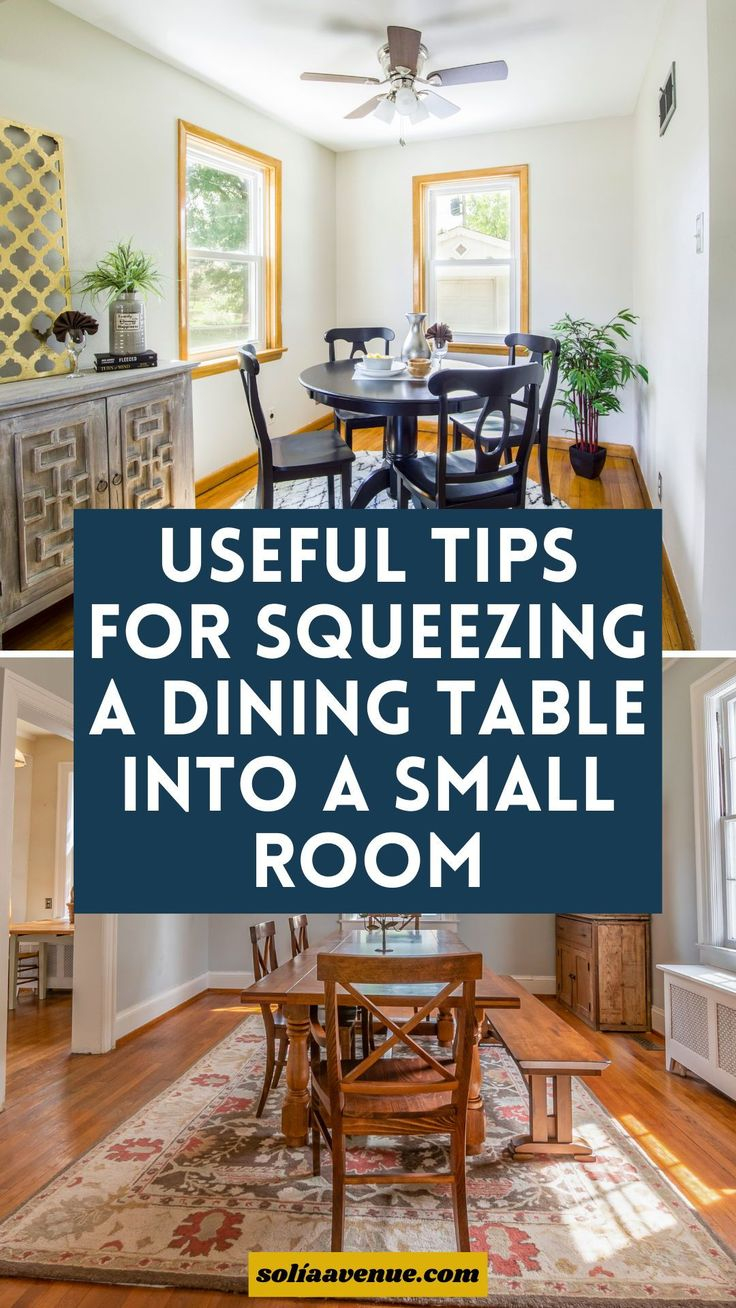
You know that feeling when you walk into a friend’s apartment, and despite it being the size of a shoebox, it feels… open? Airy? Like you could actually breathe? It’s not magic. It’s usually because they didn’t just buy furniture; they engineered a lifestyle. Nowhere is this more critical than the dining area. In 2026, with urban living spaces shrinking and remote work blurring the lines between kitchen, office, and lounge, the dining table has become the most contested real estate in the home.
It’s not just about where you put your coffee mug. It’s about how you live. A bad choice here creates a bottleneck. You’re constantly bumping hips, knocking over chairs, or feeling like the walls are closing in every time you try to eat a sandwich. But get it right? And that same table becomes the heart of the home. It’s where you pay bills, host game nights, and share quiet mornings. So, what are the pros looking for? They aren’t just looking for "small." They are looking for smart.
The Psychology of Proportion and Scale
The first thing a designer does isn’t measure the room. Well, they do measure, but they measure the feel first. Catherine Branstetter, a decorator who knows her way around tight Nashville spots, talks about tuning into the emotional side of decor. If a table is too big, it screams at you. It dominates the room and makes you feel small. If it’s too tiny, it feels like an afterthought, like you’re eating off a TV tray in a formal dining room. The goal is harmony.
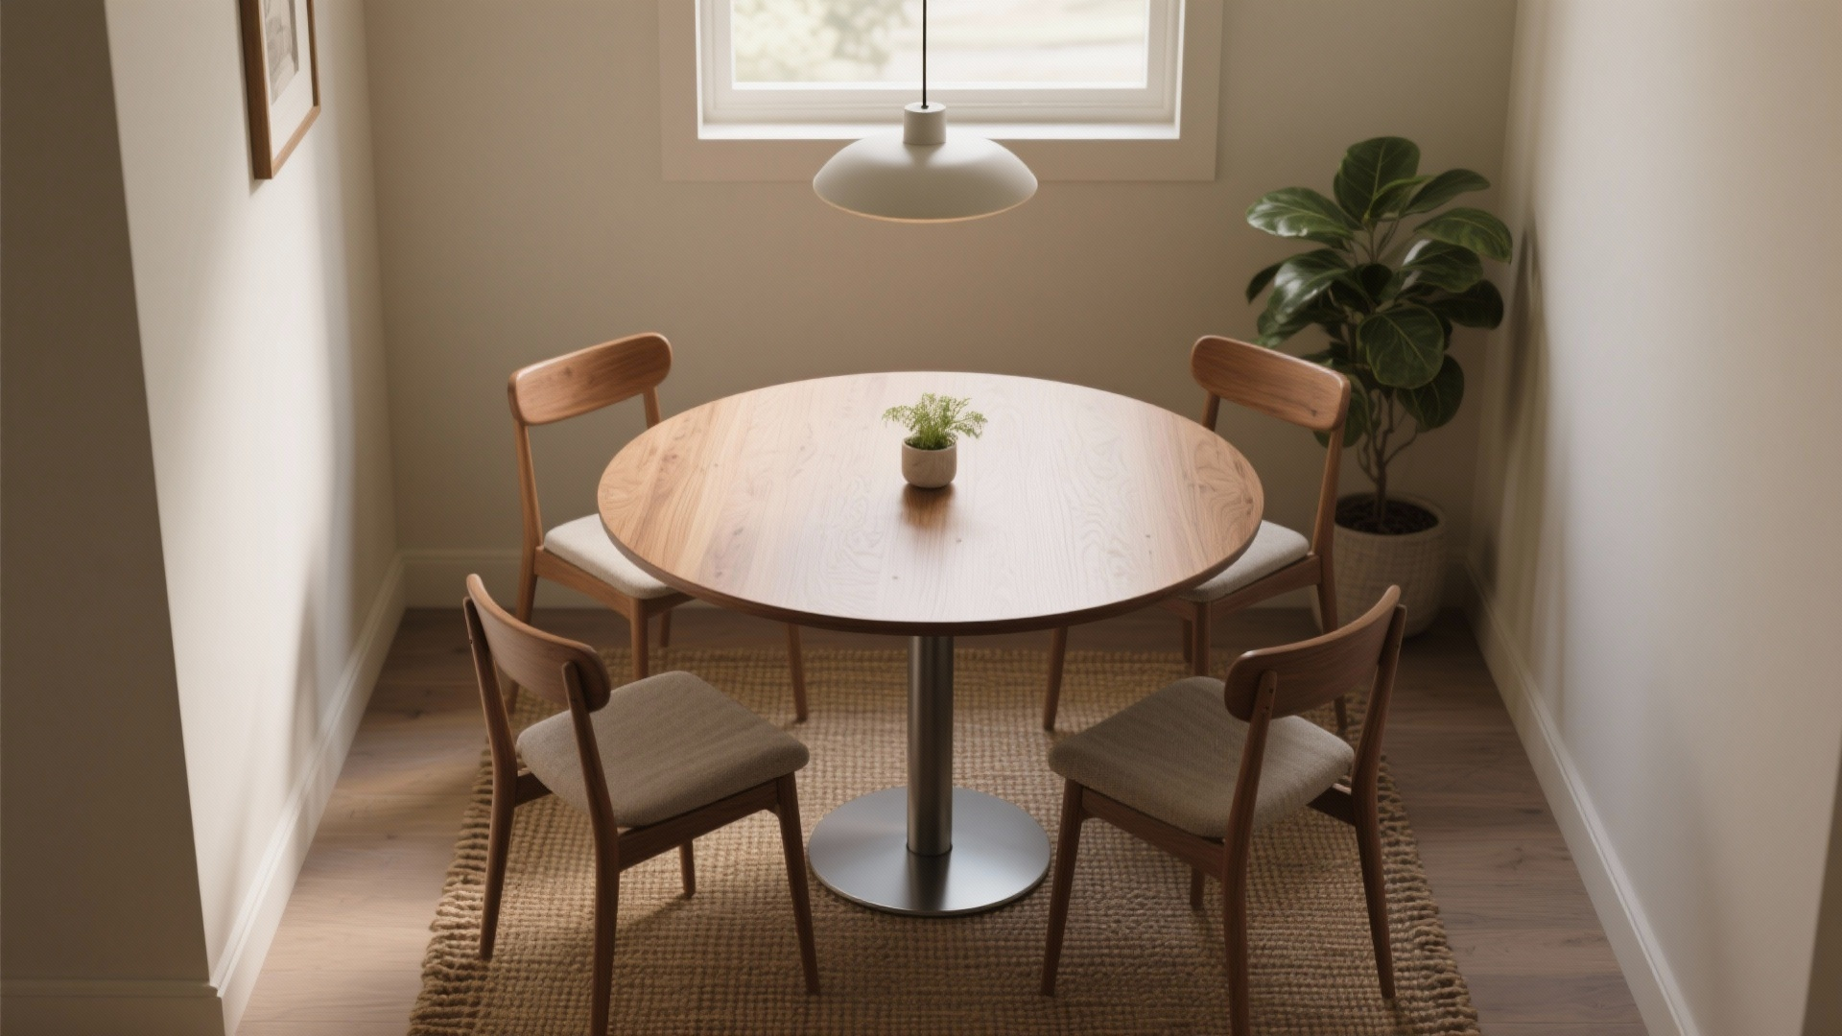
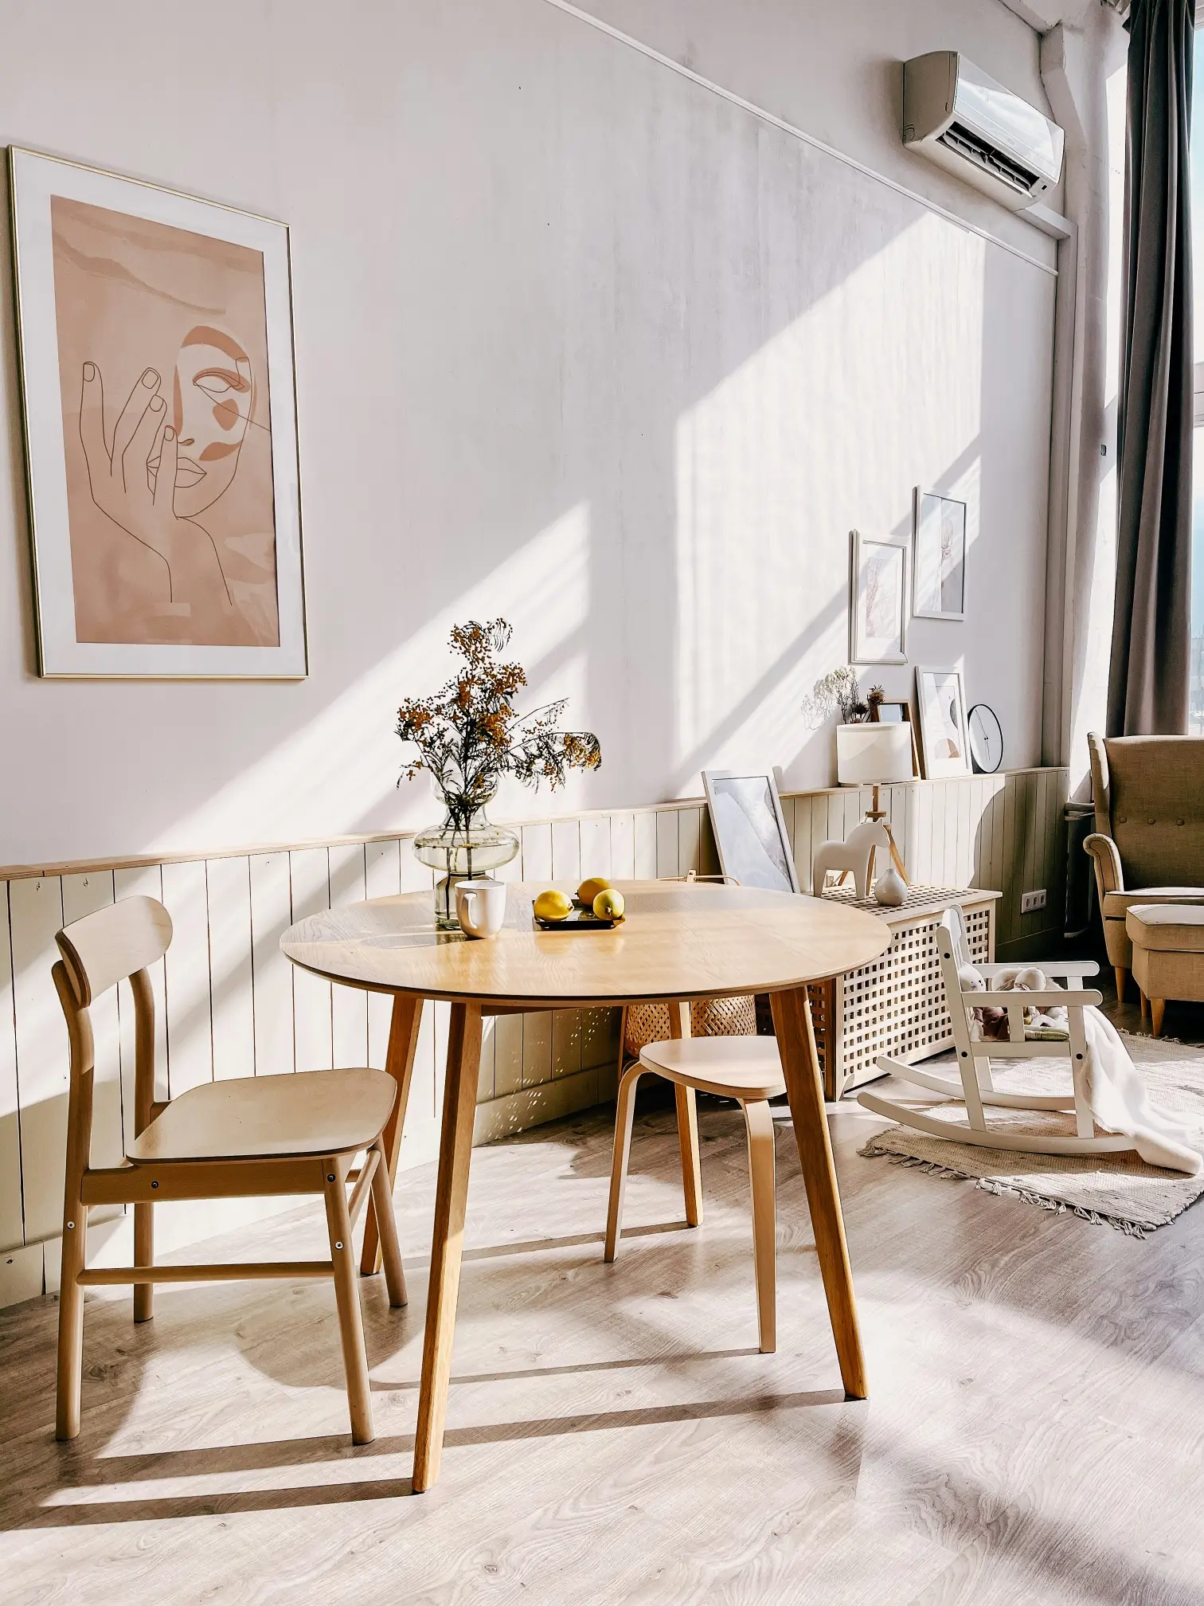
In 2026, we are seeing a shift away from the ultra-minimalist, sterile looks of the early 2020s. People want warmth. But warmth takes up visual weight. Designers look for pieces that have "visual lightness." This means legs that are tapered or slender, rather than bulky block bases. A pedestal table, for instance, often works better than a four-legged one in a square nook because it eliminates corner clutter. Your knees don’t bang into table legs, and your eyes can travel under the table to the floor, which tricks the brain into thinking the space is larger than it is.
Scale also involves the relationship between the table and the chairs. You can’t pair a heavy, rustic farmhouse table with delicate, spindly chairs in a tiny room—it creates a disconnect that feels unsettling. Conversely, bulky upholstered chairs around a sleek glass table look ridiculous. Designers match the visual weight. If the table is solid wood, the chairs might be slightly more open, perhaps with a cane back or a cut-out design, to let light pass through. It’s a balancing act of mass and void.
Material Matters: Reflectivity and Durability
Let’s talk surfaces. In a small space, light is your best friend, and dark, matte absorbs it. Glossy, reflective surfaces bounce it around. This is why you’ll see designers gravitating toward lacquered finishes, glass tops, or polished stone for small dining sets. Ideal Home notes that helping light bounce around makes the room look bigger. A high-gloss white table doesn’t just sit there; it disappears a bit, reflecting the wall color and the ceiling. It feels less like an obstacle and more like part of the architecture.
But here is the rub: gloss shows everything. Fingerprints, water rings, crumbs. So, durability is key. In 2026, technology in materials has improved. We have scratch-resistant laminates that mimic marble without the maintenance headache. Designers are also looking at mixed materials. A wood top with a metal base offers warmth and industrial chic, but the metal needs to be finished well. Cheap, thin metal bends and looks flimsy. Good design uses substantial metal that anchors the piece, giving it a sense of permanence even if it’s small.
Don’t forget the texture. If everything is smooth and shiny, the room feels cold and clinical. Designers introduce texture through the chairs or the table edge. A live-edge wood table, even if small, adds organic irregularity that softens the rigid lines of a small apartment. Or, they might choose chairs with a woven seat. These tactile elements invite touch. They make the space feel lived-in and cozy, counteracting the potential sterility of space-saving solutions. It’s about creating a sensory experience, not just a visual one.
The Engineering of Flexibility
Habitatista hit the nail on the head: choosing furniture for compact areas is spatial engineering. A dining set that only serves one purpose is a liability. In 2026, versatility is non-negotiable. Designers are obsessed with mechanisms that work smoothly. Drop-leaf tables are classic for a reason. But the modern version is sleeker. Look for tables with hidden leaves that slide out effortlessly, not ones that require you to lift the whole top off and store it in a closet you don’t have.
Extendable tables are another favorite. But not all extensions are created equal. The old-school pull-out leaf that leaves a gap in the middle? No thanks. Modern designs use butterfly leaves stored underneath, or telescoping mechanisms that keep the surface seamless. A designer will test the mechanism repeatedly. Does it stick? Does it wobble when extended? If it’s hard to use, you won’t use it. And then you’ve paid for a feature you don’t have. The best small-space tables expand from a cozy two-seater to a comfortable six-seater in seconds, ready for those rare dinner parties.
Then there are the nesting options. Nesting tables or stools can be tucked away when not in use. This is huge for studio apartments. You might have a main table for daily use, and two smaller side tables that tuck under it. When guests come, you pull them out. Or, consider benches. A bench can slide completely under a table, freeing up floor space during the day. It’s about dynamic usage. The furniture moves with your life, not the other way around. It’s active, not static.
Seating Strategies: Comfort vs. Footprint
Chairs are the silent killers of small spaces. They stick out. They block pathways. Designers look for chairs with a small footprint but maximum comfort. This often means looking at the armrests. Armless chairs are easier to tuck in and allow for tighter spacing. You can fit three armless chairs where two armed ones would go. But if you love arms, look for slim profiles. The chair shouldn’t be wider than the seat cushion by much.
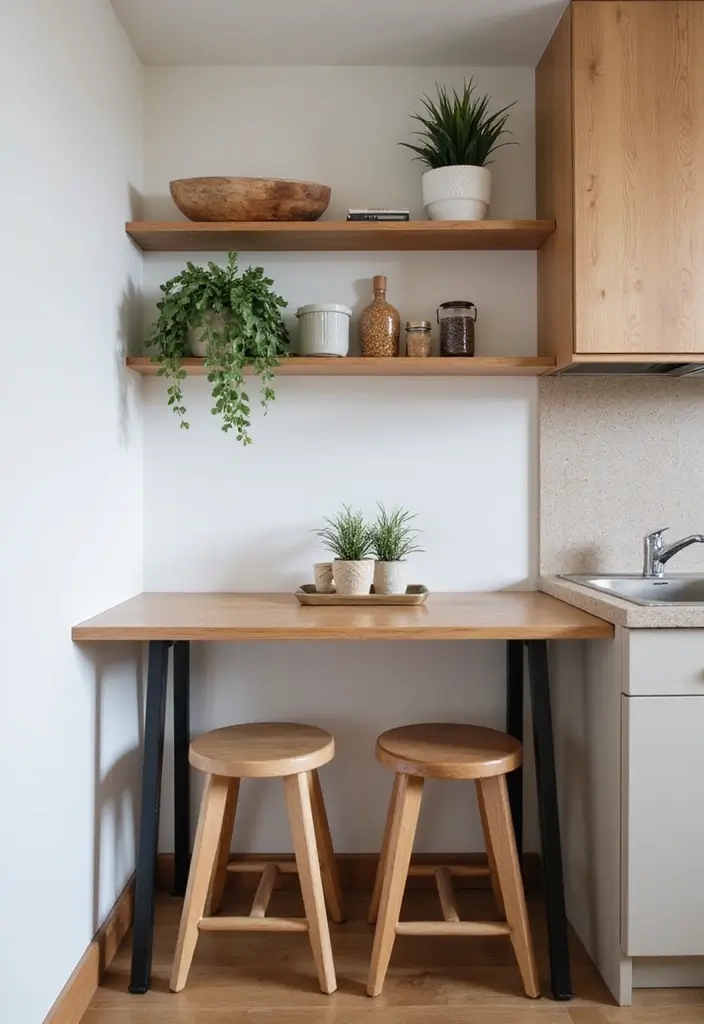
Height is another factor. Standard dining height is about 30 inches for the table and 18 inches for the seat. But in tiny kitchens, counter-height tables (36 inches) are popular. They take up less visual space because the legs are longer and thinner, and they double as a prep area. However, you need the right stools. Backless stools tuck away best, but they aren’t great for long dinners. Designers often compromise with low-back stools that provide support but don’t block the view across the room. Visual continuity is key.
Upholstery choices matter too. In a small space, a fully upholstered chair can look bulky. Designers might choose a chair with an upholstered seat but an exposed wood or metal frame. This breaks up the mass. Light-colored fabrics help, but they risk stains. Performance fabrics are a must in 2026. Spills happen. If you’re worried about every crumb, you won’t relax. Designers pick fabrics that repel liquids and resist abrasion, so the furniture stays looking fresh without constant anxiety.
Layout and Traffic Flow Dynamics
You can have the perfect table, but if you place it wrong, it fails. Real Homes emphasizes that arrangement is essential. Designers look at the "clearance zones." You need at least 36 inches behind a chair to pull it out and walk past. If you have a hallway or a kitchen swing-door nearby, you might need 42 to 48 inches. If you can’t meet these numbers, you need a different table shape or size. It’s physics.
Round tables are often the hero in small, square rooms. They eliminate sharp corners that jut into traffic paths. You can walk around a round table more easily than a rectangular one. It also encourages conversation, as everyone faces each other. But in a long, narrow galley kitchen, a rectangular table or a banquette setup works better. Banquettes are brilliant because they push seating against the wall, saving that crucial floor space. Plus, they offer storage underneath.
Lighting plays a role in layout too. The table should be centered under the light fixture. This anchors the zone. In a small multi-use room, this lighting cue tells your brain, "This is the eating area," even if it’s five feet from your sofa. Designers use pendant lights to define the space vertically, drawing the eye up and making the ceiling feel higher. The scale of the light matters; a massive chandelier over a tiny table feels oppressive. Keep it proportional.
Finally, designers look for storage. Not just any storage, but smart storage. Castlery points out that built-in options like shelves or drawers keep dining essentials handy. In a small apartment, you might not have a sideboard. So, the table itself might need to hold the napkins, coasters, and chargers. A drawer in the table is gold. But it has to be deep enough to be useful, not just a token gesture.
Some tables come with lower shelves. These are great for baskets or books, but they can make the table look cluttered if not styled carefully. Designers recommend using uniform containers on these shelves to maintain a clean look. Or, they might choose a table with a thick apron that hides a shallow drawer. It’s about maximizing every cubic inch.
Chairs with storage are rare but exist. More commonly, designers pair the dining set with a nearby wall unit that serves double duty. A floating shelf above the table holds decor during the day and plates during a party. The goal is to keep the table surface clear when not in use. A cluttered table makes a small room feel chaotic. A clear table makes it feel serene. It’s a mental shift as much as a physical one. The furniture supports the calm, not the chaos.
So, there you have it. It’s not just about buying a small table. It’s about understanding how light moves, how bodies move, and how life happens in those few square feet. It’s about choosing materials that sing and mechanisms that glide. It’s about respecting the scale and honoring the function. When you get it right, that tiny dining nook becomes the most inviting spot in your home. And honestly, isn’t that what we’re all chasing? A place to connect, even if the space is tight. Just remember to mesure twice, and maybe leave a little room for error. It’s ok if it’s not perfct.