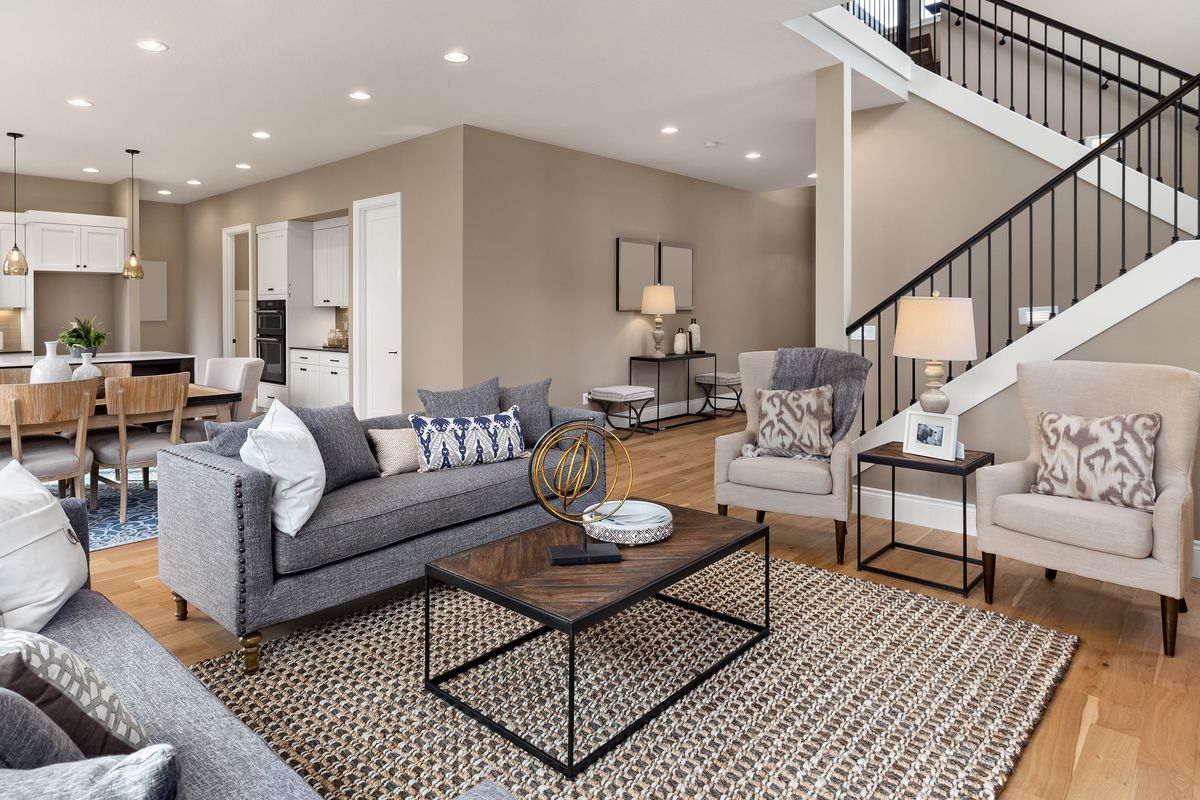
Ever walked into a living room that felt more like a gymnasium? You know the vibe. The echo bounces off the walls, the furniture looks tiny and lost in the corner, and despite the square footage, it feels cold. Uninviting. Like nobody actually lives there. It’s a common problem, especially in modern open-concept homes where walls have vanished but the warmth hasn’t quite followed. We’ve all been there, staring at a vast expanse of hardwood floor, wondering why our cozy sofa looks like a dollhouse accessory.
But here’s the thing: you don’t need to build new walls or spend a fortune on renovations to fix it. The secret isn’t in the architecture; it’s in the arrangement. Designers have long known that "zoning" is the magic trick that turns a big, empty box into a series of intimate, usable spaces. It’s about creating flow, defining purpose, and making a room feel warm and lived-in. And the best part? You can do it yourself this weekend with what you already own.
The Psychology of Space and Why Big Feels Cold
Let’s talk about why large rooms often feel awkward. It’s not just in your head. Human beings are wired to seek shelter and enclosure. When a space is too open, our brains don’t register it as "cozy." We feel exposed. In 2026, as remote work and multi-use living spaces become the norm, the demand for distinct, functional areas within one large room has skyrocketed. People aren’t just looking for pretty rooms; they need spaces that support different activities without feeling chaotic.
Think about it. If you’re trying to relax on a sofa but can see the dining table, the kitchen island, and the front door all at once, your brain stays in a low-level state of alert. There’s no visual rest. Zoning solves this by breaking the visual field into manageable chunks. It creates psychological boundaries. When you define a "reading nook" or a "conversation pit," you’re telling your brain, "This is a safe, specific place for this activity." It’s subtle, but the shift in comfort is immediate.
This is why the old advice of pushing all furniture against the walls is so detrimental. It creates a giant, empty dance floor in the middle that serves no purpose. By pulling furniture away from the walls and into the center of the room, you create intimacy. You bring people closer together. You stop the big room feel by literally shrinking the perceived space through strategic grouping. It’s not about hiding the size of the room; it’s about mastering it.
Floating Furniture: The Anchor Technique
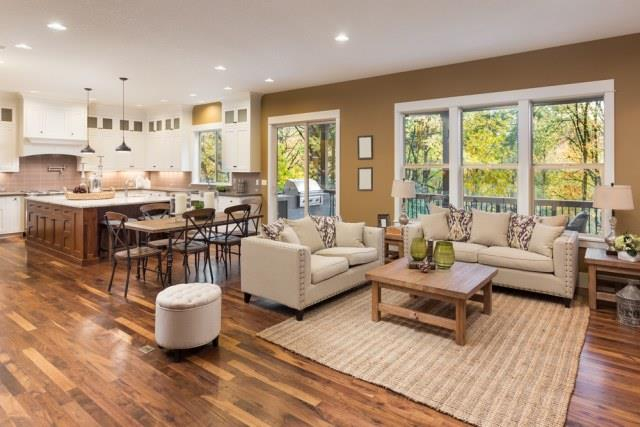
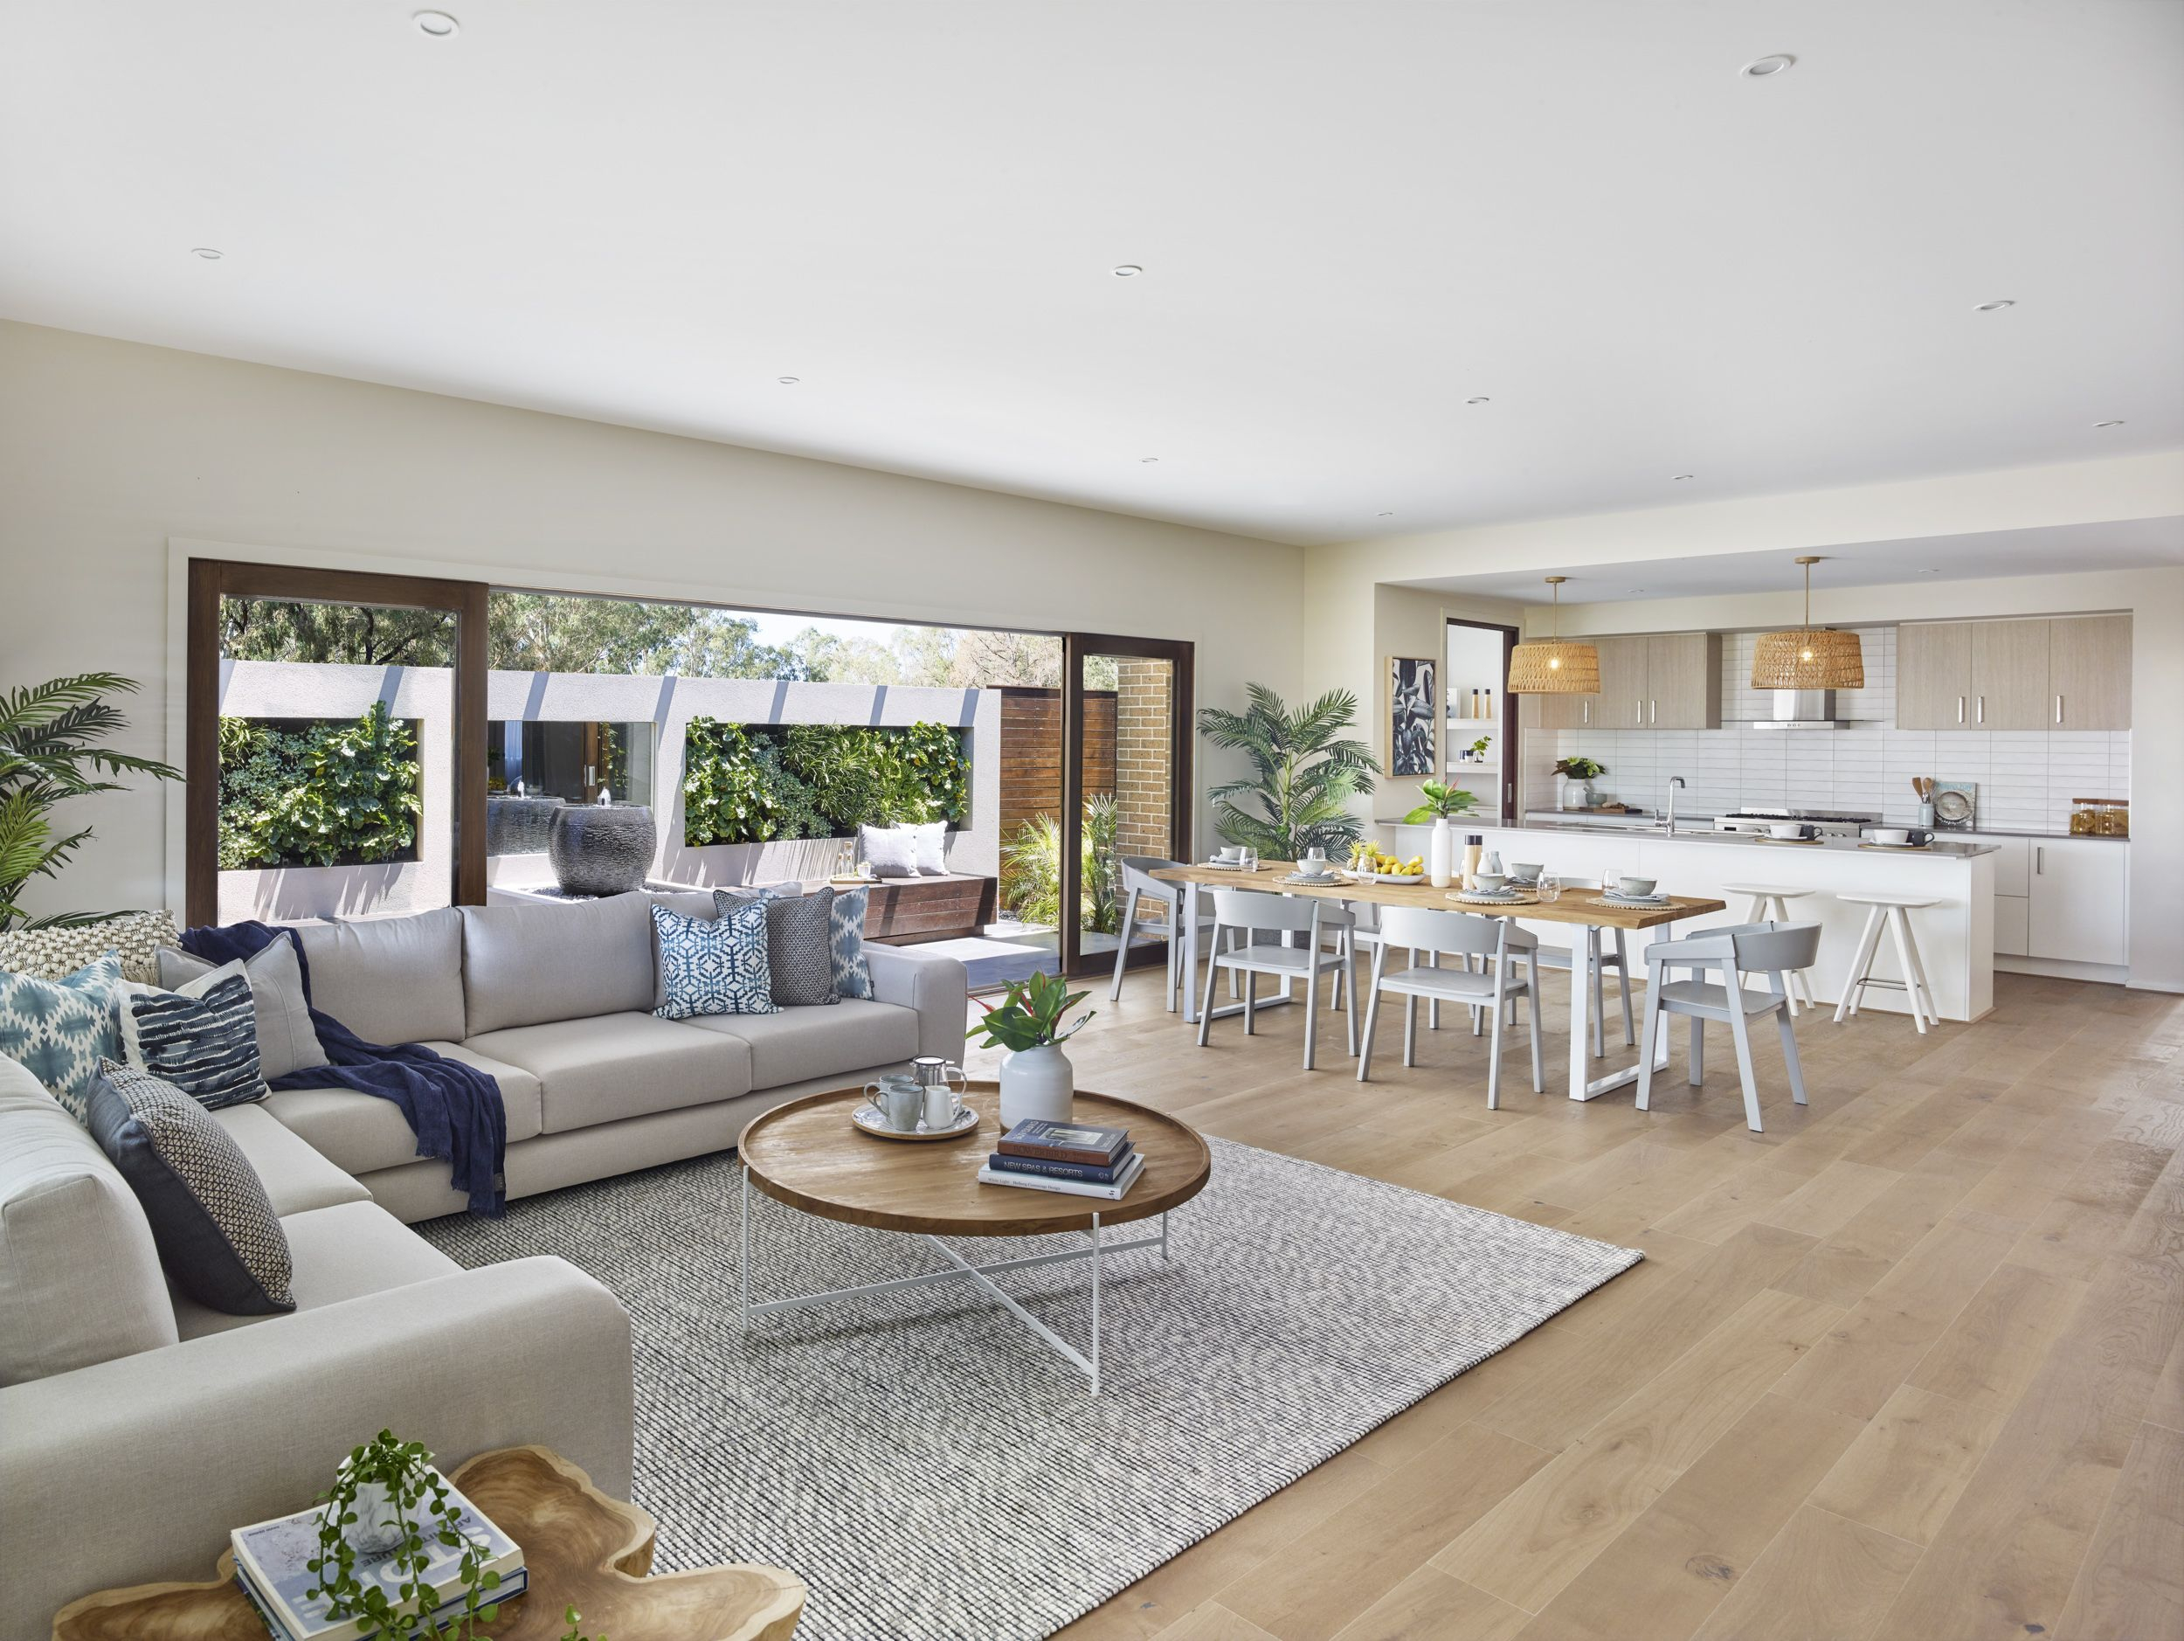
The single most effective move you can make is to float your furniture. I mean, literally pull that sofa off the wall. When you anchor a seating arrangement in the middle of the room, you instantly create a defined zone. But how do you keep it from looking like it’s drifting aimlessly? You use rugs. A large area rug acts as a visual anchor, grounding the furniture and signaling, "This is the living area."
Designers often call this the "floating rug frame." It’s a high-impact idea that changes the feel of a space without costing a dime if you already have the rug. The key is scale. The rug needs to be big enough that at least the front legs of all your seating pieces rest on it. This ties the group together. If the rug is too small, the furniture looks disconnected, and the zone feels weak. In 2026, we’re seeing a trend toward layering rugs too—putting a smaller, textured rug over a larger neutral one to add depth and further define the boundary.
Behind that floating sofa, you now have a new opportunity. That space behind the couch isn’t dead air; it’s a transition zone. You can place a console table there for lamps and decor, or even a low bookshelf. This creates a backdrop that makes the seating area feel complete from all angles. It stops the eye from traveling endlessly across the room. Instead, it rests on the curated vignette you’ve created. It’s a simple shift, but it transforms the energy of the entire room.
Visual Dividers That Don’t Block Light
One of the biggest fears people have about zoning is losing light or making the room feel cramped. But walls aren’t the only way to divide space. In fact, solid walls are often the worst option for open plans because they chop up the flow. Instead, think about semi-transparent dividers. These are elements that define a boundary without stopping the eye completely. They maintain the airy feel while still creating separation.
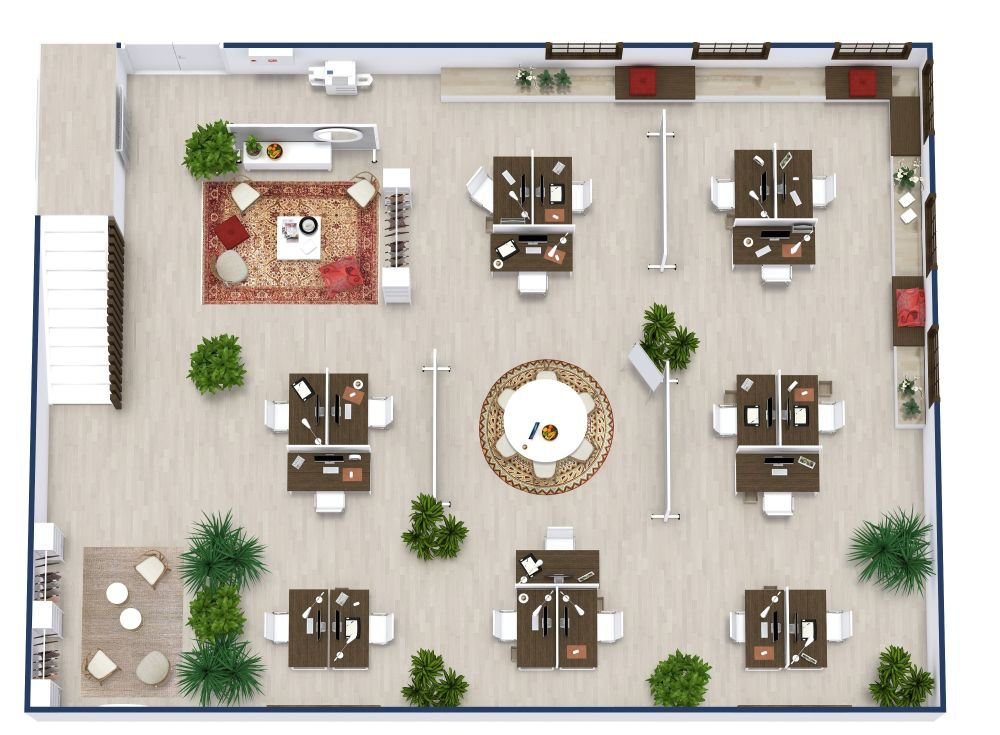
Bookshelves are a classic choice. An open-back shelving unit placed perpendicular to a wall can separate a dining area from a living room. You can see through it, so light still flows, but it clearly marks where one zone ends and another begins. Plants are another fantastic, organic divider. A row of tall fiddle leaf figs or a hanging plant installation can soften the line between a workspace and a lounge area. It adds life and texture, which helps combat that sterile, big-room vibe.
In recent years, we’ve also seen a rise in using furniture itself as a divider. Think back-to-back seating. Imagine a sofa facing the TV, and directly behind it, a dining bench facing the kitchen. If the heights are similar, they create a unified spine that splits the room naturally. It’s efficient, stylish, and keeps the social connection alive. You’re not isolating people in separate boxes; you’re just giving each group their own territory. It’s a clever, subtle trick that shapes how a room flows without building a single stud wall.
Lighting as a Zoning Tool
We often forget that lighting is one of the most powerful tools for zoning. Overhead lighting tends to flatten a room, making everything look equally important and equally distant. To create intimacy, you need to bring the light down. Literally. Floor lamps, table lamps, and pendant lights create pools of light that define specific areas. When you walk into a room at night, your eye should be drawn to these lit zones, not the dark corners.
Consider the dining area. A pendant light hung low over the table creates a ceiling for that zone. It visually lowers the height of the room in that specific spot, making it feel cozier and more enclosed. It signals, "Sit here. Eat here. Stay here." In the living area, a cluster of floor lamps around the sofa creates a warm, inviting glow that encourages conversation. It’s much softer than a single bright ceiling fixture.
Smart lighting solutions in 2026 have made this even easier. You can program different scenes for different zones. Maybe the reading nook has a warm, dim light, while the kitchen area is brighter and cooler. This dynamic control allows you to change the mood of the room instantly. But even without smart tech, the principle remains: use multiple light sources at different heights to carve out your zones. It’s a cost-effective way to add layers and depth to a large space.
DIY Hacks for Instant Definition
You don’t always need to buy new furniture to create zones. Sometimes, the best solutions are the ones you can whip up with a bit of creativity and some basic supplies. Paint is a powerful tool. Painting an accent wall behind a seating area or using a different color on the ceiling above a dining table can visually lower the space and define the zone. It’s a permanent change, but it’s highly effective.
If you’re renting or want something temporary, try fabric. Hanging a sheer curtain from the ceiling can create a soft, romantic division between a bedroom area and a living space in a studio apartment. It adds texture and movement, which breaks up the static feel of a big room. You can also use wallpaper or removable decals to create a focal point that anchors a zone. A bold pattern on one wall draws the eye and makes that area feel distinct.
Another DIY hack is using mirrors strategically. Placing a large mirror on a wall opposite a window can bounce light around, but placing it behind a console table in a transition zone can make that area feel like a deliberate destination. It reflects the room, adding complexity and interest. You can also repurpose existing items. An old ladder can become a blanket rack that divides a space. A row of plants on a windowsill can mark the boundary of a home office. The goal is to get creative with what you have.
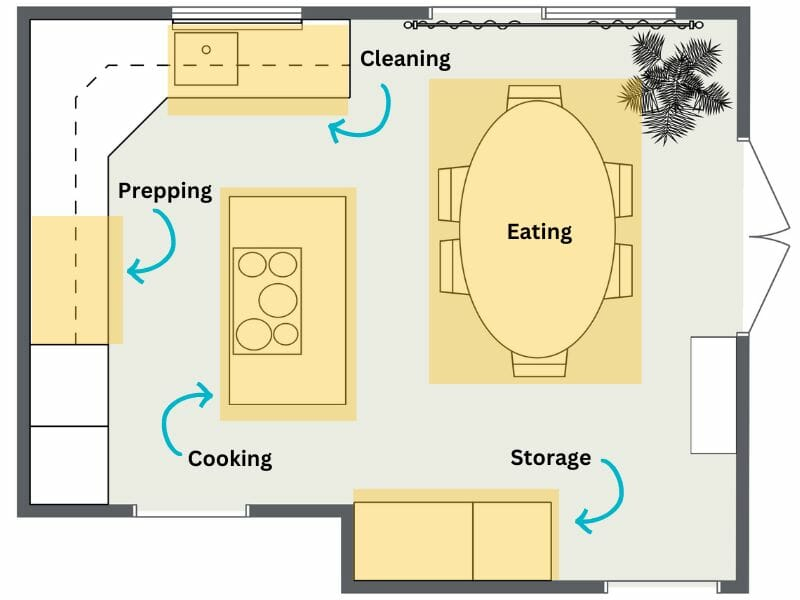
While zoning is about creating separation, it’s crucial not to kill the flow. The zones need to connect. You should be able to walk through the room easily, without dodging furniture or feeling like you’re navigating an obstacle course. This is where the concept of "pathways" comes in. Leave clear, wide paths between your zones. A good rule of thumb is to leave at least 30 to 36 inches of walking space between furniture groups.
Balance is key. If you have a heavy, dark sofa on one side of the room, balance it with something substantial on the other side, like a large armchair or a cabinet. This prevents the room from feeling lopsided. Also, consider the focal points. Every zone should have one. For the living area, it might be the fireplace or TV. For the dining area, it’s the table. For a reading nook, it might be a beautiful view or a piece of art. These focal points give each zone a purpose and a direction.
Finally, keep it simple. Clutter is the enemy of zoning. When you have too many small items scattered around, the visual boundaries get blurry. Use hidden storage to keep visual noise to a minimum. Choose modular or adaptable pieces that can evolve with your lifestyle. The goal is to create a space that feels intentional, not crowded. By maintaining clear pathways and balanced visuals, you ensure that your zones feel like part of a cohesive whole, not just random islands in a sea of floor.
So, where does this leave us? The "big room feel" isn’t a curse; it’s an opportunity. It’s a blank canvas waiting for your personal touch. By understanding the psychology of space, floating your furniture, using visual dividers, leveraging lighting, and getting creative with DIY hacks, you can transform any cavernous space into a series of warm, inviting zones. It’s not about fighting the size of the room; it’s about working with it.
Remember, the best designs are the ones that feel natural. They don’t shout for attention. They just work. Start with one zone. Maybe pull that sofa off the wall and add a rug. See how it feels. Then move to the next. Layer in the lighting. Add a plant. Slowly, the room will start to feel like home. It’s a process, but the reward is a space that supports your life, rather than just housing it.
Don’t be afraid to experiment. Move things around. Try different arrangements. There’s no single right answer, only what works for you and your family. In 2026, our homes are more important than ever. They’re our offices, our schools, our gyms, and our sanctuaries. Making them feel comfortable and functional is worth the effort. So grab that rug, move that lamp, and start zoning. Your cozy, connected home is waiting.