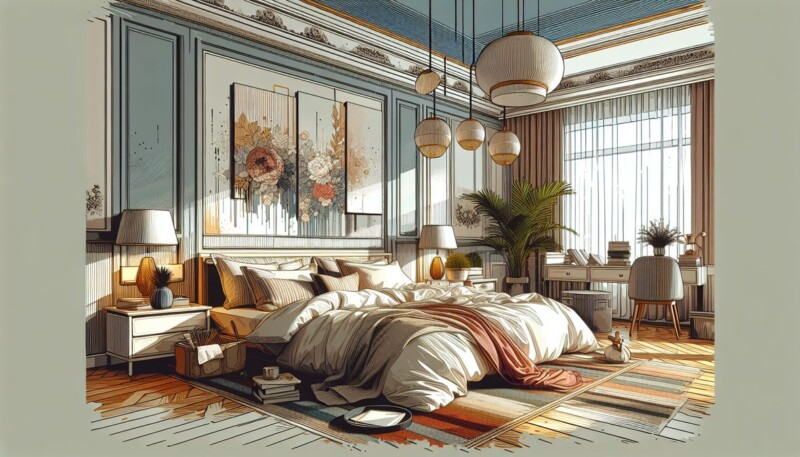
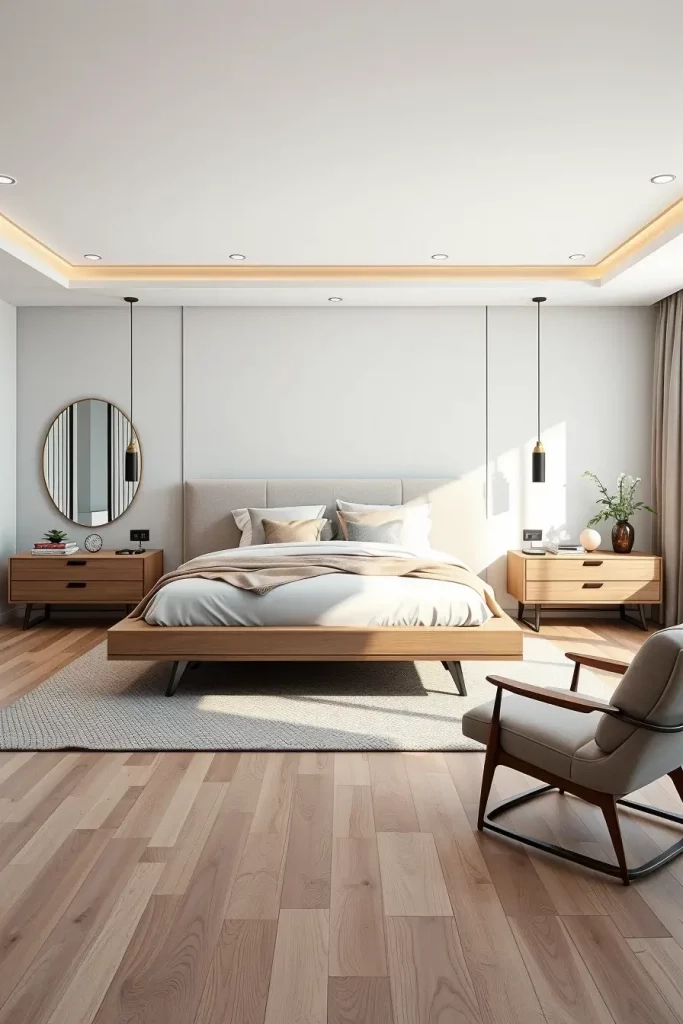
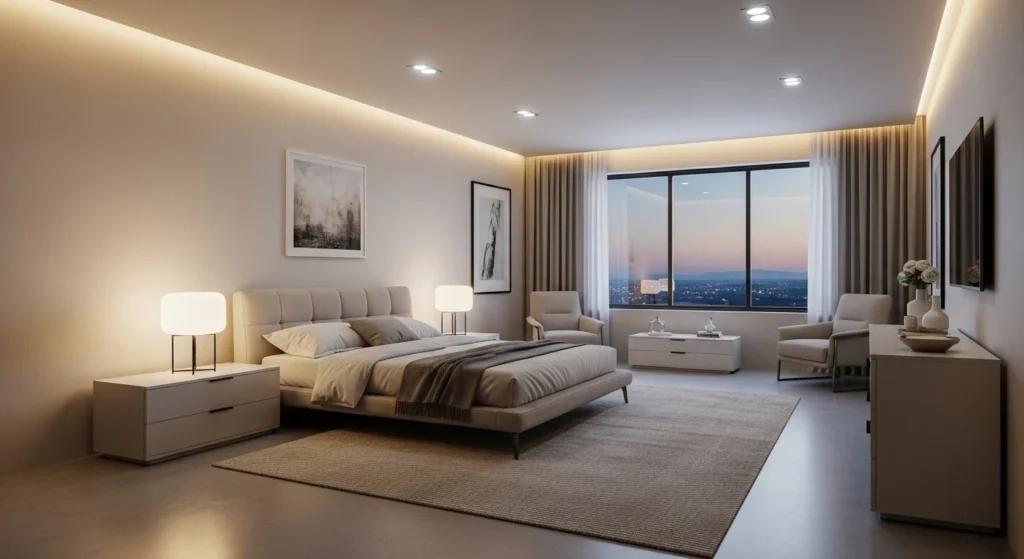
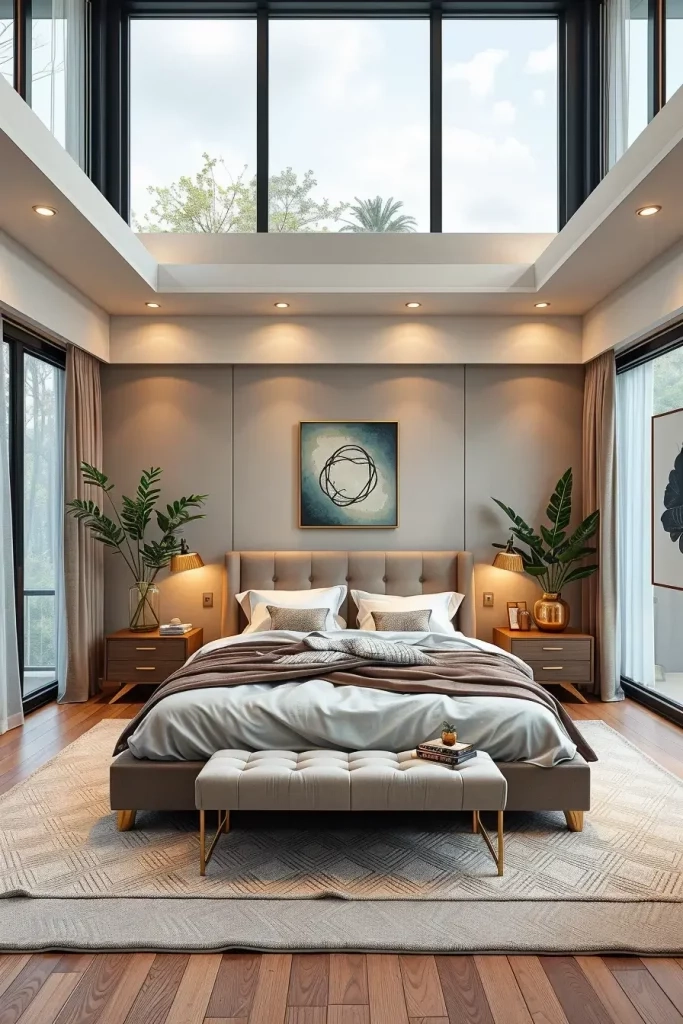
The bedside alarm goes off, casting a faint blue glow across a room that no longer looks like a sterile hotel suite, nor a cluttered storage space for unmatched laundry. Instead, the walls wrap around the space in a rich, saturated wash of deep burgundy, absorbing the morning light and turning the primary suite into a true sanctuary. You sit up, your feet landing softly on textured, loop-pile wool carpet rather than cold hardwood. This shift isn’t accidental; it is the direct result of a fundamental reimagining of how we inhabit our most private living spaces.
For years, home design focused heavily on open-concept main floors, leaving the master bedroom as an afterthought treated with generic neutrals and predictable furniture sets. That era has officially expired. The current architectural and interior landscape demands that the primary suite serve as an intentional counterweight to an over-stimulated digital existence. People are no longer content with bedrooms that merely hold a bed, two nightstands, and a dresser. They require multi-functional retreats that seamlessly blend luxury with psychological comfort.
The movement away from minimalist austerity toward cocooning interiors represents a major cultural correction. Driven by an collective need for rest, tactile engagement, and emotional grounding, contemporary design treats the bedroom as a restorative ecosystem. As architectural standards evolve, the interplay between natural light, acoustic dampening, and bespoke spatial zoning has taken center stage. Crafting a timeless, forward-thinking primary suite requires an understanding of how tactile materials, smart engineering, and classic spatial planning intersect to shape daily life.
The Architecture of Rest: Embracing Cocooning Palettes and Textural Depth
The color grey has officially stepped aside, replaced by an earth-drenched palette that feels deeply intimate and restorative. Designers are turning away from stark whites in favor of moody, enveloping hues such as deep burgundy, muted olive, terracotta, and warm, chalky taupes. These shades do something remarkable to architectural surfaces: they blur the corners of a room at night, turning sharp angles into soft, shadows that invite sleep. Paint finishes have also evolved, moving from flat matte to limewash, tadelakt plaster, and textured wallcoverings that catch ambient light in unpredictable ways.
Layering is the mechanical engine behind this sensory shift. A successful modern bedroom does not rely on a single focal point; it builds a narrative through tactile contrast. Picture raw, unlacquered brass hardware against dark wood paneling, heavy linen drapery pooling gracefully onto wide-plank white oak flooring, and bouclé upholstery balancing sleek architectural headboards. This approach creates an environment that feels rich and lived-in rather than curated for a catalog. Every surface invites touch, signaling to the nervous system that it is time to downshift.
Spatial psychology plays an active role in material selection. Acoustic comfort, often overlooked in modern construction with its hard surfaces and minimalist lines, is a primary consideration for contemporary master suites. Upholstered wall panels, acoustic backing behind decorative wood slats, and heavy woven textiles dampen outside noise and internal reverberation. This acoustic dampening is not just an aesthetic luxury; it measurably improves sleep quality by eliminating subconscious environmental stressors. The best rooms of this era are designed to be felt as much as they are seen.
Spatial Flow and Layout Strategies for Primary Suites of Every Scale
Footprint size no longer dictates the sophistication of a primary suite. Whether working with a sprawling suburban footprint or a compact urban apartment, layout strategies must prioritize intuitive movement and proportional balance. The golden rule of primary suite design is unobstructed circulation: maintaining a minimum clearance of thirty-six inches around the perimeter of the bed ensures the room breathes. When furniture is squeezed into a space without regard for human kinetics, the room instantly feels cramped and anxious, regardless of its square footage.
Zoning has become the defining methodology for contemporary master layouts. Instead of pushing every piece of furniture against the perimeter walls, designers use floating layouts to carve out distinct functional micro-zones. A bedroom can comfortably house a sleeping zone, a quiet reading nook with an ergonomic lounge chair, and a low-profile dressing bench without feeling cluttered. The key lies in visual weight distribution. Heavy case goods are balanced with leggy, open-frame furniture that allows light to pass underneath, maintaining an illusion of expansive floor space.
Bed placement remains the primary anchor of the room, yet traditional rules are bending to accommodate architectural realities. While centering the bed on the wall opposite the entrance creates an immediate, welcoming focal point, asymmetrical layouts are gaining traction in rooms with challenging window placements or sloped ceilings. In these instances, low-profile custom headboards built into knee walls or framed by floor-to-ceiling drapery turn spatial limitations into cozy architectural features. The layout must serve the architecture, rather than fighting against it.
Layered Illumination and the Death of the Overhead Ceiling Fan Light
Nothing destroys the ambiance of a master suite faster than a glaring, central ceiling fixture blasting harsh light downward. Contemporary lighting design relies on a multi-tiered strategy that mimics the natural progression of the sun. The goal is to eliminate single-source lighting entirely, replacing it with low-level, architectural illumination that highlights textures and creates pools of shadow. This approach relies on three distinct layers: ambient, task, and accent lighting, all controlled by dimming systems or smart home automation.
Sconces have largely replaced traditional bedside table lamps, freeing up valuable surface area for books, water carafes, and personal items. Hardwiring articulating swing-arm sconces or vertical LED strips beside the headboard provides directional reading light without visual clutter. Meanwhile, hidden LED channel lighting tucked behind floating headboards, crown molding, or toe-kicks beneath bed frames casts a soft, indirect glow that defines the room’s perimeter. This technique makes the bed appear to float off the floor, introducing a sense of weightlessness to an otherwise heavy room.
Color temperature matters intensely in a space dedicated to rest. While daylight-balanced bulbs (4000K and above) belong in kitchens and home offices, master suites require warm, ultra-warm LEDs ranging between 2200K and 2700K. Integrating circadian lighting systems that automatically shift color temperature from crisp white in the morning to amber gold at night supports the body’s natural melatonin production. Thoughtful lighting design ensures the room transitions effortlessly from a bright, energizing dressing space in the morning to a shadowy, sedative cocoon at night.
Step-by-Step Implementation Guide for Your Master Suite Transformation
- Step 1 (Auditing the Spatial Blueprint): Measure your exact room dimensions, noting door swings, window placements, and electrical outlet locations. Plot these measurements onto a scaled grid to test furniture layouts before purchasing a single item, ensuring proper 36-inch walkways.
- Step 2 (Establishing the Color and Texture Palette): Select an earth-derived dominant wall color and pair it with at least three contrasting tactile materials—such as raw wood, brushed metal, and heavy woven textiles—to build sensory depth.
- Step 3 (Wiring and Lighting Overhaul): Consult an electrician to remove harsh central ceiling fixtures. Install dimmer switches, hardwired bedside sconces, and indirect LED accent channels to establish a multi-tiered lighting scheme.
- Step 4 (Investing in the Anchor Pieces): Prioritize your budget on a high-quality, supportive mattress and a statement headboard or upholstered wall system that anchors the primary sleeping zone and provides acoustic dampening.
- Step 5 (Zoning and Styling the Micro-Spaces): Arrange secondary furniture like a reading chair, bench, or vanity with intentional breathing room. Layer in personal objects, soft drapery, and organic elements to complete the sanctuary.
Common Pitfalls and Field-Tested Workarounds in Bedroom Renovation
- Pitfall 1 (Over-Furnishing Small Footprints): Cramming oversized dressers, nightstands, and seating into a modest bedroom destroys circulation. Workaround: Utilize built-in wall niches, vertical floating shelves, and multi-functional furniture like storage beds to clear floor space without sacrificing utility.
- Pitfall 2 (Ignoring Acoustic Performance): Hardwood floors, bare drywall, and large glass windows create an echo chamber that disrupts sleep. Workaround: Introduce sound-absorbing elements such as floor-to-ceiling linen drapery, thick wool area rugs, and upholstered acoustic wall panels behind the headboard.
- Pitfall 3 (Relying on Single-Source Lighting): Installing a bright overhead light fixture creates harsh shadows and ruins evening relaxation. Workaround: Layer your lighting by combining low-level wall sconces, dimmable floor lamps, and hidden toe-kick LED strips to wash surfaces in ambient glow.
- Pitfall 4 (Misjudging Scale and Proportions): Buying a king-size bed and nightstands that overwhelm the room’s walls leaves zero room for negative space. Workaround: Use painter’s tape on the floor to outline furniture footprints before buying, ensuring at least two feet of clearance around all primary pieces.
- Pitfall 5 (Neglecting Daily Practicalities): Designing a purely aesthetic room that lacks adequate bedside charging ports, laundry hampers, or surface space for daily items. Workaround: Plan electrical layouts early to integrate USB-C and wireless charging pads directly into nightstand drawers or headboard millwork.
The Intersection of Wellness, Technology, and Sustainable Luxury
The master suite of today functions as a wellness laboratory, integrating health-promoting technologies without turning the space into a high-tech control center. Air quality has emerged as a top design priority, with integrated mechanical ventilation systems and hospital-grade HEPA filtration hidden quietly behind custom millwork. Designers are also specifying zero-VOC paints, natural latex mattresses, and formaldehyde-free wood finishes to ensure the indoor environment remains chemically inert. Sleep hygiene is no longer just about a good mattress; it is about the very air you breathe while resting.
Smart technology is stepping into the background, operating invisibly to enhance comfort. Motorized drapery tracks programmed to open gently with the morning light replace harsh alarm clocks. Automated blackout shades drop silently at bedtime to eliminate street light pollution. Meanwhile, climate control zoning allows each bedroom to maintain an optimal sleeping temperature—typically between 65 and 68 degrees Fahrenheit—independent of the rest of the house. Technology here does not demand attention; it simply removes friction from daily routines.
Sustainability guides material choices as well. Fast-furniture trends have given way to heirloom-quality investment pieces crafted from reclaimed timber, sustainably harvested hardwoods, and organic, unbleached textiles. Consumers are asking where materials come from and how long they will last. This shift toward durability and provenance elevates the master bedroom from a temporary decorating project into a permanent, highly personal investment in domestic well-being.
Actionable Recommendations for a Lasting Primary Suite Refresh
- Prioritize the Bed: Allocate the lion’s share of your budget to the mattress, bedding, and headboard, as these elements dictate both the tactile experience and visual weight of the room.
- Embrace Negative Space: Resist the urge to fill every empty corner. Leaving walls bare and floors clear allows the eye to rest and makes the room feel significantly larger.
- Layer Window Treatments: Combine sheer linen panels for daytime privacy with heavy, blackout-lined drapery panels mounted close to the ceiling line to maximize window scale and block light effectively.
- Keep Surfaces Curated: Limit tabletop clutter on nightstands and dressers to a few meaningful items, utilizing hidden drawers for chargers, hand cream, and reading glasses.
- Choose Cohesive Hardware: Unify the room by matching metal finishes across lighting, drawer pulls, and door hardware, or intentionally mix two complementary tones like aged brass and matte black.
Designing a master bedroom is ultimately an exercise in self-care translated into physical space. When you strip away the pressure to follow fleeting fads, what remains is the fundamental human need for a quiet, beautiful room that welcomes you at the end of a long day and eases you into the next. The strategies defining this era—moody cocooning palettes, layered ambient lighting, thoughtful acoustic engineering, and uncompromising spatial flow—are not mere style choices. They are practical tools for reclaiming peace in a noisy world.
As you stand on the threshold of your own redesign, remember that perfection is the enemy of rest. Give yourself permission to choose colors that feel a bit daring, textures that beg to be touched, and layouts that prioritize your actual habits over rigid design rules. By treating your primary suite as an intentional sanctuary rather than a repository for leftover furniture, you invest in the quality of your waking life just as much as your sleep. Take the measurements, audit your lighting, choose your materials with care, and build a room that serves as your ultimate retreat for years to come.