The mahogany table arrived on a crisp Tuesday morning, its heavy, hand-planed surface resting on twin pedestal bases that looked formidable in the showroom. But once the delivery crew wrestled it through the narrow vestibule and centered it beneath the plaster ceiling rose of the 1920s townhouse, something felt deeply wrong. The room, measuring a modest twelve by fourteen feet, suddenly shrank. The table’s sheer mass choked the perimeter, leaving barely twenty-eight inches of clearance against the sideboard. Walking around it required a sideways shuffle, and pulling out a chair meant colliding with the radiator cover. The furniture hadn’t changed, but the room had rejected it.
Scale and proportion represent the invisible architecture of interior design. When handled with precision, they orchestrate an environment where every element breathes, inviting human interaction and physical comfort. When ignored, they create rooms that feel oppressive, disjointed, or strangely empty, regardless of how expensive the individual components might be. Dining rooms, in particular, present a unique psychological and spatial challenge. Unlike a living room where furniture can float or a bedroom focused on a singular sleep zone, a dining space revolves around a monolithic central object—the table—around which all human movement, posture, and intimacy must pivot.
As residential footprints evolve and open-plan layouts continue to dominate contemporary architecture, the mathematics of dining space design requires more than arbitrary measurements or aesthetic intuition. It demands a rigorous understanding of human ergonomics, visual weight, negative space, and vertical volume. Whether outfitting a compact urban apartment or anchoring a sprawling suburban open-concept zone, mastering these spatial dynamics transforms a mere eating area into a resonant, functional sanctuary.
The Spatial Geometry of Gathering and Movement
At the heart of every successful dining space lies a strict ergonomic calculus. Human beings require specific physical envelopes to sit comfortably, rise from a chair, slide past a seated guest, and interact without elbow clashes. The baseline unit of measure in dining design is the individual place setting. Standard industry guidelines dictate a minimum width of twenty-four inches per diner for comfortable eating, though luxury residential design increasingly pushes this to thirty inches to accommodate elaborate tablescapes, chargers, and uncrowded body language.
When calculating the dimensions of a dining table, the physical footprint is only half the equation. The surrounding circulation zone—the negative space that allows for human traffic—determines whether a room functions as a welcoming venue or an obstacle course. Design standards mandate a minimum of thirty-six inches between the edge of the table and any solid obstruction, such as a wall, radiator, or architectural column. However, forty-eight inches represents the gold standard for high-traffic zones, allowing a person to walk comfortably behind a seated guest without requiring them to tuck their chair in. Failing to account for chair pull-out depth—which typically requires twenty-four to thirty inches of clear space beyond the table edge—is the single most common miscalculation in residential planning.
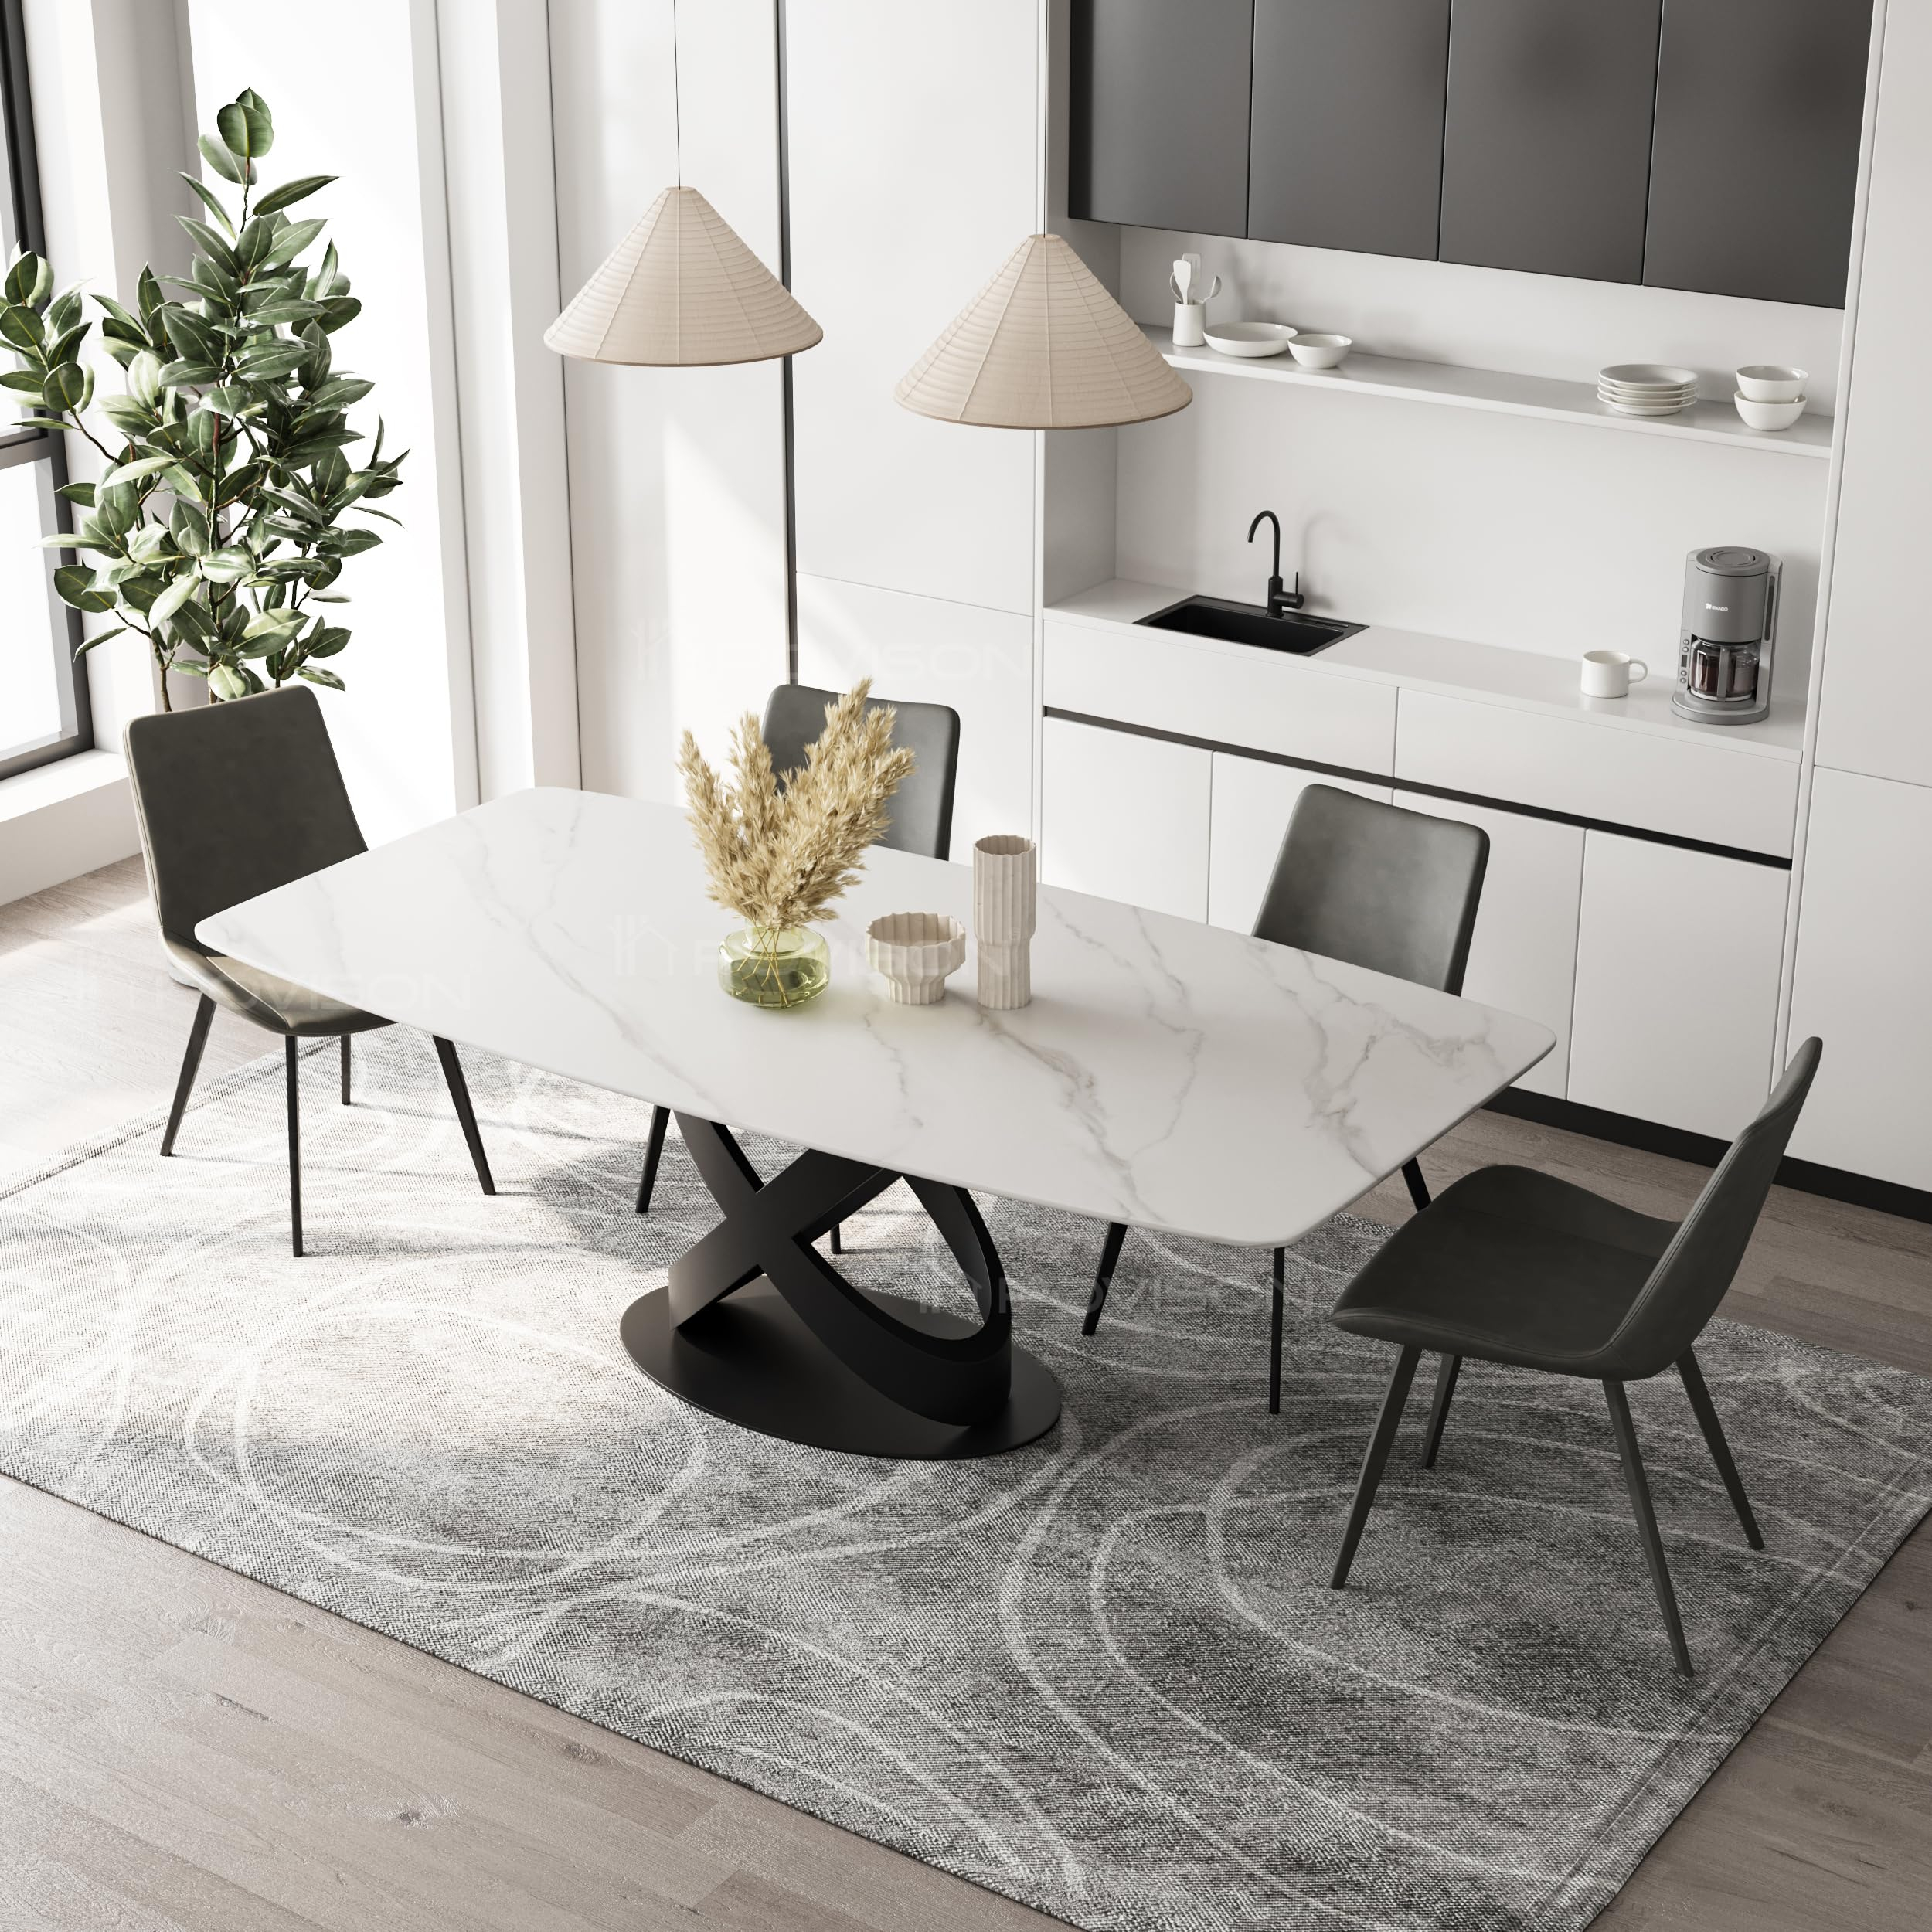
The shape of the dining table further dictates the room’s psychological tone and spatial efficiency. Rectangular tables maximize linear seating capacity and align naturally with elongated rooms, but they can create a severe, boardroom-like atmosphere if the proportions are excessively narrow or long. Round tables foster egalitarian conversation and soften rigid architectural angles, yet they demand a larger central footprint and lose efficiency once seating exceeds eight guests due to the sheer diameter required. Oval tables offer a hybrid solution, combining the conversational intimacy of a circle with the spatial efficiency of a rectangle, making them exceptionally versatile for challenging room geometries.
Balancing Visual Weight Against Architectural Volume
Visual weight is an optical phenomenon that frequently defies physical measurements. A table crafted from thin, black-powder-coated steel legs and a clear glass top occupies the exact same physical volume as a heavy, live-edge white oak slab resting on chunky trestle bases. Yet, their impact on the perceived spaciousness of a room differs radically. The glass-and-steel table visually recedes, allowing light to pass through and making a small room feel expansive. The solid oak slab anchors the space, demanding attention and establishing an immediate gravity that requires balancing elements elsewhere in the room.
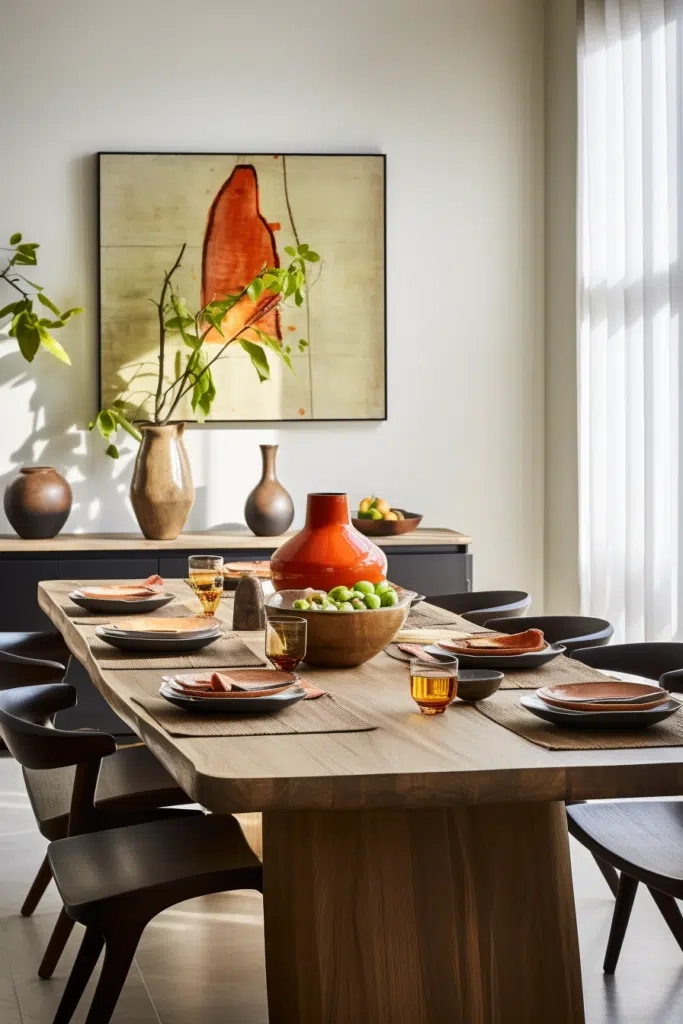
Proportion also governs the relationship between horizontal furniture surfaces and vertical architectural features. A common error in contemporary dining design is pairing a low-slung, minimalist table with standard eight-foot ceilings, or conversely, placing a diminutive table beneath a double-height vaulted ceiling. When vertical volume overwhelms horizontal furniture, the dining area feels adrift and cavernous, lacking intimacy. Designers counteract this by introducing vertical counter-weights—such as tall architectural built-ins, floor-to-ceiling drapery panels, or substantial vertical art installations—that bridge the gap between the floor plane and the overhead expanse.
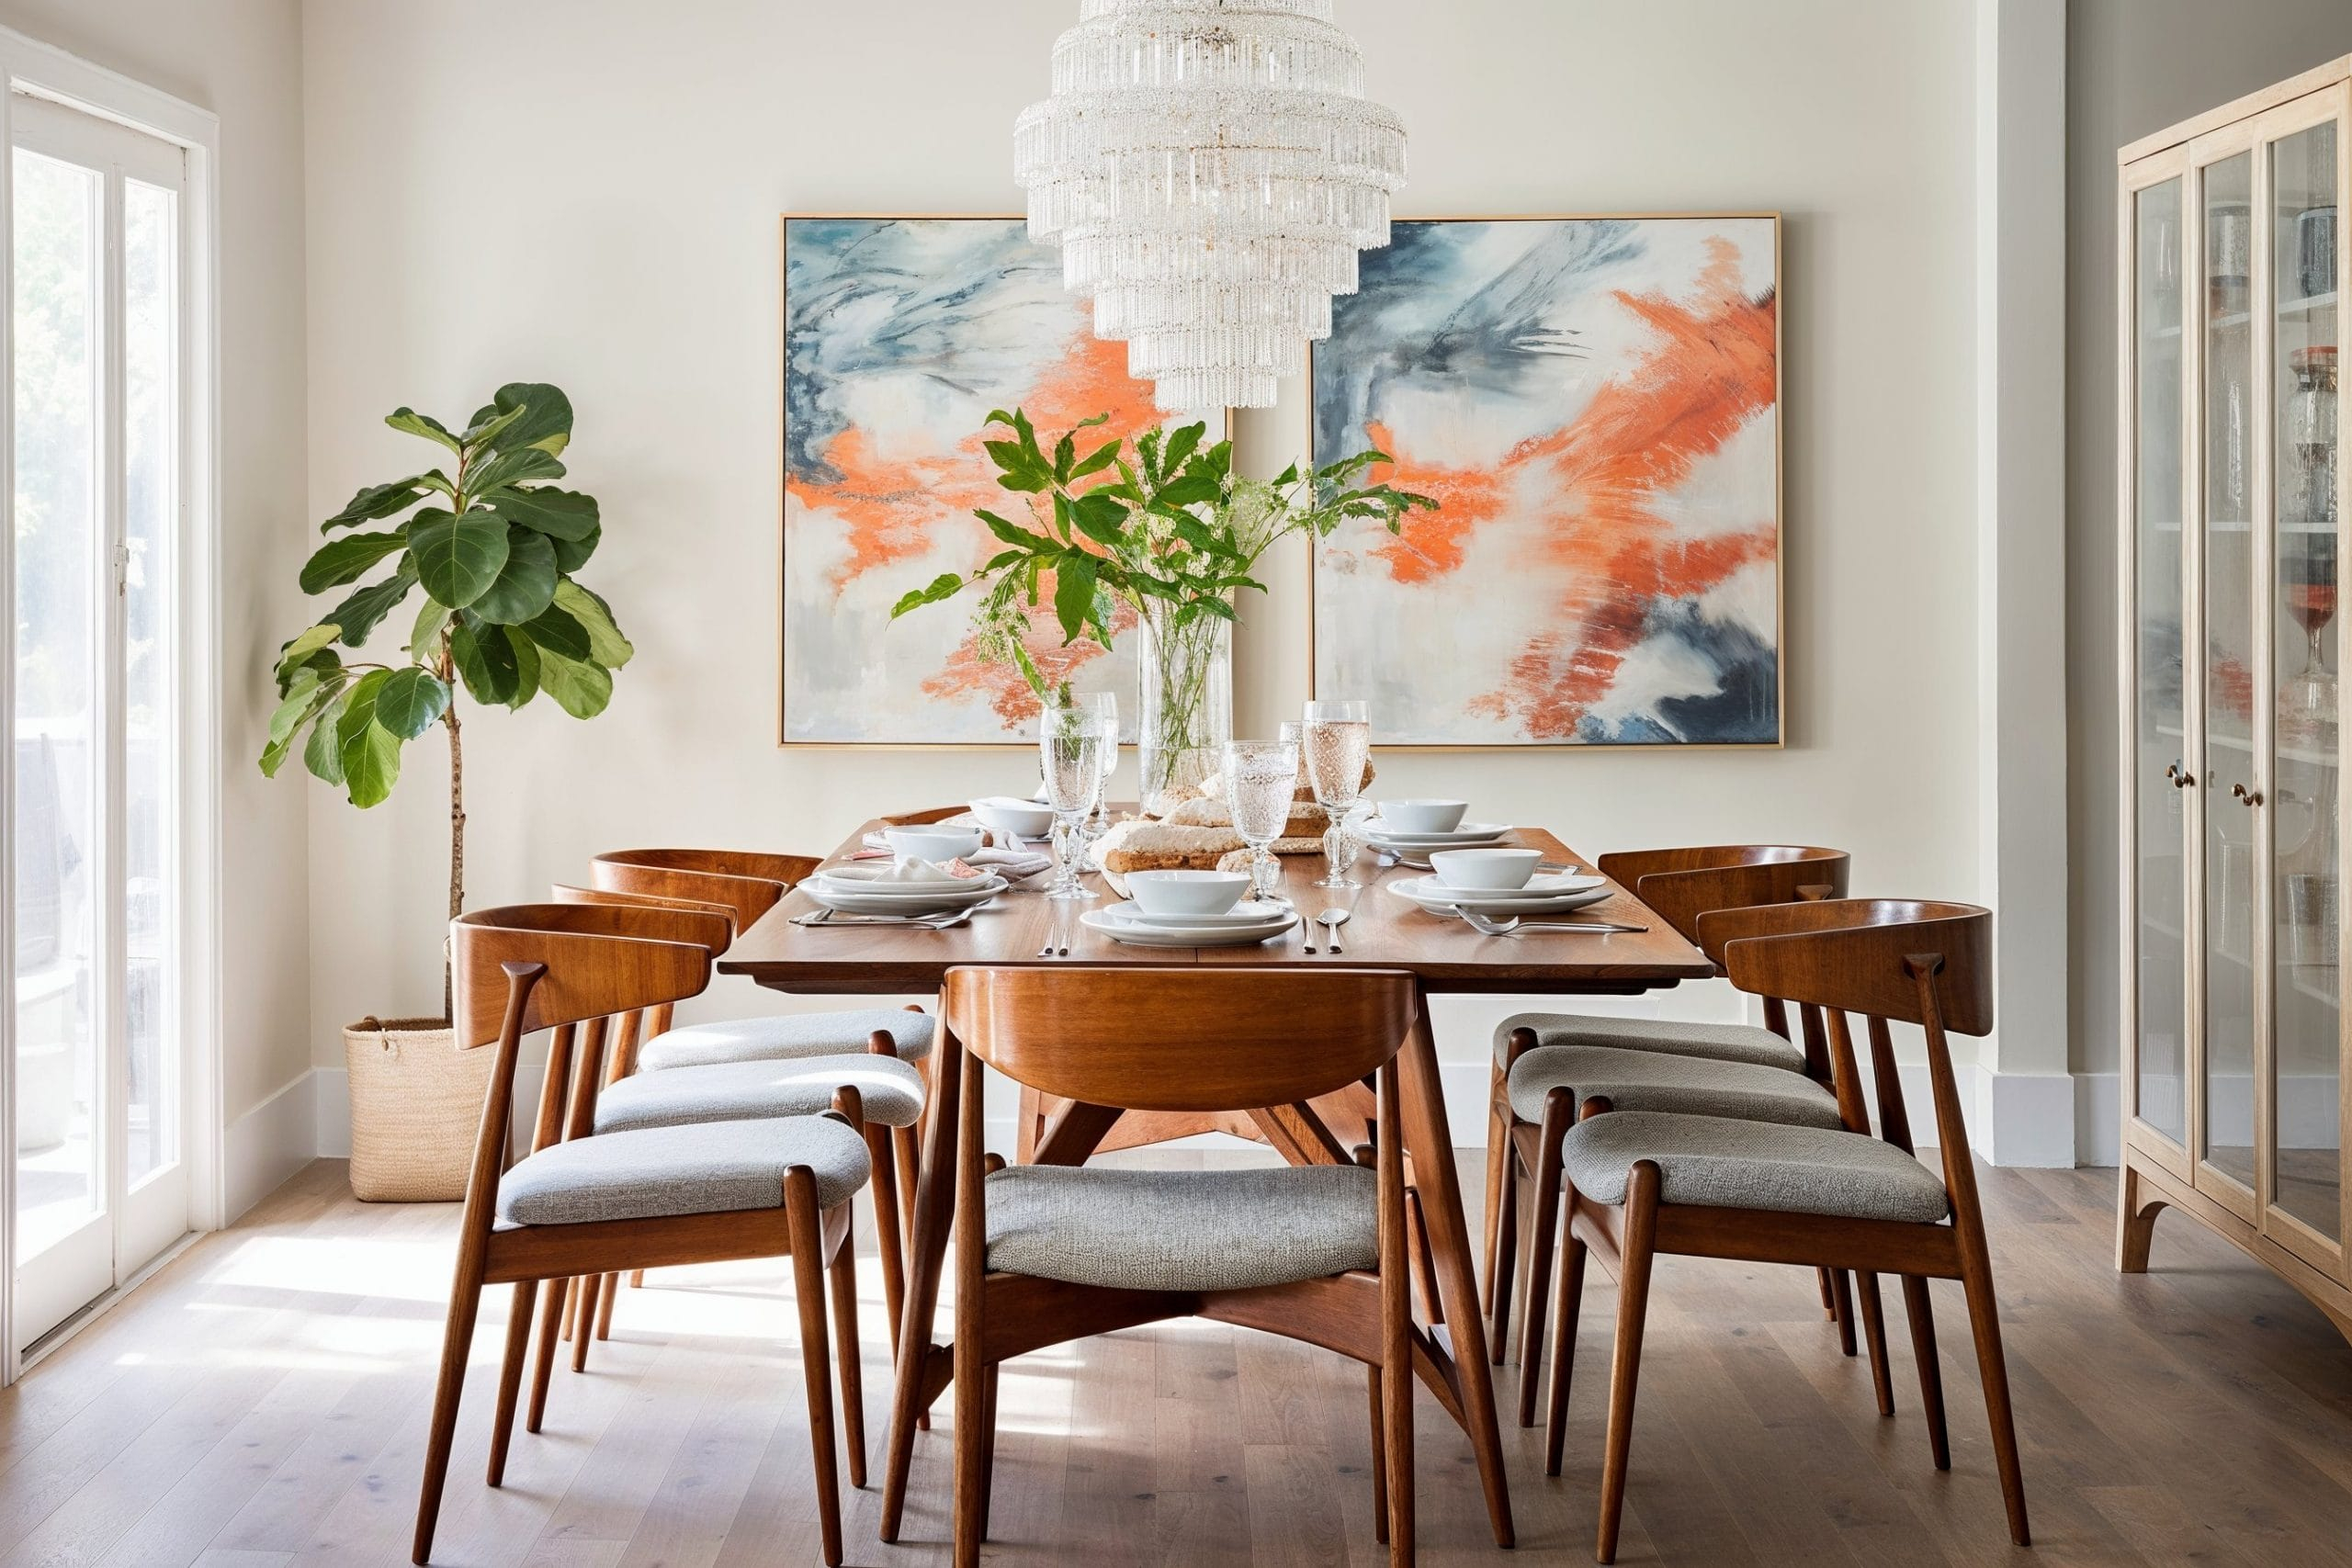
Lighting fixtures act as the primary vertical anchor in a dining space, serving as a visual bridge between the ceiling and the table. A pendant or chandelier that is too small looks like an afterthought, floating timidly in a vast expanse of air. A fixture that is too large or hangs too low creates an immediate physical barrier, obstructing the line of sight across the table and disrupting the conversational flow. Achieving harmony requires calculating both the diameter and the hanging height relative to the table surface below, ensuring the lighting fixture frames the dining experience without dominating it.
Step-by-Step Methodology for Sizing and Layout Planning
- Step 1 (Assess Room Boundaries and Clearances): Measure the exact room dimensions, taking note of permanent architectural obstacles like doors, vents, radiators, and windows. Subtract a mandatory thirty-six to forty-eight-inch perimeter clearance zone from all sides to determine the maximum allowable footprint for your dining table and chairs combined.
- Step 2 (Calculate Seating Capacity and Table Dimensions): Determine your required seating count and multiply by twenty-four to thirty inches of linear edge space per person. Select a table shape—rectangular, round, or square—that fits within your maximum allowable footprint while preserving the necessary chair pull-out clearances.
- Step 3 (Select and Position Overhead Lighting): Choose a chandelier or pendant light whose diameter is approximately one-half to two-thirds the width of the dining table. Position the bottom of the fixture thirty to thirty-six inches above the tabletop surface to maintain optimal sightlines and intimate task illumination.
- Step 4 (Incorporate Ancillary Casegoods and Storage): Evaluate remaining wall space for sideboards, credenzas, or bar carts. Ensure these pieces do not exceed sixteen to twenty inches in depth if traffic corridors are tight, and maintain at least thirty-six inches of clearance between the sideboard face and the edge of the dining chairs.
- Step 5 (Verify Visual Balance and Negative Space): Test the spatial composition by ensuring at least thirty to forty percent of the floor and wall area remains entirely unencumbered. Adjust the visual weight of accessories, rugs, and window treatments to counterbalance the mass of the dining furniture.
Common Pitfalls and Field-Tested Workarounds
- Pitfall 1 (Ignoring Chair Pull-Out Depth): Measuring only the table dimensions against the room size results in chairs that wedge against walls when pulled out. Workaround: Tape the full footprint of the table plus thirty inches of chair clearance on the floor using blue painter’s tape before purchasing any furniture.
- Pitfall 2 (Hanging Lighting Fixtures Too High or Low): Centering a chandelier based on overall ceiling height rather than the table surface leaves the fixture feeling disconnected from the dining action. Workaround: Always anchor the hanging height relative to the tabletop (thirty to thirty-six inches above), ignoring the ceiling height; if the cord is too short, specify a custom stem or chain extension.
- Pitfall 3 (Overloading Small Rooms with Heavy Casegoods): Pairing a massive dining table with a matching oversized credenza and hutch suffocates a compact space. Workaround: Mix visual weights by pairing a solid table with a wall-mounted floating credenza and leggy, open-frame chairs that allow light to flow underneath.
- Pitfall 4 (Neglecting Rug Proportions): Selecting an area rug that is too small causes chair legs to catch on the rug edge when pulled in and out, creating an annoying physical bump and visual chop. Workaround: Ensure the rug extends at least twenty-four to thirty inches beyond the table edge on all sides so chairs remain fully on the rug even when pulled out.
- Pitfall 5 (Disregarding Traffic Pathways in Open-Plan Zones): Placing a dining set directly across a natural walkway from the kitchen to the living room turns the dining area into a disruptive obstacle course. Workaround: Offset the dining arrangement slightly to the side to preserve a clear, unobstructed primary circulation artery through the open-plan space.
The Evolution of Open-Plan Zoning and Multifunctional Dining
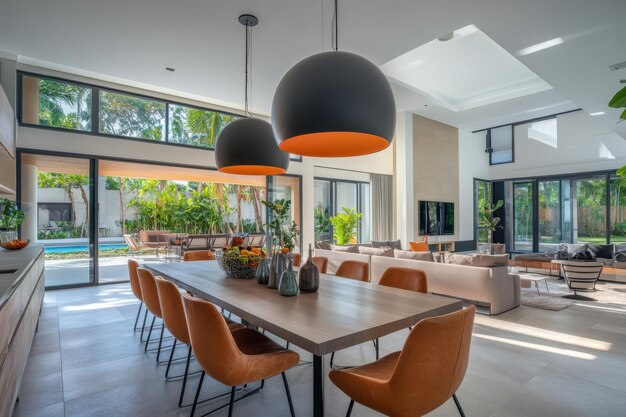
Contemporary residential architecture has largely abandoned the formal, walled-off dining rooms of the mid-twentieth century in favor of fluid, open-plan great rooms. This shift has fundamentally altered how scale and proportion operate. In an open-plan environment, the dining area has no walls to define its boundaries. Instead, designers must establish psychological and visual boundaries using subtle shifts in scale, flooring materials, ceiling drops, and lighting layers.
Without vertical walls to anchor furniture, the dining set relies entirely on its internal proportions and ground-plane definition to hold its ground against adjacent kitchen islands and living zones. An appropriately sized area rug acts as a room-within-a-room, physically and visually containing the dining group. Furthermore, the scale of the dining table must maintain a conversational dialogue with nearby furniture. If a sectional sofa in the adjacent living zone is deeply plush and low-slung, a stiff, high-backed formal dining chair nearby will create a jarring stylistic and ergonomic dissonance.
Flexibility has also become a paramount driver in modern dining space design. As homes serve multiple functions—from remote workspaces and homework hubs to dinner party venues—dining tables are increasingly specified with extension mechanisms or drop-leaf systems. However, scaling a room for an expandable table requires planning for its maximum extended state rather than its daily footprint. If a table seats six normally but expands to seat twelve, the room must possess the peripheral clearance to accommodate those extra six chairs during gatherings, ensuring the space does not suddenly break down under maximum load.
Strategic Recommendations for Timeless Spatial Harmony
Achieving enduring elegance in a dining space requires a disciplined approach to editing and spatial restraint. Modern interiors often suffer from a compulsion to fill every available corner with furniture or decorative objects. To cultivate a sense of luxury and calm, prioritize negative space as an active design element. A magnificent dining table paired with four or six exquisitely proportioned chairs often makes a more powerful statement than an overcrowded room jammed with redundant side tables, vitrines, and oversized planters.
Material selection and finish coordination also play a vital role in unifying scale. When mixing wood species or metal finishes within a dining space, maintain consistency in undertones and visual weight. A delicate brass-framed lighting fixture pairs harmoniously with subtle brass inlays on a walnut credenza, tying disparate elements together through proportional detailing. Similarly, ensure that hardware, chair leg thicknesses, and tabletop profiles share a coherent design language, preventing the space from feeling like a haphazard collection of showroom displays.
Finally, invest in custom or modular solutions when standard retail dimensions fail to align with idiosyncratic room geometries. Off-the-shelf furniture rarely accounts for architectural quirks such as off-center windows, structural pillars, or awkward alcoves. Working with a bespoke fabricator allows you to fine-tune table widths, leg placements, and credenza depths down to the quarter-inch, ensuring a tailored fit that maximizes every square inch of functional potential while maintaining impeccable proportional balance.
The mastery of scale and proportion in contemporary dining spaces is ultimately an exercise in empathy. It requires anticipating how human bodies move, sit, converse, and linger over a meal. When every measurement is calibrated to support physical comfort and visual harmony, the dining room transcends its physical boundaries, becoming a natural stage for human connection.
As architectural trends continue to shift toward flexible, multi-use living environments, the principles of spatial geometry remain unchangingly vital. By respecting the immutable laws of circulation, visual weight, and ergonomic clearance, you create spaces that not only photograph beautifully but function effortlessly day after day. Take the time to measure twice, account for human movement, and honor the negative space. The reward is a dining room that feels instantly right—a space where everything is exactly where it belongs, waiting for the next gathering to begin.