The radiator in our third-floor walk-up had a rhythmic, metallic cough that greeted us every morning at 6:00 AM, echoing off walls painted that particular shade of landlord-beige that smells faintly of old latex and unfulfilled security deposits. When we first dragged our cardboard boxes across the warped parquet floor, the sheer lack of physical volume felt crushing. Four hundred square feet divided into a galley kitchen, a bathroom the size of a telephone booth, a postage-stamp bedroom, and a living area that doubled as an entryway, a dining room, and an office. Every movement required negotiation. Open the oven door, and you blocked the pathway to the fridge. Pull out the desk chair, and you clipped the side of the mattress.
We had no interior design budget to speak of—just a modest tax refund, a handful of basic tools, and a stubborn refusal to live inside a shoebox that felt like a holding cell. Design magazines and high-end shelter blogs love to preach about the virtues of minimalist living, but true minimalism in a micro-apartment usually requires either immense wealth or a monk-like devotion to living out of a single backpack. We had winter coats, books we actually read, kitchen appliances that took up counter space, and a desperate craving for a home that felt expansive, warm, and deeply personal.
What followed over the next six months was an intense exercise in spatial geometry, psychological trickery, and relentless thrifting. We learned that transforming a cramped interior isn’t about buying expensive modular furniture or gutting drywall; it is about manipulating light, respecting vertical boundaries, hacking mass-market flat-packs, and learning how to look at awkward architectural anomalies not as flaws, but as unique structural opportunities. You do not need a massive bank account to make a small home breathe; you just need to understand how space actually works when you stop fighting it and start editing it.
Rewriting the Rules of Spatial Psychology and Visual Flow
Living in close quarters changes how your brain processes environment. When walls are cluttered and visual interruptions are constant, cortisol levels subtly tick upward. The fundamental philosophy behind budget spatial redesign is the deliberate reduction of visual noise, creating an uninterrupted horizon line that tricks the human eye into perceiving a room as twice its actual size. Most people make the mistake of scattering small, inexpensive decor items across every available horizontal surface, which instantly turns a room into a flea market disaster area. Instead, you need to consolidate, anchor, and direct the gaze upward.
We began by systematically clearing out every single surface in the apartment, adopting a brutalist approach to clutter. If an item did not serve a clear functional purpose or hold profound emotional resonance, it was boxed up, sold on local neighborhood apps, or donated. This created an immediate canvas of negative space, which is the cheapest and most effective design tool available. In interior architecture, negative space is what allows individual design statements to breathe. By leaving corners intentionally empty and walls unburdened, we allowed ambient light to bounce uninterrupted across the room.
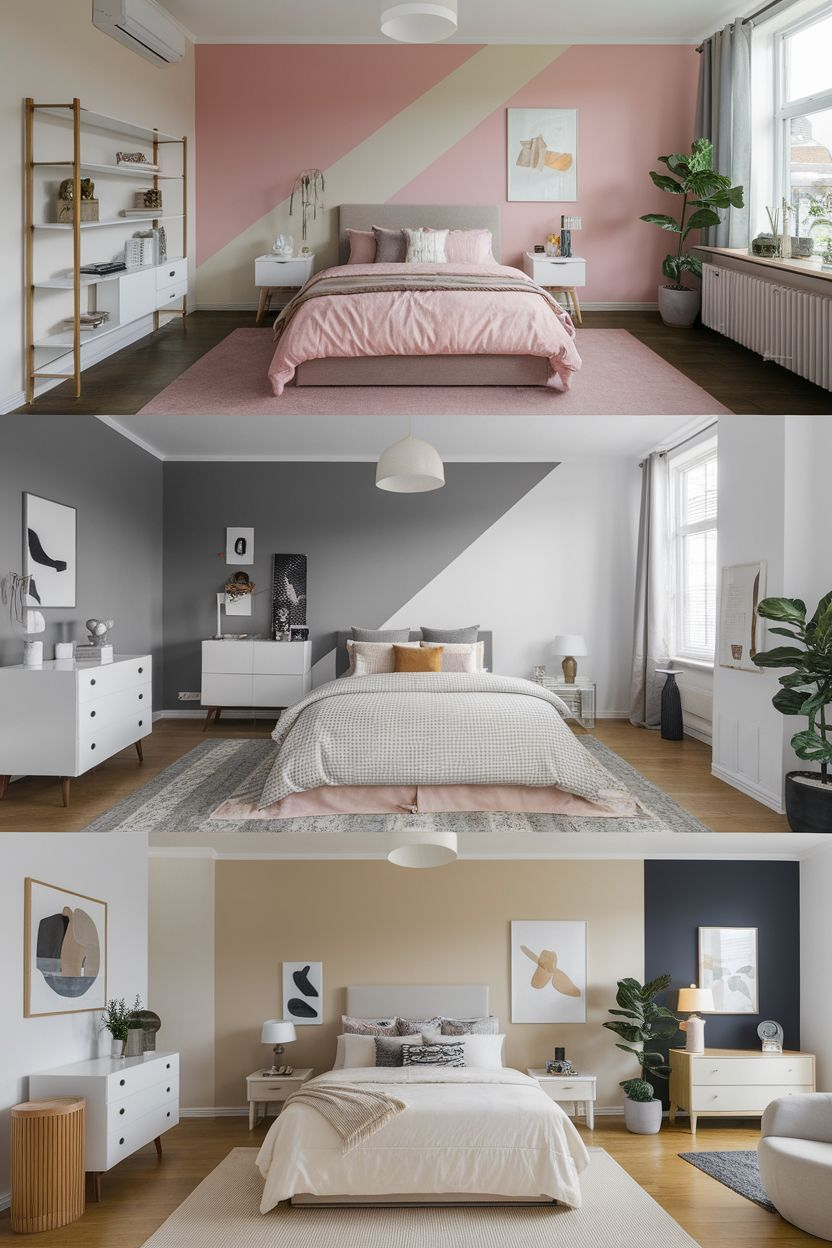
Color theory became our next line of defense against the claustrophobia of rental living. We avoided the trap of defaulting to sterile, stark brilliant white, which under harsh fluorescent or northern-facing light can look institutional and cold. Instead, we mixed custom warm off-whites with high-LRV (Light Reflectance Value) pigments that absorbed shadows without feeling clinical. We carried a single cohesive neutral tone across the hallway, living room, and bedroom, effectively erasing the hard visual boundaries that make small rooms feel segmented and cagey. When the eye does not encounter abrupt color shifts at every doorway, the entire apartment reads as a single, continuous, expansive landscape.
Squeezing Every Drop of Utility Out of Vertical Real Estate
Floor space in a micro-apartment is a finite, highly contested commodity. Once you place a bed, a sofa, and a desk, you are essentially standing on your last square inch of ground. The ceiling, however, is a vast, completely neglected frontier. While standard interior design often focuses exclusively on what happens at eye level and below, small-space mastery requires treating your vertical walls as three-dimensional storage and display systems. We realized that if we could lift our belongings off the floor, the apartment would instantly regain its physical fluidity.
Our first major intervention took place in the kitchen, where counter space was practically nonexistent. We bypassed expensive custom cabinetry and instead installed heavy-duty stainless steel industrial shelving brackets directly into the studs, pairing them with thick pine boards sourced from a local lumber yard and stained to match our existing wood accents. This allowed us to stack everyday dishware, spices, and cast-iron pans vertically, freeing up precious lower cabinets for bulk goods. Crucially, we added a matching stainless steel rail underneath the bottom shelf, hanging our frequently used utensils and mugs on S-hooks.
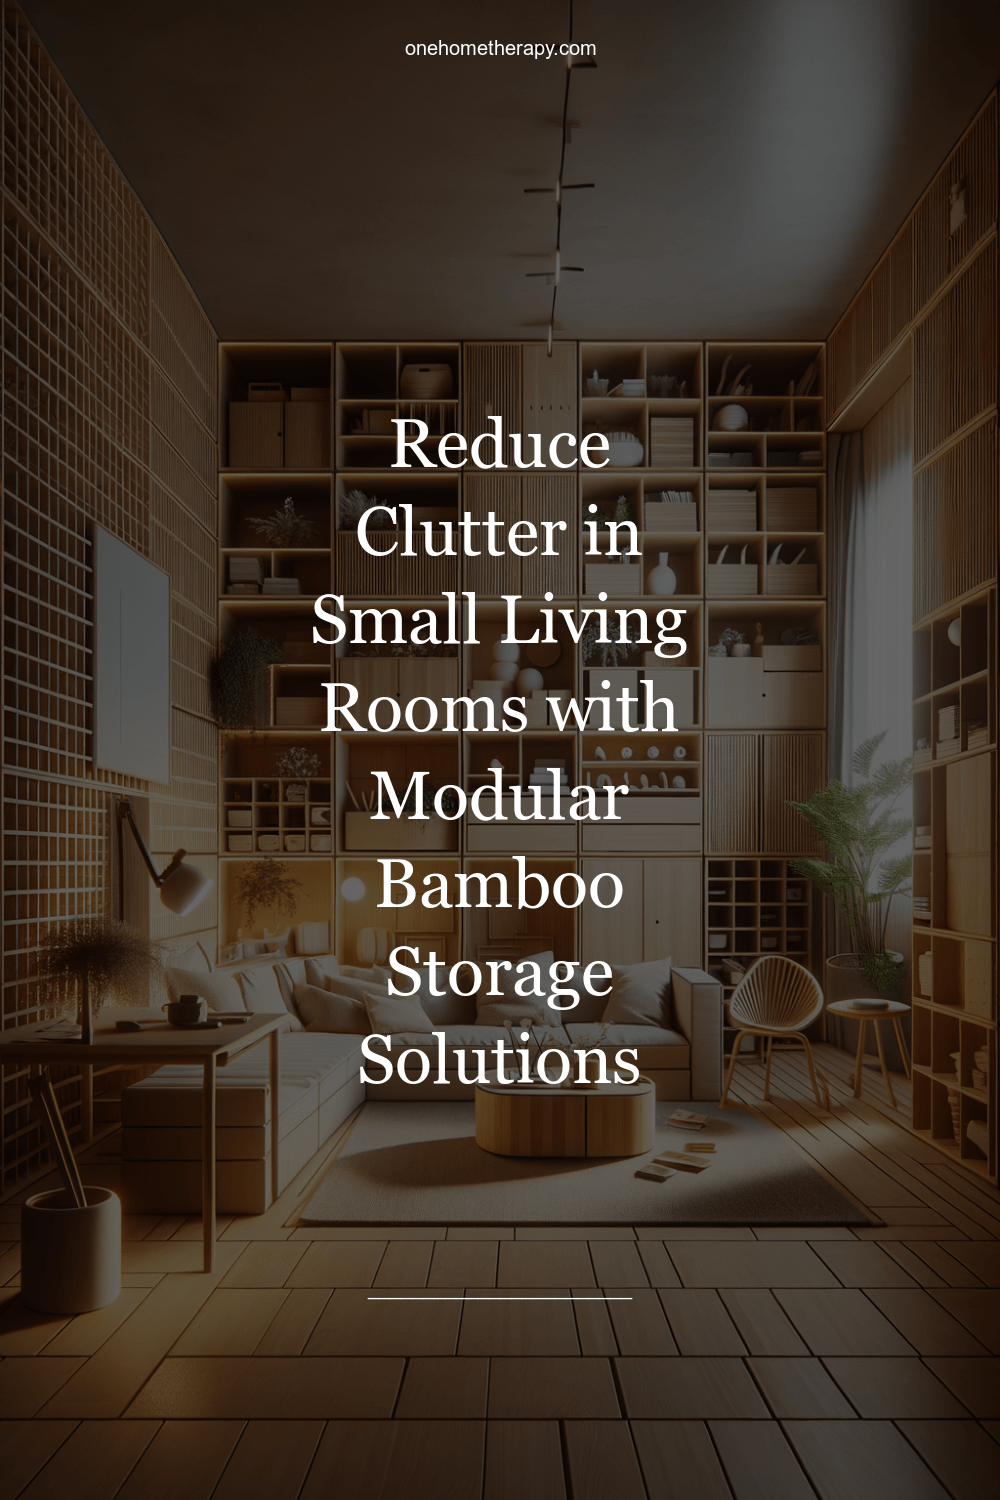
In the living room, we tackled the perennial problem of book storage and media clutter by building a floor-to-ceiling bracket shelving system that flanked the main window. By drawing the eye upward toward the ceiling line, the architecture of the room suddenly felt grander, almost loft-like, despite standard eight-foot ceilings. We utilized uniform storage boxes on the upper tiers to hide seasonal items, paperwork, and cords, maintaining a clean aesthetic while maximizing storage capacity by three hundred percent. The golden rule we discovered is that vertical storage must always vary in depth—shallow shelves near the top prevent overhead items from feeling oppressive, while deeper shelves near the floor anchor the composition.
Methodical Step-by-Step Implementation for Your Own Small Space
Transforming a cramped home without spending a fortune requires a structured, room-by-room rollout rather than a chaotic, all-at-once demolition. Rushing into a project usually results in buying the wrong sizes, wasting materials, and burning out before the aesthetic vision materializes. This field-tested framework outlines the exact sequence we used to overhaul our tiny apartment efficiently, affordably, and with zero professional contractor help.
- Step 1 (The Complete Spatial Audit & Purge): Empty every room entirely, placing items into categories of keep, sell, and discard. Measure every wall, doorway, and ceiling height twice, recording the dimensions in a dedicated notebook you carry with you to thrift stores and hardware supply yards.
- Step 2 (Surface Neutralization & Lighting Enhancement): Patch all wall dings with spackle, sand smooth, and apply two coats of high-LRV warm neutral paint. Swap out harsh builder-grade light fixtures for secondhand mid-century pendants or plug-in wall sconces with warm 2700K LED bulbs to eliminate dark, shrinking corner shadows.
- Step 3 (Vertical Infrastructure & Storage Architecture): Install heavy-duty floating shelves or wall-mounted rail systems in the kitchen, entryway, and bedroom. Utilize wall space up to 84 inches high, keeping daily essentials at arm level and infrequent items at the very top.
- Step 4 (Multi-Functional Furniture Sourcing): Hunt thrift stores, garage sales, and online marketplaces for vintage pieces that serve double duty, such as wooden storage trunks that double as coffee tables or drop-leaf tables that fold flat against the wall when not in use.
- Step 5 (Textural Layering & Final Styling): Introduce warmth and personality through budget-friendly textiles like heavy linen curtains hung high and wide, oversized second-hand wool area rugs to anchor small seating zones, and large mirrors positioned opposite windows to bounce natural light.
Navigating the Traps: Common Pitfalls and Field-Tested Workarounds
Even with the best intentions, DIY small-space makeovers are fraught with hidden traps that can easily make a tiny apartment look even more chaotic, cramped, or financially stretched than when you started. Recognizing these missteps before you pick up a paintbrush or hammer will save you countless hours of frustration and wasted cash. Here are the most common traps we encountered and how to outsmart them.
- Pitfall 1 (Buying Miniature Furniture): People often assume tiny rooms require tiny furniture, which results in a dollhouse effect filled with spindly, uncomfortable pieces. Workaround: Opt for fewer, standard-sized statement pieces instead of multiple small items. One substantial sofa or a large rug actually makes a small room feel more grounded and expansive than a collection of diminutive furniture scattered about.
- Pitfall 2 (Neglecting Scale and Hanging Art Too Low): Hanging artwork at standard eye level on every single wall creates visual fragmentation and chops up the vertical plane. Workaround: Hang curtains and large-scale art as close to the ceiling molding as possible to elongate the walls, and group small frames into tight, cohesive gallery clusters rather than spreading them out randomly.
- Pitfall 3 (Over-Reliance on Plastic Storage Bins): Clear plastic bins stacked in plain view instantly introduce visual clutter and cheapen the aesthetic of a room. Workaround: Invest in uniform woven baskets, fabric storage boxes, or wooden crates with lids; they hide the chaos while adding organic texture and warmth to your storage solutions.
- Pitfall 4 (Ignoring Lighting Layers): Relying solely on a single overhead "popcorn ceiling" light fixture casts harsh downward shadows that emphasize small room dimensions. Workaround: Layer your illumination by combining ambient floor lamps, task lighting on desks, and warm accent sconces or puck lights placed inside bookshelves to create depth and dimension.
- Pitfall 5 (Impulse Buying New Retail Decor): Purchasing trendy decor items brand-new from big-box stores drains your budget fast and leaves your apartment looking like a generic showroom. Workaround: Wait at least two weeks before buying any non-essential item, and scour estate sales, flea markets, or curb alerts for solid wood and natural fiber pieces that can be easily refinished.
The Broader Impact of Micro-Living and Conscious Resourcefulness
Opting to live deliberately within a compact footprint changes your relationship with consumerism in ways that extend far beyond interior aesthetics. When physical square footage is severely restricted, every single object you bring across your threshold must justify its presence through daily utility or profound beauty. This enforced mindfulness cures the impulse-shopping habit almost overnight. You stop buying cheap, flat-pack particle board furniture that falls apart during a move, and instead begin curating a collection of durable, well-crafted vintage items that carry history and patina.
Economically, the shift toward budget-conscious micro-space design represents a radical departure from the traditional notion that comfort requires immense square footage and endless spending. By investing time, sweat equity, and creativity into your living environment instead of raw capital, you reclaim financial autonomy. The money saved by avoiding expensive interior designers, custom millwork, and brand-new retail furnishings can be redirected toward experiences, savings, or simply the breathing room that comes with a lower cost of living.
Furthermore, transforming a rental apartment without structural alterations teaches you a deep respect for renter-friendly ingenuity. You learn how to use tension rods, heavy-duty command hooks, clever modular brackets, and peel-and-stick applications that leave zero trace behind when your lease eventually expires. This philosophy proves that your immediate surroundings are not a fixed prison dictated by a landlord or a lack of funds, but a flexible, evolving canvas entirely within your control. You do not need to own property to craft a sanctuary that feels deeply, authentically yours.
Actionable Blueprints for Every Room in Your Tiny Apartment
Achieving a cohesive look across an entire small apartment requires translating high-level design concepts into specific, room-by-room execution plans. Each zone in your home serves a distinct psychological and physical purpose, meaning your tactical approach must shift depending on whether you are working in the sleeping quarters, the cooking space, or the main social hub.
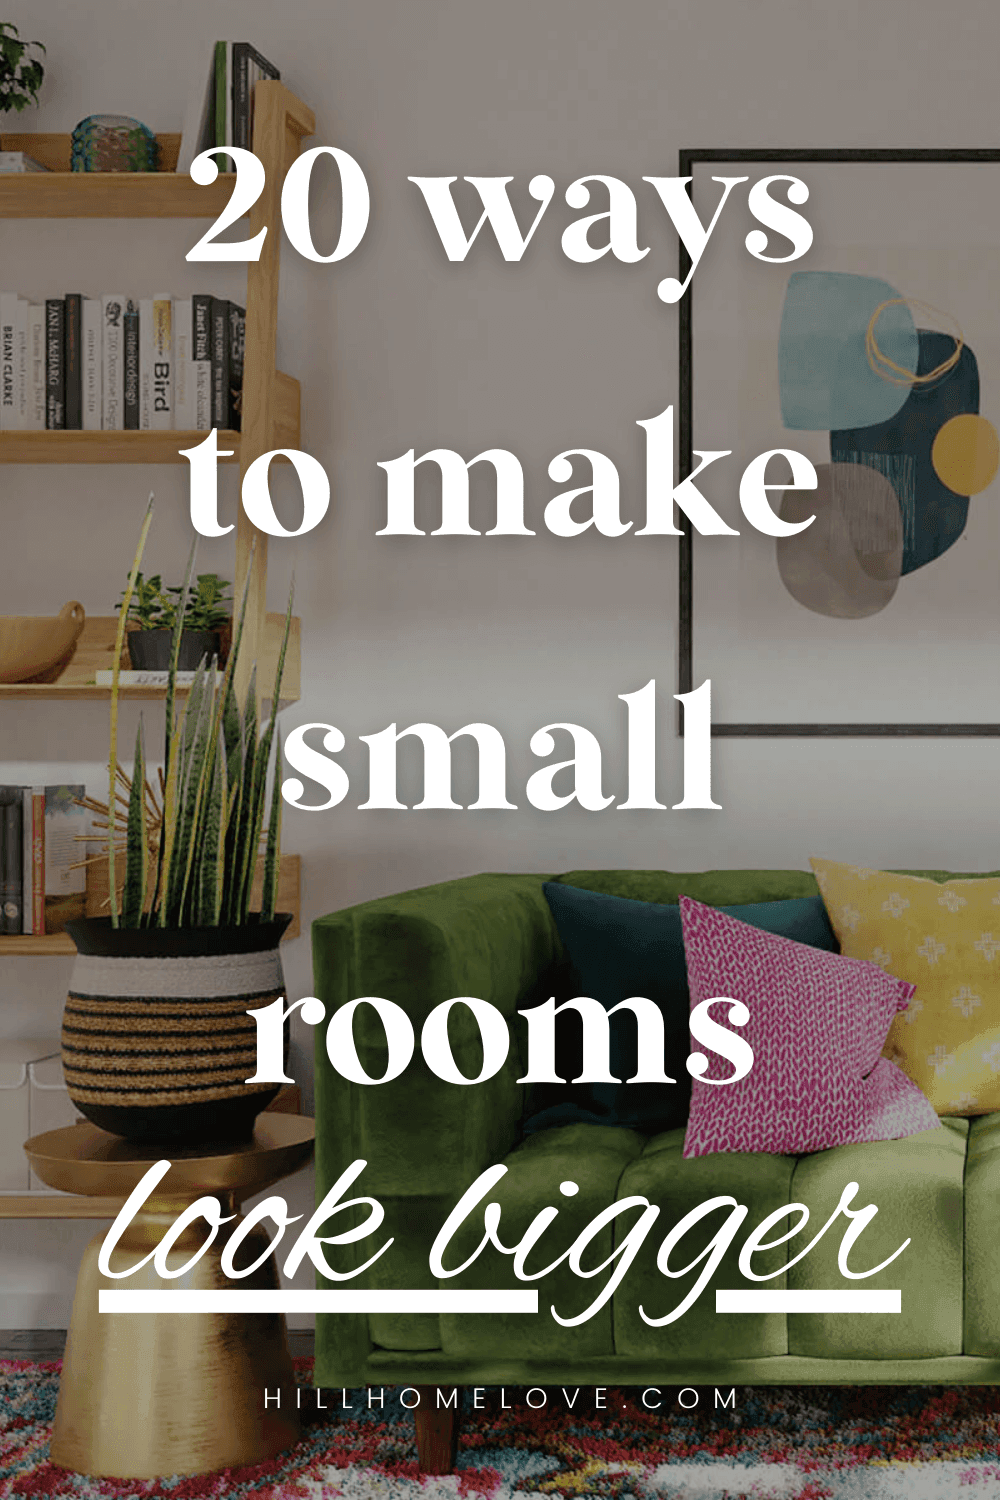
In the living room, your primary objective is establishing a sense of expansiveness. Anchor the main seating area with a neutral, durable wool rug that extends at least a few inches underneath the front legs of your sofa. Avoid pushing all your furniture flat against the perimeter walls; pulling pieces even two inches away from the drywall creates a subconscious shadow line that tricks the brain into perceiving a larger floor plate. Utilize mirrors strategically—positioning a large, inexpensive full-length mirror directly opposite your primary window will instantly double the natural light entering the space and create the optical illusion of an adjoining room.
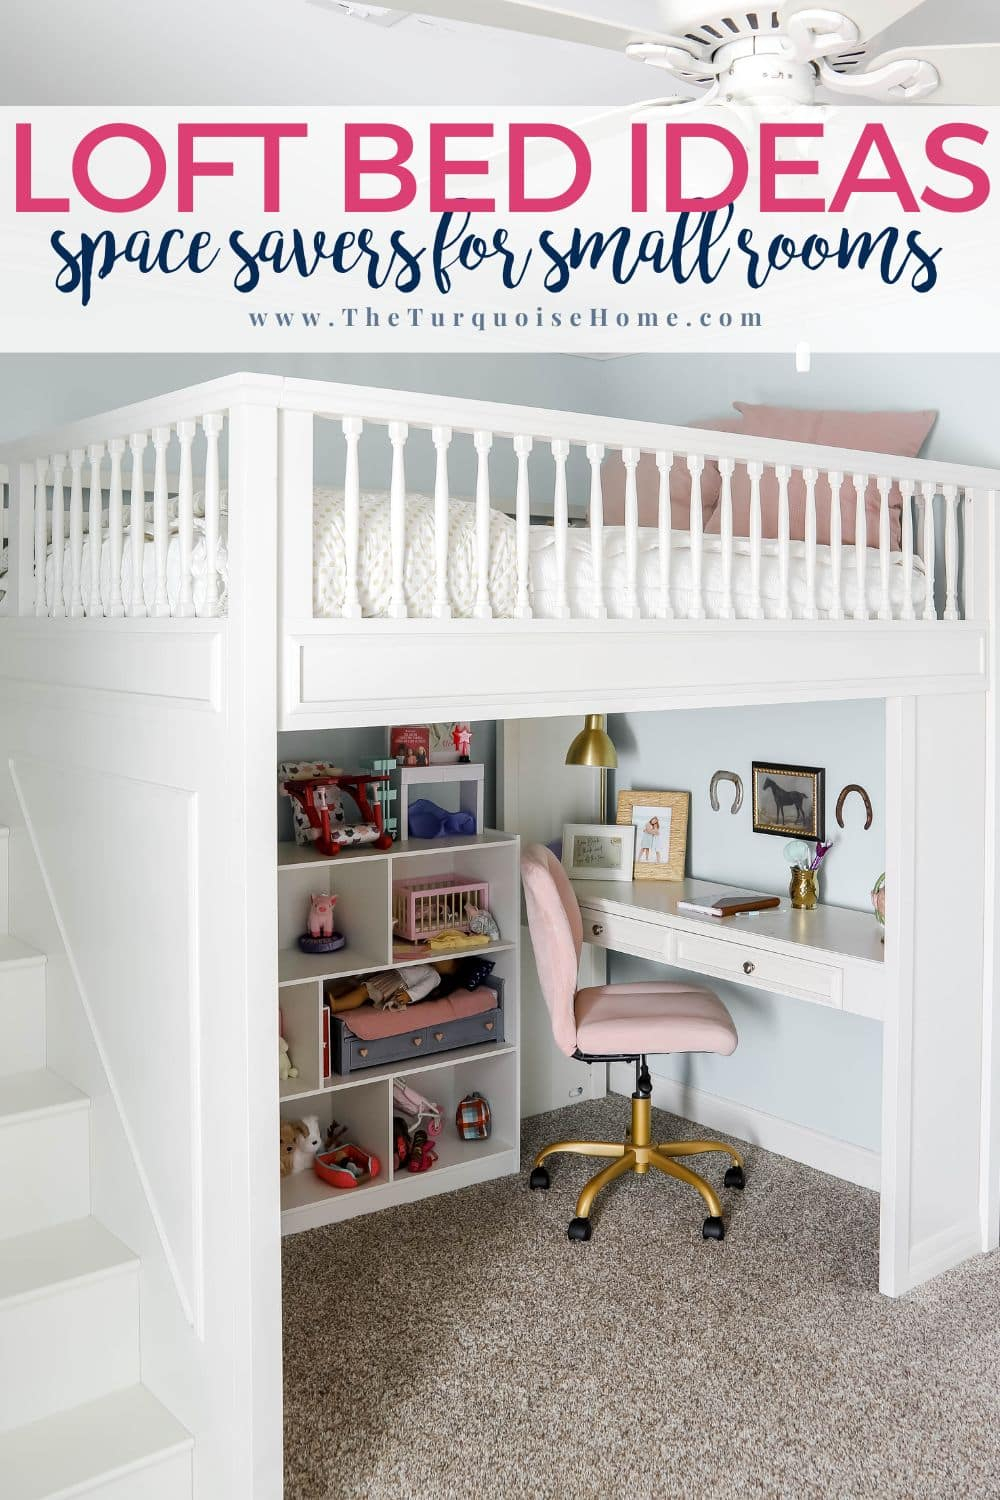
In the bedroom, where floor space is typically consumed entirely by the mattress, comfort and sensory calm must take precedence. Ditch bulky bedside nightstands in favor of narrow floating ledges bolted directly to the wall, paired with plug-in swing-arm sconces that free up your sleeping surface for soft, breathable linen bedding. To maximize the dead space underneath your bed, replace flimsy plastic bins with sturdy wooden rolling drawers built from salvaged pallets or low-profile under-bed storage boxes painted to match your bed frame. Keep wall decor minimal in the sleeping zone to maintain a restful, distraction-free environment that promotes deep sleep.
For the kitchen and bathroom, focus heavily on surface efficiency and magnetic or adhesive organizing systems that require zero drilling into tile or delicate cabinetry. Use magnetic knife strips and spice racks attached directly to the side of the refrigerator to clear valuable counter space. In the bathroom, replace bulky floor cabinets with an over-the-toilet wooden shelving unit styled with woven baskets for extra towels and amber glass soap dispensers that eliminate visual brand clutter. These minor adjustments compound over time, resulting in a cohesive, highly functional home that operates with the seamless efficiency of a custom yacht.
Looking back at those first chilly mornings in our echoey, beige-walled apartment, it is remarkable how profoundly our perception of space shifted once we stopped apologizing for our square footage and started working with its constraints. We did not achieve our home transformation by emptying our savings accounts or hiring professionals; we did it through patience, smart spatial planning, a willingness to get our hands dirty with sandpaper and paint rollers, and an eye for hidden potential in discarded materials.
Your home is not a finished product you buy off a showroom floor; it is a living, breathing journal of your resourcefulness and taste. Every shelf you hang yourself, every vintage chair you rescue and reupholster, and every corner you clear of clutter tells a story of intentional living. When you honor your space—no matter how micro, rented, or imperfect it might initially appear—you create a daily sanctuary that grounds you against the noise of the outside world. Embrace the limitations of your tiny rooms, pick up a wrench, and start building the home you actually want to inhabit.