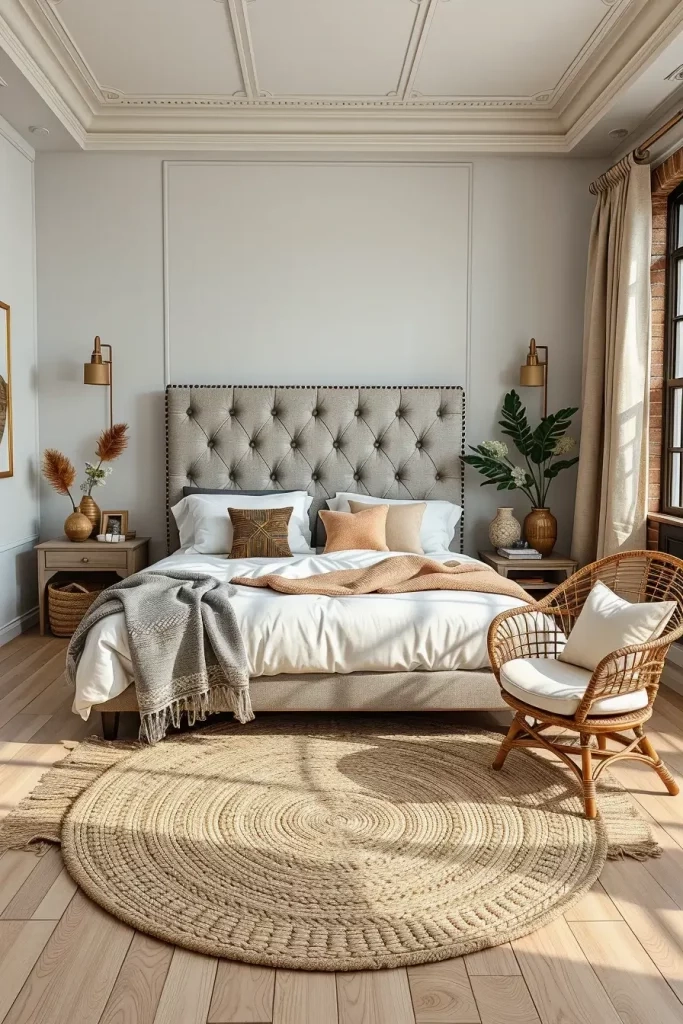
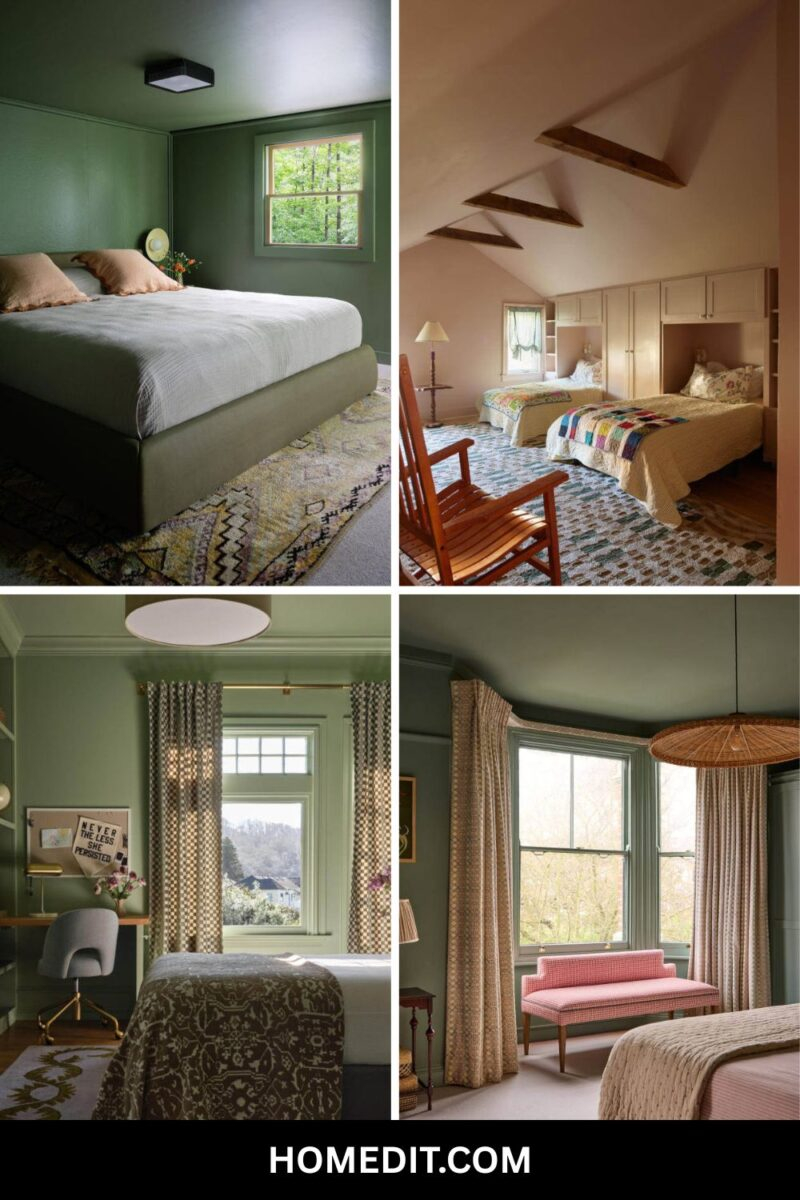
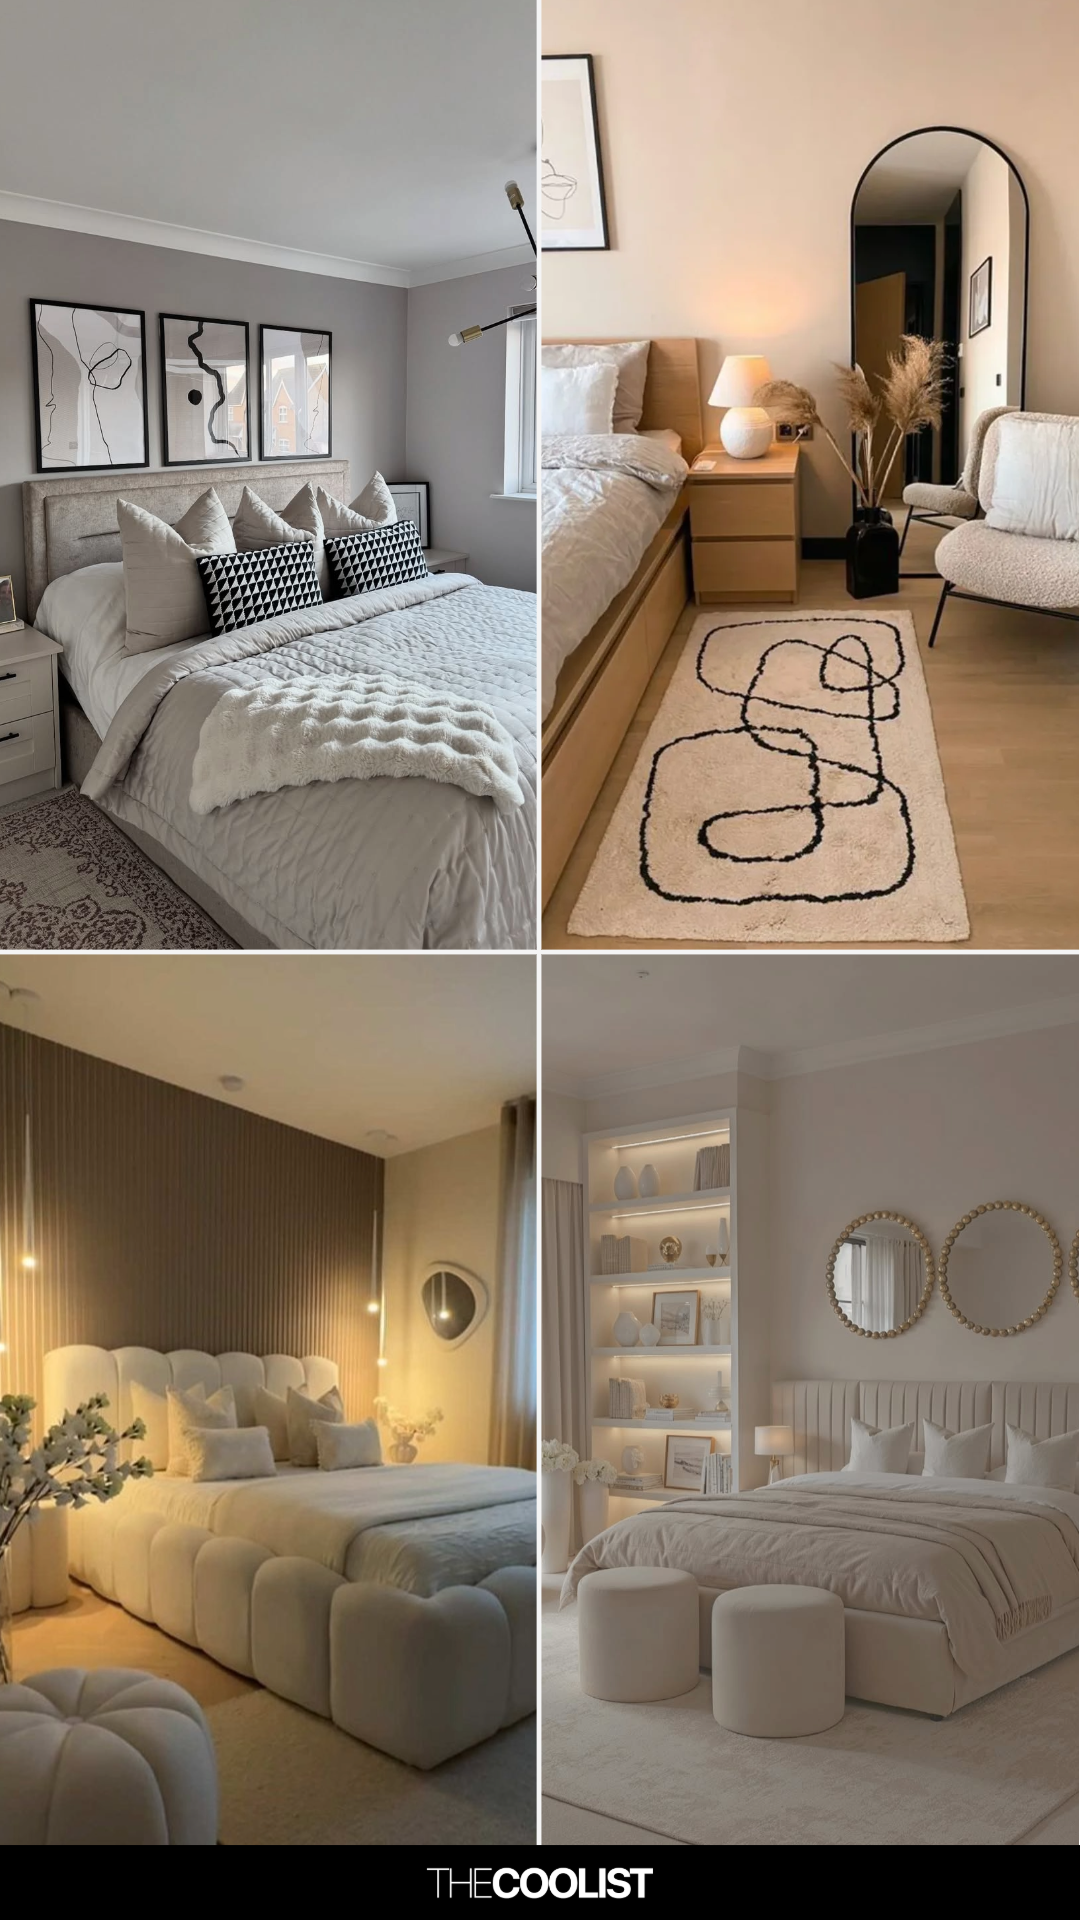
Midnight. You wake up thirsty, your eyes half-sealed against the glare of a single, merciless glass dome fixture centered on the ceiling. As you stumble toward the hallway, your shin connects with the sharp corner of a walnut bed frame you swore had enough clearance. It is a familiar, painful rite of passage. Most of us treat bedroom design like a Tetris game of heavy objects: shove the king-size bed against the widest wall, wedge the nightstands into the leftover flanks, hang a dresser where it fits, and only then look for a floor lamp to fill a dark corner.
This sequence is entirely backward. When you design a room around static furniture pieces, you are essentially trying to paint a canvas after throwing random blocks of clay across it. Furniture does not dictate how a space feels; photons do. Light defines volume, dictates human movement, shapes emotional state, and acts as the invisible architectural skeleton of the room. When you flip the script and anchor your layout planning around illumination, every square inch of the bedroom suddenly works harder, feels larger, and accommodates your actual biology rather than just looking good in a static photograph.
Human beings have evolved alongside the shifting specter of natural light for millennia, yet we spend our contemporary lives sealing ourselves inside drywall boxes lit by uncalibrated point sources. A bedroom is not a storage unit for a mattress and a wardrobe; it is a restorative sanctuary tasked with the heavy biological lift of resetting your nervous system. Standard interior planning often ignores the psychological weight of shadows and glare. By addressing luminaire placement, beam spreads, and color temperatures from the very first sketch, you bypass the common architectural frustration of placing a reading nook where the sun casts an blinding glare, or finding out your favorite pendant light hangs directly in the path of a wardrobe door swing.
The Architecture of Illumination: Why Photons Dictate Floor Plans
Traditional spatial planning relies on hard floor plans—2D blueprints that treat walls as boundaries and furniture as deadweight blocks. But experienced residential architects know that human perception of space is entirely bound to how light bounces off boundaries. A tiny ten-by-ten-foot bedroom can feel expansive if the vertical planes are washed with soft, diffused illumination. Conversely, a sprawling master suite can feel claustrophobic and harsh if lit solely by recessed downlights that punch aggressive cones of light straight down onto the floor.
When you start your layout planning with lighting, you map out the room’s invisible zones of utility before a single heavy piece of timber arrives. You identify where the morning sun cuts across the room, where deep shadows pool during the afternoon, and how artificial sources will overlap these natural rhythms. This approach forces you to think about spatial volume rather than just square footage. A reading corner requires directional task lighting, which means an armchair cannot float randomly in the center of the room without a wiring plan or a clear path to a wall outlet.
Furthermore, modern bedroom layouts demand flexibility that legacy construction rarely supports. We work, dress, rest, and read in the same four walls. If you place your lighting first, you establish distinct psychological zones within an open room. A wash of warm light over a headboard anchors the sleeping zone, while a low-glare linear fixture beneath floating cabinetry defines the dressing zone. Furniture placement stops being an exercise in guesswork and becomes a natural response to the light paths you have consciously carved into the room.
Circadian Biology and the Hidden Cost of Poor Spatial Sequencing
We rarely connect our chronic evening restlessness or morning grogginess to the poorly positioned light bulbs in our bedrooms, yet our endocrine systems are held hostage by spatial lighting design. Melanopsin-containing retinal ganglion cells in our eyes measure ambient light intensity and color temperature, signaling our pineal glands to either suppress or release melatonin. If your bedroom layout forces your bedside reading lamp to sit too high, or if your primary overhead fixture blasts a high-Kelvin, blue-rich spectrum downward while you try to wind down, your biology registers it as midday sun.
Fixing this later is nearly impossible without tearing open drywall or living with unsightly extension cords snaking across walking paths. By prioritizing lighting vectors at the layout stage, you design the room to support human biology. You map out low-level, warm-toned floor grazing lights for midnight navigation, mid-level wall sconces for evening reading that keep light out of the horizontal plane of your eyes, and high-level ambient sources that mimic dusk and dawn.
This biological alignment changes how you interact with the room every single day. A well-lit modern bedroom layout uses layered illumination—ambient, task, and accent—to create a visual gradient. When you walk into the room at night, the transition from harsh hallway lights to a carefully orchestrated pool of 2400K illumination instantly lowers your heart rate. The furniture layout suddenly supports this calm because the bed, the seating, and the storage were all positioned to receive light gently, rather than fighting against poorly placed fixtures.
The Step-by-Step Blueprint for Lighting-First Bedroom Design
Shifting your design methodology requires a strict, sequential process that completely ignores where your dresser or bed frame will go until the lighting architecture is locked in place. Follow this proven workflow to overhaul your layout from the photons up.
- Step 1 (Sun Path Mapping): Track how natural light enters your bedroom across all four seasons. Note the exact angles of morning and afternoon rays, marking where glare hits your eyes when lying in bed or sitting at a desk.
- Step 2 (Task Zone Identification): Determine the precise locations where you perform specific tasks—reading in bed, selecting clothes in the closet, applying cosmetics at a vanity, or walking from the bed to the bathroom in the dark.
- Step 3 (Layered Luminaire Mapping): Plot your three core lighting layers on your rough floor plan: ambient sources (for general navigation), task sources (for localized activities), and accent sources (for architectural depth and mood).
- Step 4 (Electrical and Control Planning): Design your switching circuits and smart-home dimming zones based on your luminaire map. Ensure bedside multi-way switches, master off-switches by the door, and motion-activated low-level floor lights are integrated before finalizing wall placements.
- Step 5 (Furniture Integration): Position your major furniture pieces—bed, nightstands, and storage—into the negative spaces and zones defined by your lighting layers, ensuring chairs catch reading beams and pathways remain shadow-free.
Navigating Structural Traps and Common Planning Blunders
Even experienced designers occasionally fall into classic spatial traps when they deviate from a lighting-first workflow. The most common error is the reliance on the "center-of-the-ceiling curse." Builders love to drop a single electrical junction box dead-center in the ceiling of every bedroom, assuming the homeowner will slap a ceiling fan or a generic flush-mount fixture there. This single point source casts harsh shadows downward, making your face look gaunt in the mirror and failing to illuminate the perimeter walls, which actually makes the room feel smaller.
Another frequent misstep is ignoring beam angles and glare indexes when positioning bedside sconces. If a wall sconce is mounted too high or uses a clear bulb without a diffuser, it will blind your partner when you turn it on to read late at night. The workaround is to use swing-arm fixtures with integrated dimmers and opaque or opal glass shades that cast light downward and outward against the wall, creating a soft, indirect bounce rather than a direct laser beam of photons into the eyes.
Overlooking color rendering index (CRI) is a silent layout killer. You might plan the most sophisticated recessed lighting grid imaginable, but if you install cheap LEDs with a low CRI, the wood tones of your custom bed frame will look muddy and your skin tones will appear sickly in the morning mirror. Always specify LEDs with a CRI of 90 or higher, paired with warm dimming technology that drops the color temperature from 3000K down to a cozy 1800K as the lights are dimmed for sleep.
The Long-Term Economic and Psychological Value of Illumination Planning
Investing mental and financial capital into a lighting-first layout pays dividends that far outweigh the upfront cost of custom electrical work and high-end fixtures. From an economic standpoint, thoughtful lighting design increases the perceived volume and architectural value of a home. When a bedroom feels like a bespoke boutique hotel suite rather than a generic box with a plug-in lamp, the entire property’s interior appeal shifts dramatically.
Psychologically, the impact is even more profound. Modern life is visually exhausting. We stare at glowing rectangles for ten hours a day, subjecting our retinas to relentless digital illumination. A bedroom that offers a sophisticated hierarchy of light—where shadows are welcomed, glare is eliminated, and illumination is soft, layered, and responsive—acts as a sensory decompression chamber. You stop fighting your environment.
Furthermore, sustainability plays a quiet role here. When you map your lighting to exact human activities, you eliminate the need to over-illuminate the room. You no longer need five different floor lamps to compensate for a poorly placed overhead bulb. Strategic placement means lower wattage requirements, targeted energy usage, and longer bulb lifespans, all while reducing the cognitive fatigue of navigating a cluttered, poorly lit space.
Actionable Frameworks for Modern Bedroom Layouts
To turn these principles into a concrete reality for your own space, anchor your decisions to a few immutable design rules that separate amateur room-staging from professional spatial architecture.
- Rule of Three Layers: Never rely on a single light source. Every bedroom layout must incorporate low-level, mid-level, and high-level illumination sources that can be operated independently.
- The Glare Test Line: No light source should ever be directly visible from a horizontal reclining position in bed. If you can see the bare filament or bright diode while lying down, the fixture is positioned incorrectly.
- Circadian Dimming Threshold: Specify smart bulbs or architectural dimmers that can transition from 2700K (daytime focus) down to 2000K or lower (evening relaxation) to protect your sleep hygiene.
- Negative Space Preservation: Allow at least 30 inches of clear, shadow-free walking clearance around primary furniture paths, illuminated by low-glare wall or floor washers.
We are standing at a fascinating intersection of interior design, architectural psychology, and smart-home technology. The days of treating lighting as an afterthought—a decorative accessory screwed into a ceiling box at the very end of a renovation—are fading fast. Modern living demands spaces that adapt to our biological needs, our work habits, and our deep-seated desire for sanctuary within an increasingly frantic world.
When you start your bedroom layout with lighting, you stop designing rooms for the camera and start building spaces for the human nervous system. You realize that a beautifully lit empty room feels infinitely better than a cramped, poorly lit room stuffed with expensive furniture.
Take a step back from the floor plans, the fabric swatches, and the furniture catalogs. Look up at the ceiling, trace the path of the morning sun across your walls, and ask yourself how you want the light to hold you at the end of a long day. Build your room from that answer outward, and watch how everything else falls effortlessly into place.